Save
Ask
Tour
Hide
Share
$574,900
33 Days On Site

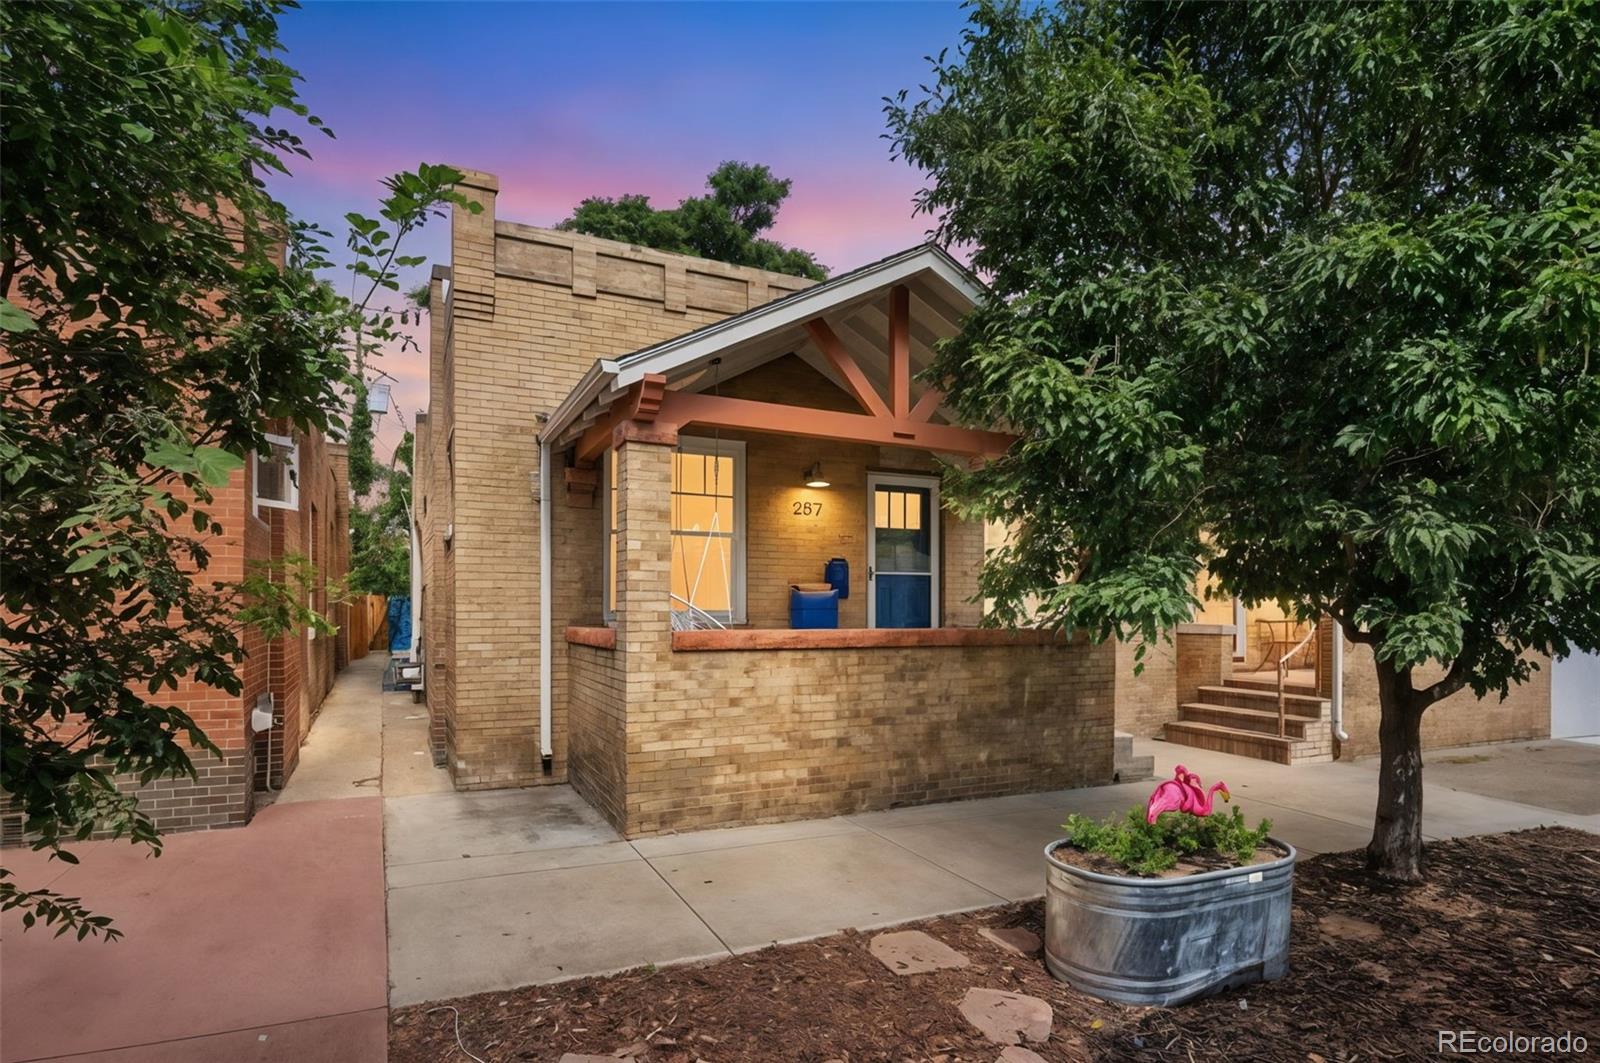
257 Cherokee Street
Denver, CO 80223

For Sale|Single Family Residence|Active Under Contract
3
Beds
2
Total Baths
2
Full Baths
1,453
SqFt
$396
/SqFt
1904
Built
Subdivision:
Baker
County:
Denver

Due to the health concerns created by Coronavirus we are offering personal 1-1 online video walkthough tours where possible.
Call Now: 1-303-818-4130
Is this the listing for you? We can help make it yours.
1-303-818-4130
257 Cherokee Street257 Cherokee Street257 Cherokee Street257 Cherokee Street
Save
Ask
Tour
Hide
Share

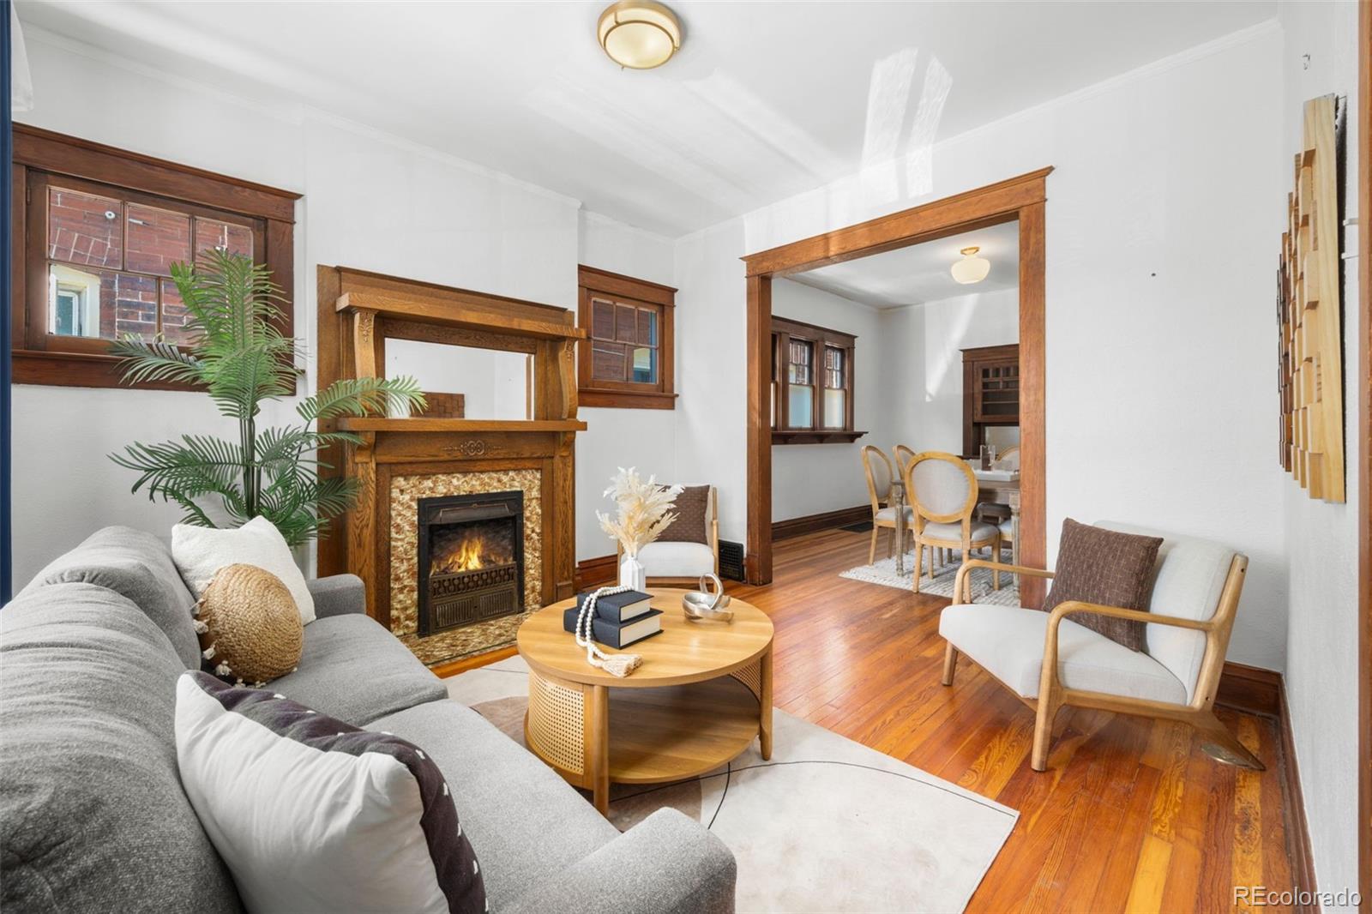
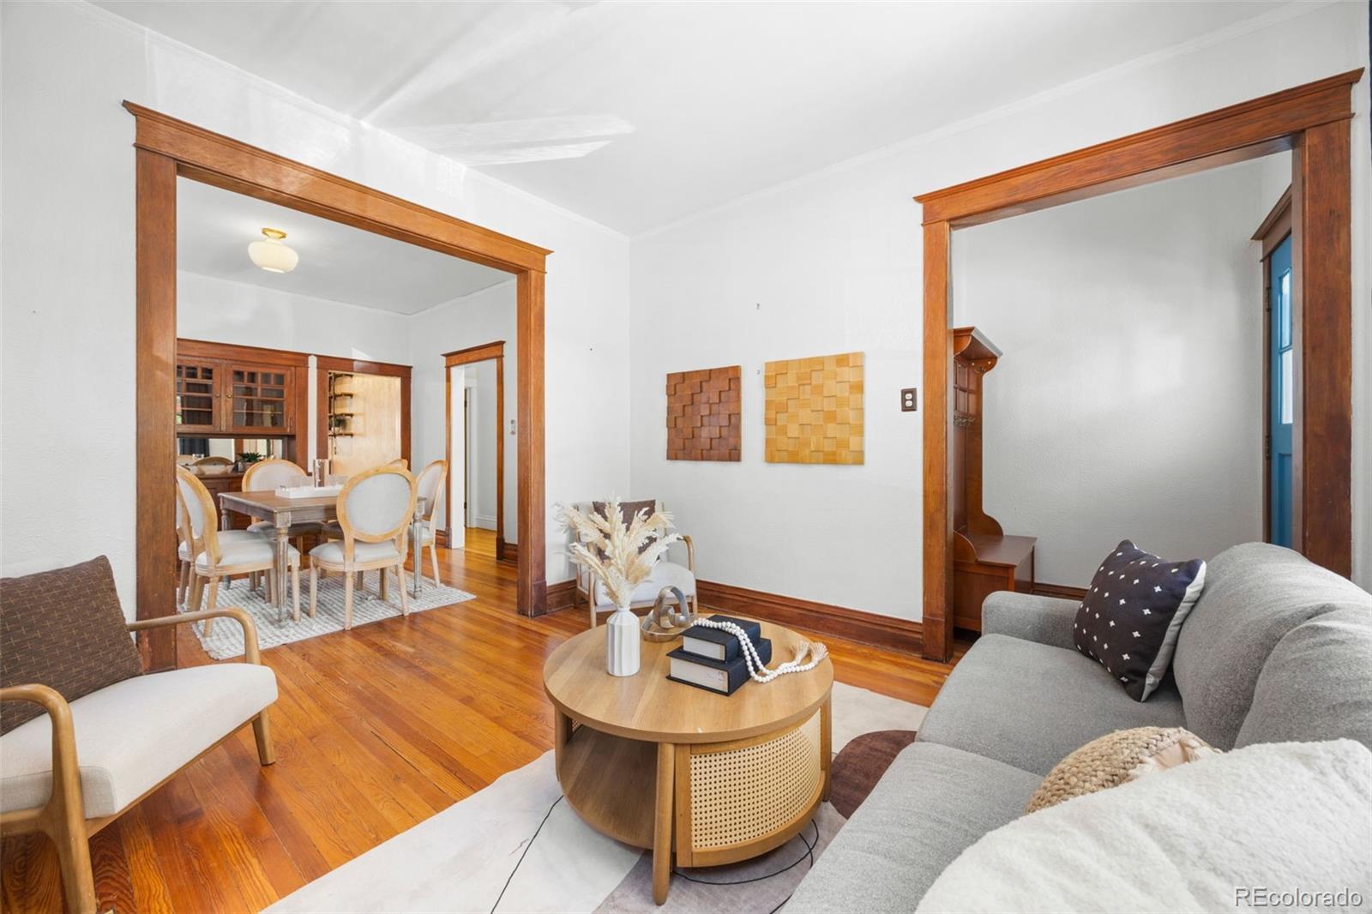
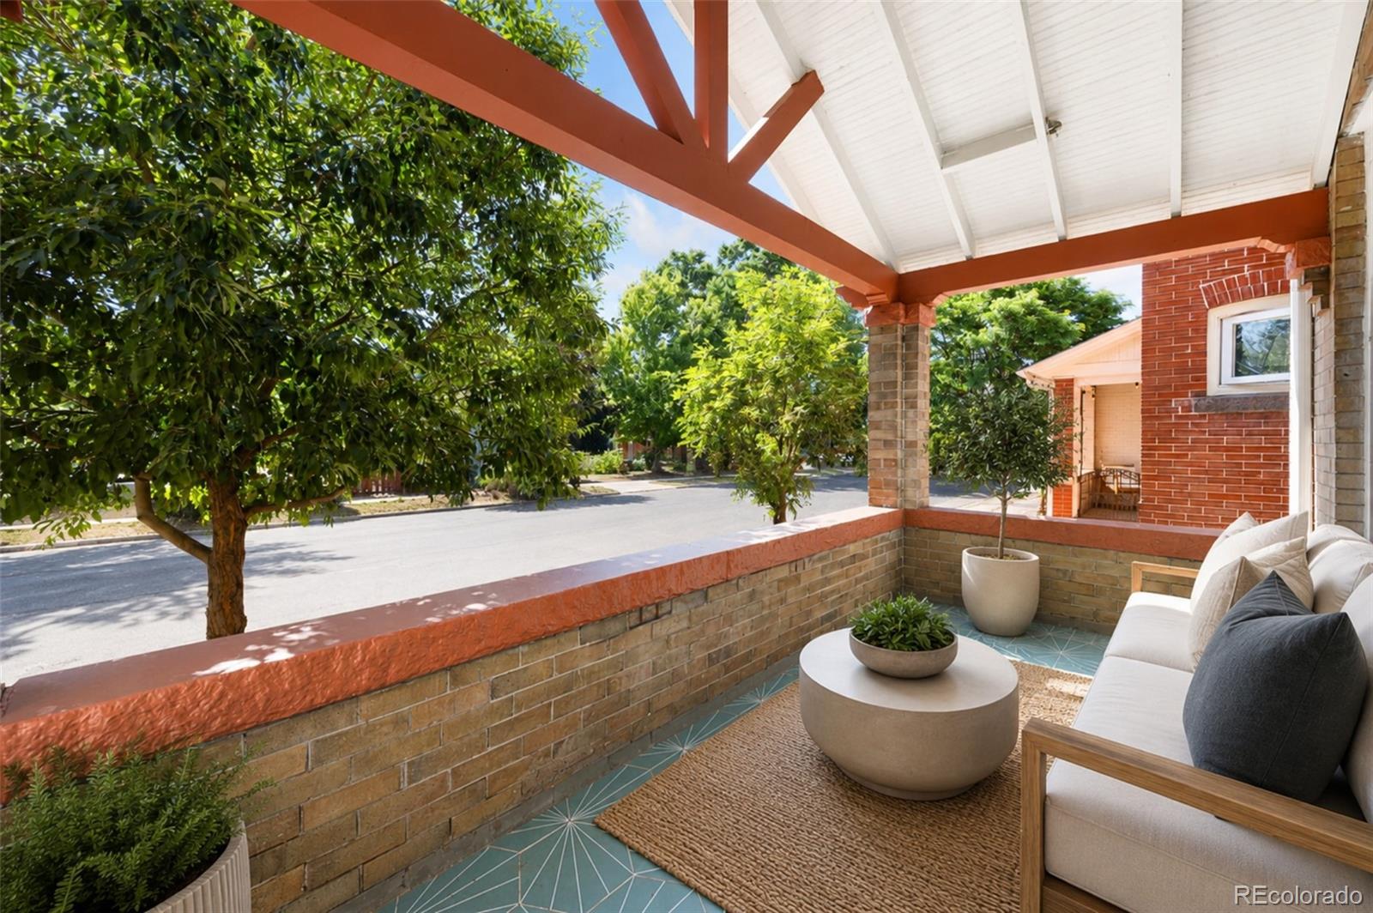
Filled with timeless character and thoughtful updates, this charming 1909 Craftsman brick home duplex sits on a quiet street in Denver's beloved Baker neighborhood. The covered timber-frame front porch creates a welcoming first impression and offers the perfect spot for morning coffee or relaxing summer evenings. Inside, the foyer greets you with the original custom coat tree, setting the tone for the craftsmanship found throughout. Rich original woodwork including original hardwood floors, historic details and built-ins create warmth and personality rarely found today. The inviting living room features a beautiful original fireplace and flows seamlessly into the spacious dining room, where a stunning built-in buffet with handcrafted cabinetry serves as a centerpiece for gatherings and everyday living. The updated kitchen balances charm and convenience with granite countertops, newer appliances, a brand-new dishwasher, smart refrigerator with beverage center, and a sunny breakfast nook. Upstairs, two bright bedrooms retain their original hardwood floors, including one with a delightful built-in window seat. The expansive lower-level primary suite with en-suite bath offers a peaceful retreat or flex space for a work from home office, studio, or additional living area. Current owners never had issue parking 3 cars, great minimal upkeep. Fresh paint, energy efficient central air conditioning, central heating, abundant storage, and an exceptional walkable location near restaurants, shops, parks, downtown Denver, and cultural attractions complete this special Baker neighborhood home.

Save
Ask
Tour
Hide
Share
Listing Snapshot
Price 
$574,900
Days On Site 
33 Days
Bedrooms 
3
Inside Area (SqFt) 
1,453 sqft
Total Baths 
2
Full Baths 
2
Partial Baths 
N/A
Lot Size 
0.03 Acres
Year Built 
1904
MLS® Number 
5666663
Status 
Active Under Contract
Property Tax 
$3,229
HOA/Condo/Coop Fees 
N/A
Sq Ft Source 
Appraiser
Friends & Family
Recent Activity
2 weeks agoListing updated with changes from the MLS®
2 weeks agoStatus changed to Active Under Contract
4 weeks agoPrice changed to $574,900
a month agoListing first seen on site
General Features
Acres 
0.03
Direction Faces 
East
Green Energy Efficient 
HVACLightingThermostat
Levels 
One
Pets 
Cats OKDogs OKYes
Property Sub Type 
Single Family Residence
Security 
Carbon Monoxide Detector(s)Smoke Detector(s)
Sewer 
Public Sewer
SqFt Above 
1048
SqFt Below 
405
SqFt Total 
1515
Utilities 
Natural Gas AvailableCable AvailableElectricity AvailableElectricity ConnectedNatural Gas ConnectedPhone Available
Water Source 
Public
Zoning 
U-RH-2.5
Interior Features
Appliances 
Bar FridgeConvection OvenCooktopDishwasherDisposalDryerRefrigeratorWasher
Basement 
Sump PumpBath/StubbedCrawl SpaceDaylightFinishedInterior EntryPartial
Cooling 
Central Air
Electric 
220 Volts
Fireplace 
Yes
Fireplace Features 
Living Room
Fireplaces 
1
Flooring 
CarpetTileWood
Furnished 
Unfurnished
Heating 
Forced Air
Interior 
Breakfast BarBuilt-in FeaturesEntrance FoyerGranite CountersHigh Speed InternetWired for Data
Laundry Features 
In Unit
Main Level Bedrooms 
2
Bathroom Full 
Level - BasementDescription - Private en-suite bath conveniently serving the spacious primary suite.
Bedroom 
Level - MainDescription - Bright upper-level bedroom featuring original hardwood floors and a charming built-in window seat perfect for reading or relaxing.
Bonus Room 
Level - BasementDescription - Unfinished storage area providse abundant space for seasonal items, hobbies, or household storage.
Dining Room 
Level - MainDescription - Sunny breakfast nook adjacent to the kitchen, creating an inviting space for casual dining and morning coffee.
Kitchen 
Level - MainDescription - Updated kitchen with granite countertops, newer appliances, brand-new dishwasher, smart refrigerator with beverage center, ample cabinetry, and a sunny breakfast nook.
Laundry 
Level - BasementDescription - Functional lower-level laundry and utility area with convenient access to additional storage spaces.
Living Room 
Level - MainDescription - Warm and inviting living room featuring refinished original hardwood floors, stunning original woodwork, abundant natural light, and a beautiful decorative fireplace.
Save
Ask
Tour
Hide
Share
Exterior Features
Construction Details 
BrickFrame
Exterior 
Private Yard
Fencing 
FencedFull
Lot Features 
LevelNear Public Transit
Patio And Porch 
CoveredFront PorchPatio
Roof 
Composition
Community Features
Building Access 
Ground
Financing Terms Available 
CashConventionalFHAVA Loan
Roads 
Paved
School District 
Denver 1
Schools
School District
Denver 1
Elementary School
DCIS at Fairmont
Middle School
KIPP Sunshine Peak Academy
High School
KIPP Denver Collegiate High School
Listing courtesy of Keller Williams Advantage Realty LLC [email protected]


The content relating to real estate for sale in this Web site comes in part from the Internet Data eXchange ("IDX") program of METROLIST, INC., DBA RECOLORADO real estate listings held by brokers other than Keller Williams Advantage Realty LLC are marked with the IDX Logo. This information is being provided for the consumers' personal, non-commercial use and may not be used for any other purpose. All information subject to change and should be independently verified.

Neighborhood & Commute
Source: Walkscore
Save
Ask
Tour
Hide
Share