Save
Ask
Tour
Hide
Share
$475,000
24 Days On Site

225 Inca Street
Denver, CO 80223

For Sale|Townhouse|Active Under Contract
2
Beds
2
Total Baths
1
Full Bath
1
Partial Bath
1,088
SqFt
$437
/SqFt
1886
Built
Subdivision:
Baker
County:
Denver

Due to the health concerns created by Coronavirus we are offering personal 1-1 online video walkthough tours where possible.
Call Now: 1-303-818-4130
Is this the listing for you? We can help make it yours.
1-303-818-4130
225 Inca Street225 Inca Street225 Inca Street225 Inca Street
Save
Ask
Tour
Hide
Share

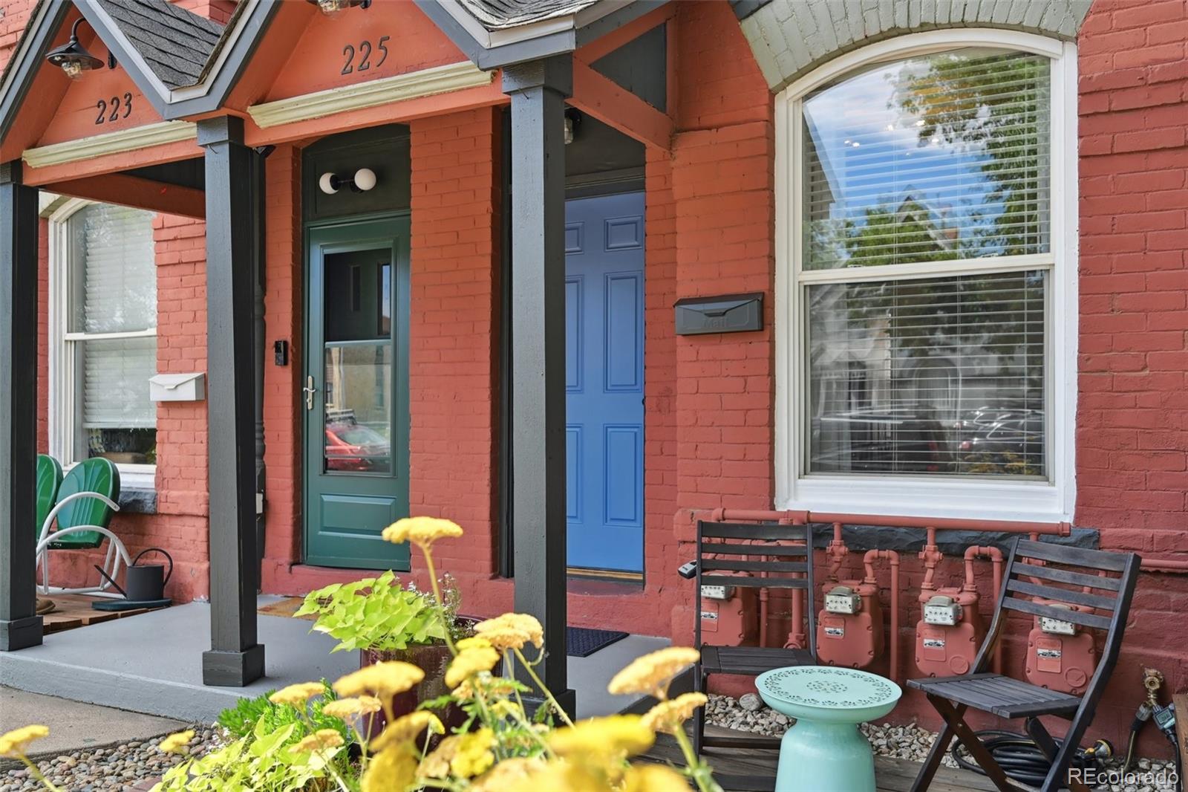
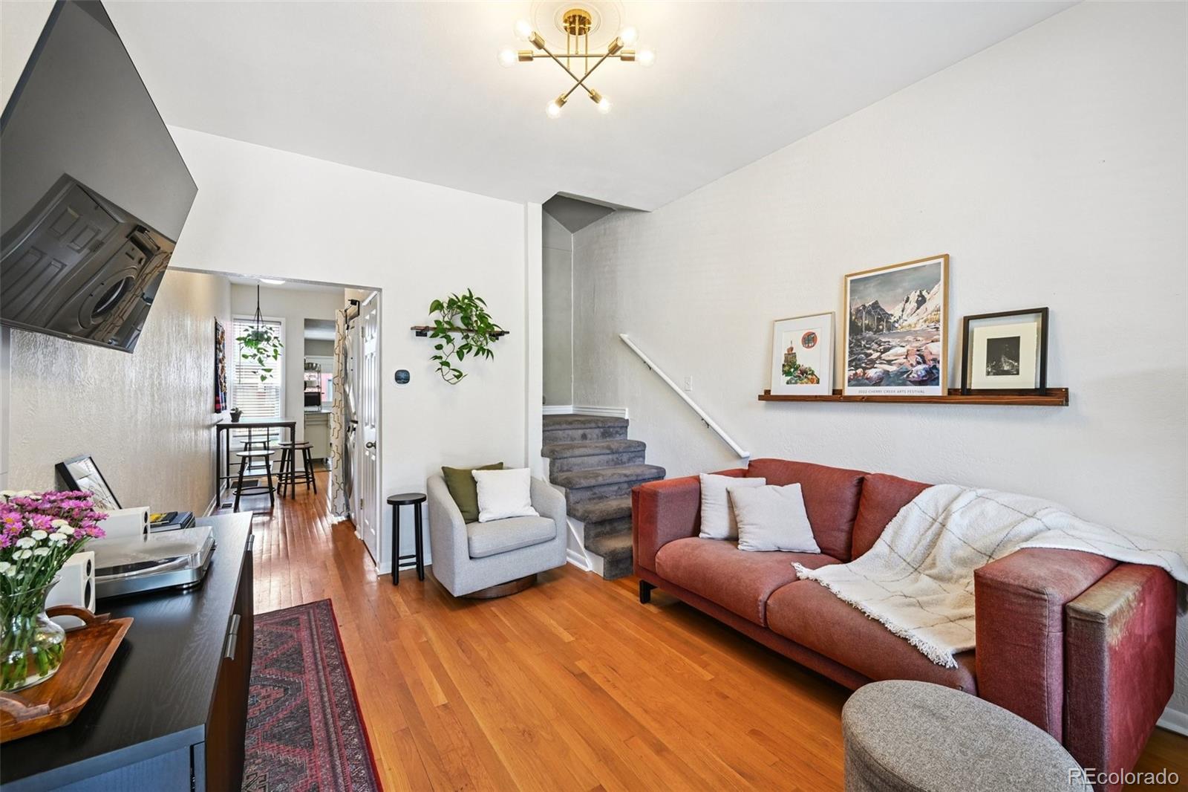
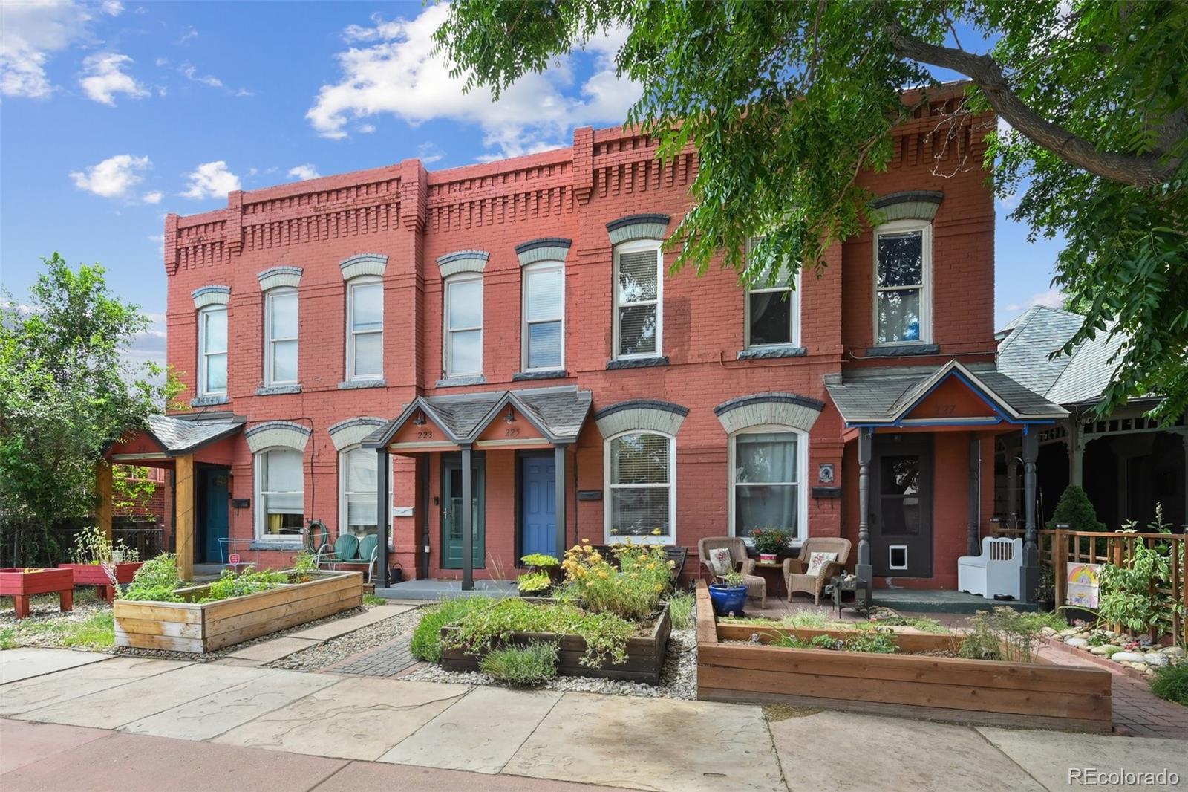
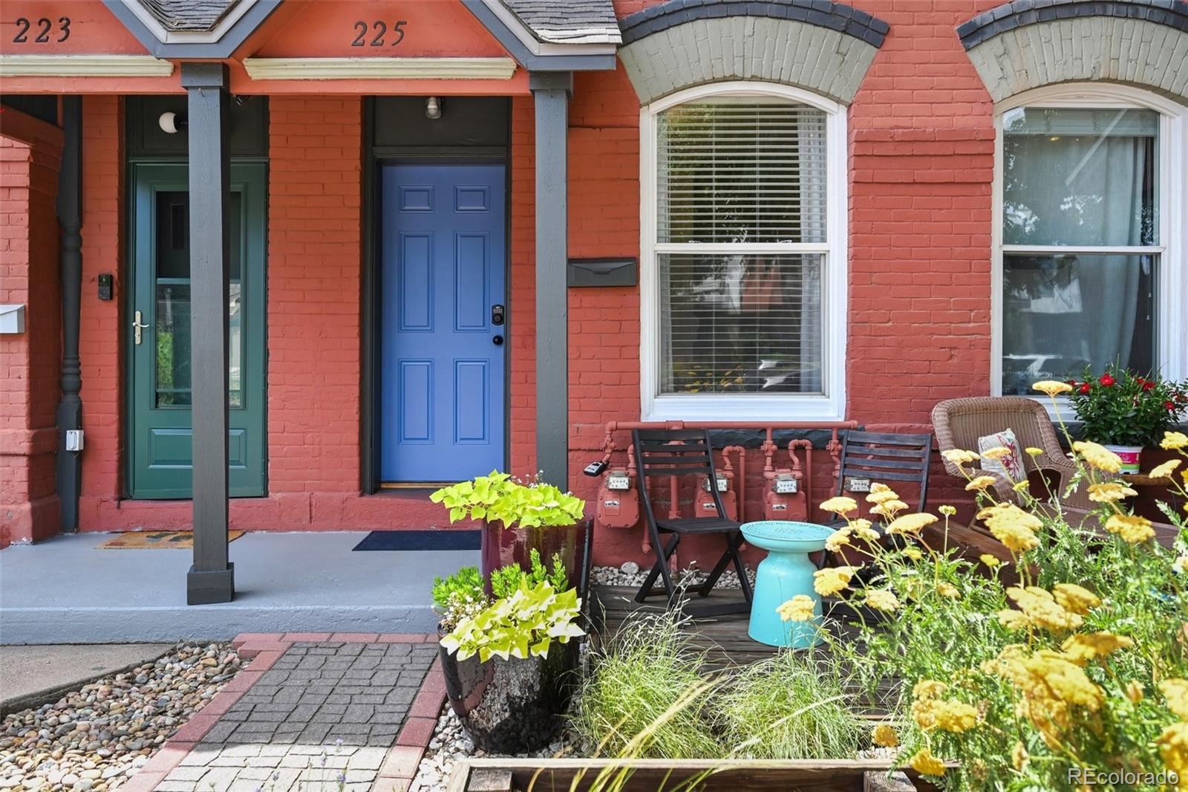
NO HOA fees! NO HOA fees! Enjoy this beautifully updated 2-bedroom, 2-bath brick townhome located in the heart of Denver's sought-after Baker Neighborhood. Originally built in the late 1800s, this home blends historic appeal with modern comfort. The home has 1,100 finished square feet of thoughtfully designed living space, featuring gleaming hardwood floors, a warm and inviting living area, and a functional main-level layout. The kitchen is equipped with tile countertops, newer appliances, and ample cabinetry, while thoughtful updates including a stackable washer and dryer installed in 2020 and a central A/C unit added in 2022 provide added comfort and convenience. Enjoy everyday functionality with main-floor laundry, central air, and a rare detached 1-car garage—plus no HOA. Step outside to a private yard and patio space, perfect for relaxing, entertaining, or enjoying Colorado’s sunshine. Located on a quiet, tree-lined street, this home offers unbeatable access to everything Denver has to offer. Just minutes from South Broadway, you’ll love the vibrant mix of local restaurants, coffee shops, boutiques, and nightlife. Commuting is a breeze with quick access to downtown Denver, nearby light rail stations, and 6th Avenue for easy mountain getaways. Whether you’re looking to enjoy walkable city living, explore one of Denver’s most historic neighborhoods, or settle into a move-in-ready home with timeless charm, 225 Inca Street delivers the perfect balance of lifestyle, location, and livability

Save
Ask
Tour
Hide
Share
Listing Snapshot
Price 
$475,000
Days On Site 
24 Days
Bedrooms 
2
Inside Area (SqFt) 
1,088 sqft
Total Baths 
2
Full Baths 
1
Partial Baths 
1
Lot Size 
0.03 Acres
Year Built 
1886
MLS® Number 
5719124
Status 
Active Under Contract
Property Tax 
$2,438
HOA/Condo/Coop Fees 
N/A
Sq Ft Source 
Public Records
Friends & Family
Recent Activity
2 weeks agoListing updated with changes from the MLS®
2 weeks agoStatus changed to Active Under Contract
4 weeks agoListing first seen on site
General Features
Acres 
0.03
Direction Faces 
East
Garage 
Yes
Garage Spaces 
1
Levels 
Two
Parking 
Concrete
Parking Spaces 
1
Property Sub Type 
Townhouse
Security 
Carbon Monoxide Detector(s)Smoke Detector(s)
Sewer 
Public Sewer
SqFt Above 
1088
SqFt Total 
1180
Utilities 
Natural Gas AvailableElectricity AvailableElectricity ConnectedNatural Gas ConnectedPhone Available
Water Source 
Public
Zoning 
U-RH-2.5
Interior Features
Appliances 
DishwasherDisposalDryerGas Water HeaterOvenRangeRefrigeratorWasher
Basement 
Crawl Space
Cooling 
Ceiling Fan(s)Central Air
Flooring 
CarpetTileWood
Furnished 
Unfurnished
Heating 
Forced AirNatural Gas
Interior 
Ceiling Fan(s)Tile Counters
Laundry Features 
In UnitLaundry Closet
Window Features 
Double Pane Windows
Bathroom Full 
Level - UpperDescription - Tile Floor
Bathroom Half 
Level - MainDescription - Tile Floor
Bedroom 
Level - UpperDescription - Carpet
Dining Room 
Level - MainDescription - Hardwood Floor
Kitchen 
Level - MainDescription - Tile Floor
Laundry 
Level - MainDescription - Hardwood Floor
Living Room 
Level - MainDescription - Hardwood Floor
Save
Ask
Tour
Hide
Share
Exterior Features
Construction Details 
BrickFrame
Fencing 
FencedFull
Patio And Porch 
CoveredFront PorchPatio
Roof 
MembraneRolled/Hot Mop
Windows/Doors 
Double Pane Windows
Community Features
Building Access 
Exterior Access
Financing Terms Available 
CashConventionalFHAVA Loan
Roads 
Paved
School District 
Denver 1
Schools
School District
Denver 1
Elementary School
DCIS at Fairmont
Middle School
West Denver Prep
High School
West Leadership
Listing courtesy of Wisdom Real Estate [email protected]


The content relating to real estate for sale in this Web site comes in part from the Internet Data eXchange ("IDX") program of METROLIST, INC., DBA RECOLORADO real estate listings held by brokers other than Wisdom Real Estate are marked with the IDX Logo. This information is being provided for the consumers' personal, non-commercial use and may not be used for any other purpose. All information subject to change and should be independently verified.

Neighborhood & Commute
Source: Walkscore
Save
Ask
Tour
Hide
Share