

3228 Utica StreetDenver, CO 80212
Due to the health concerns created by Coronavirus we are offering personal 1-1 online video walkthough tours where possible.
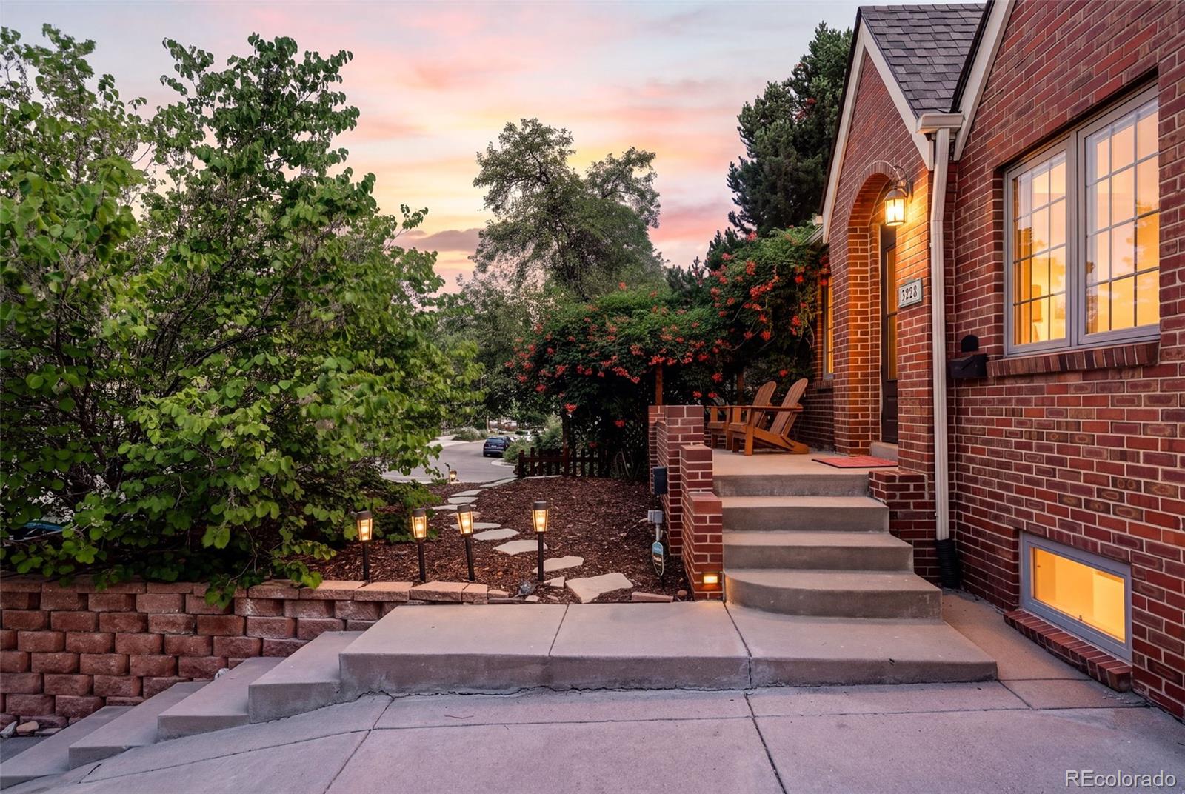
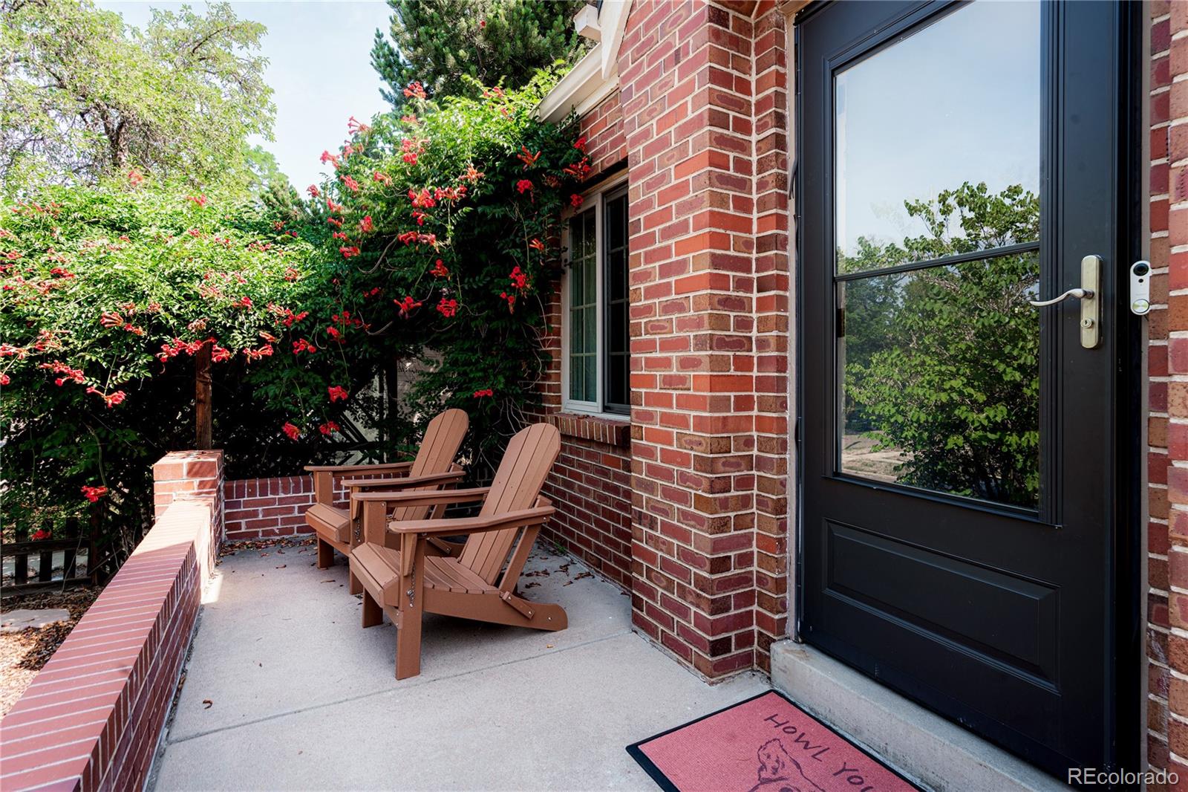
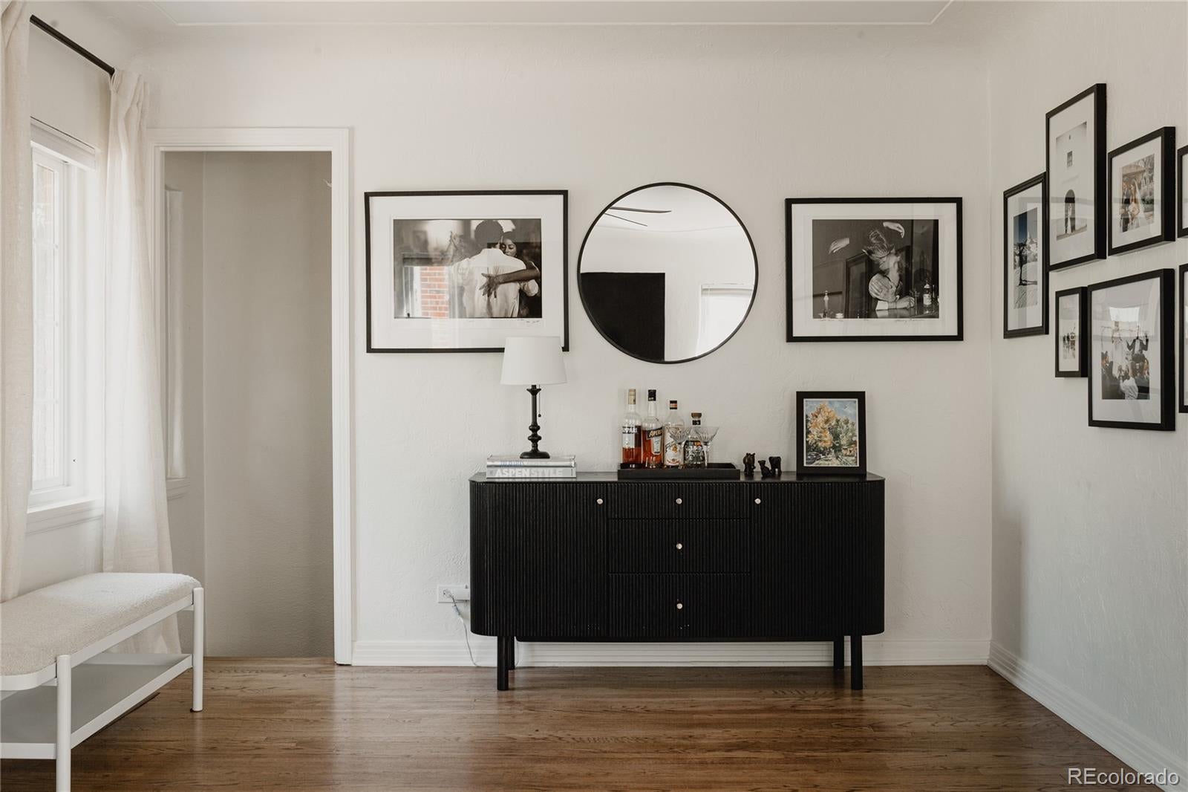
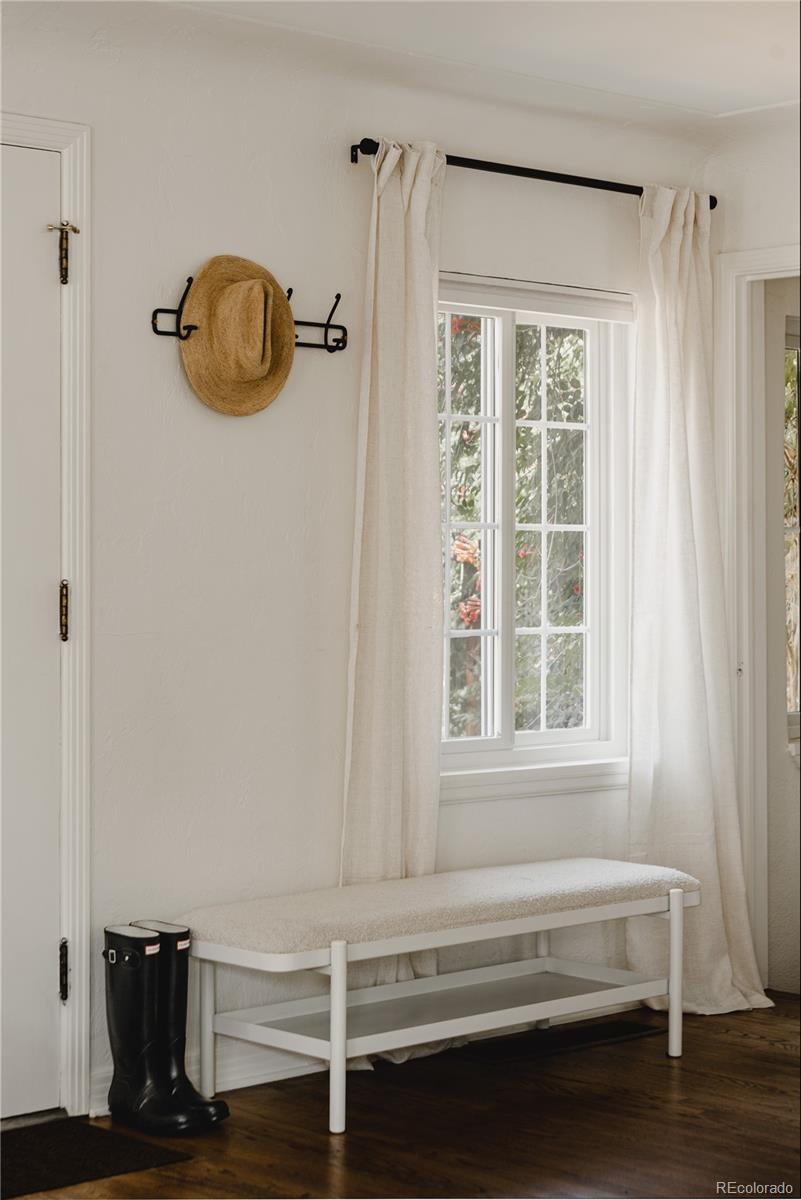
Welcome to this timeless 1940s brick Tudor, where classic architecture, generous living spaces, and an unbeatable West Highlands location create a home that's as inviting as it is unforgettable. Rich in character yet thoughtfully updated, this residence offers the perfect blend of historic charm and modern function. Upon entry, the welcoming living room centers around a cozy gas fireplace, while the oversized dining room is perfectly designed for memorable dinner parties, holiday celebrations, and everyday connection. The beautifully remodeled kitchen blends style and function with a charming breakfast nook that's sure to become your favorite spot for morning coffee. The main level also features two generously sized bedrooms with surprisingly spacious closets for a home of this vintage, along with a tastefully updated bathroom that honors the home's timeless appeal. Downstairs, the possibilities are endless. An expansive recreation room anchored by a second fireplace creates the ultimate destination for movie nights, game days, or gathering with friends. A third bedroom and beautifully remodeled bath make an ideal guest retreat, while the dedicated laundry area adds everyday convenience. An additional flex room is ready to become whatever your lifestyle demands—a home gym, creative studio, office, playroom, gaming lounge, or a wine room. Outside, enjoy a spacious backyard designed for both entertaining and relaxation. Two patios invite summer barbecues, evenings under the stars, and weekend gatherings, while the oversized one-car garage is full of charm and functionality. The extended driveway comfortably accommodates up to four additional vehicles, making hosting family and friends effortless. The home's greatest luxury is its location. Blocks from Sloan's Lake, walking distance from the eateries and shops of Tennyson and Highlands Square, you'll enjoy you'll enjoy some of Denver's most beloved destinations right outside your door.
| a week ago | Listing updated with changes from the MLS® | |
| 2 weeks ago | Status changed to Pending | |
| 2 weeks ago | Listing first seen on site |

The content relating to real estate for sale in this Web site comes in part from the Internet Data eXchange ("IDX") program of METROLIST, INC., DBA RECOLORADO real estate listings held by brokers other than Compass - Denver are marked with the IDX Logo. This information is being provided for the consumers' personal, non-commercial use and may not be used for any other purpose. All information subject to change and should be independently verified.