

725 N Downing StreetDenver, CO 80218
Due to the health concerns created by Coronavirus we are offering personal 1-1 online video walkthough tours where possible.
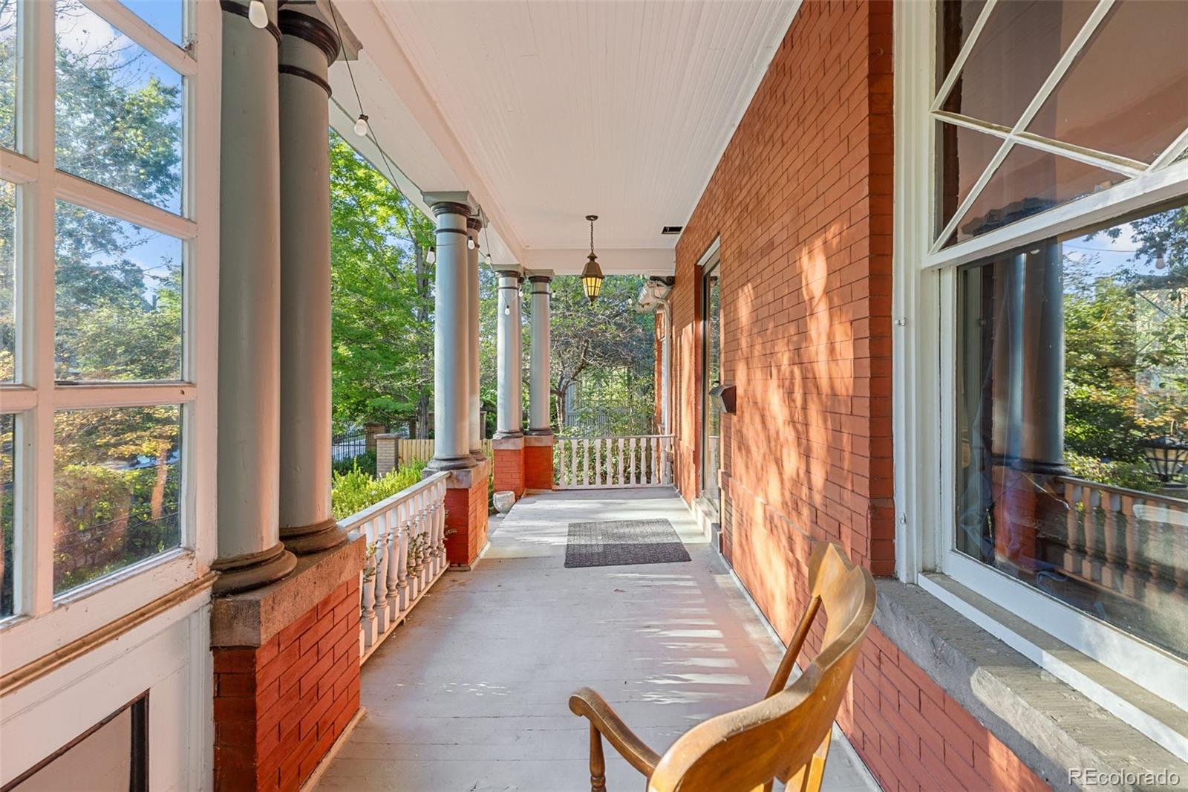
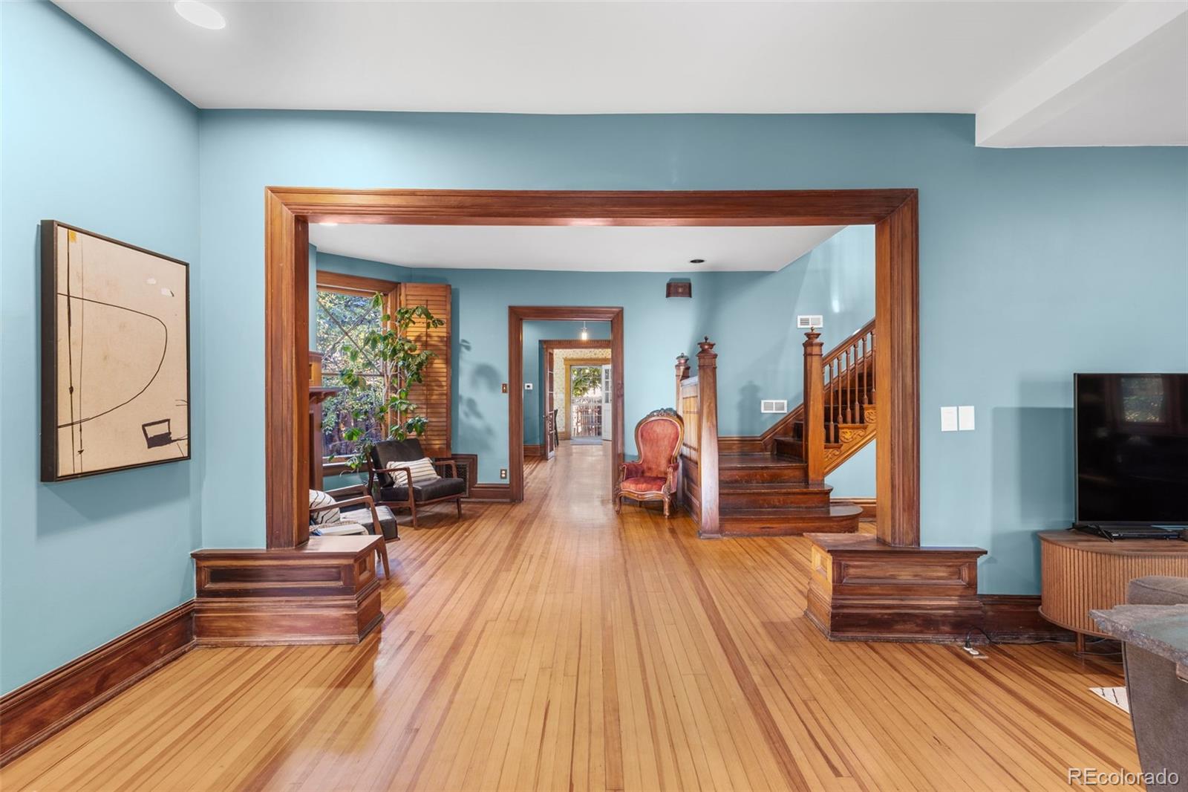
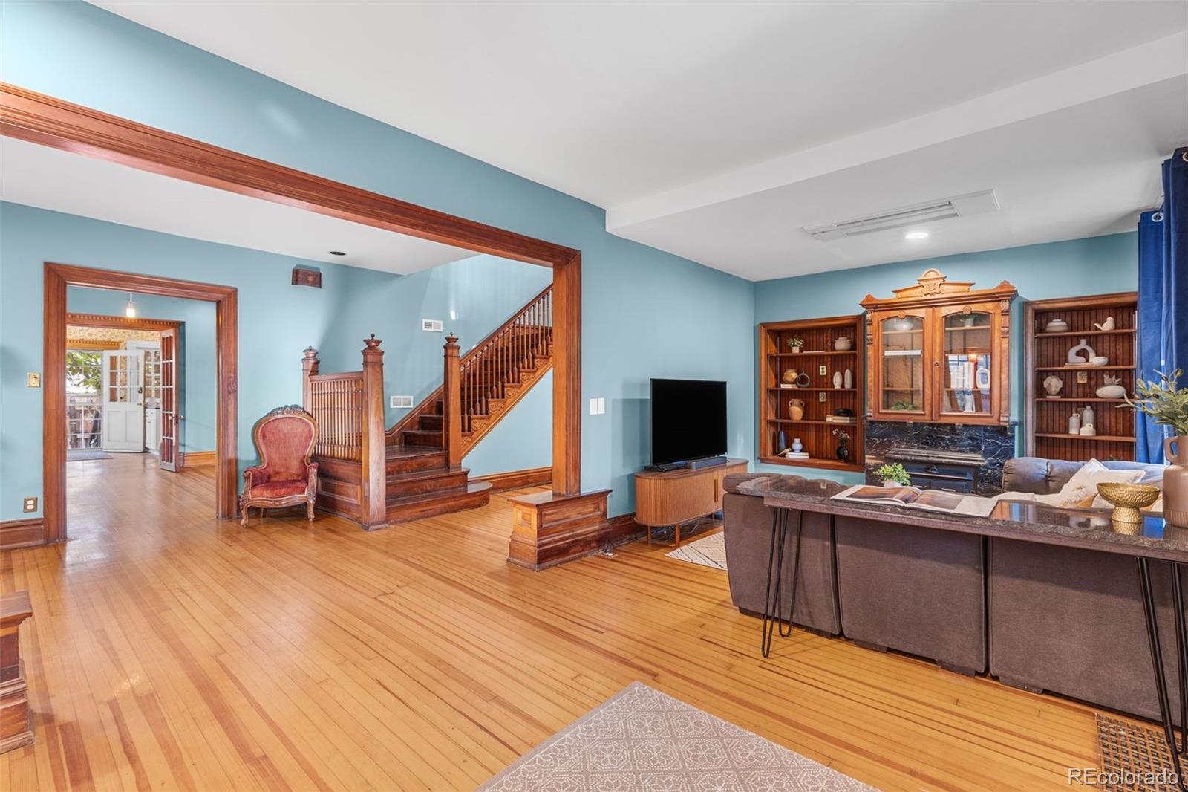
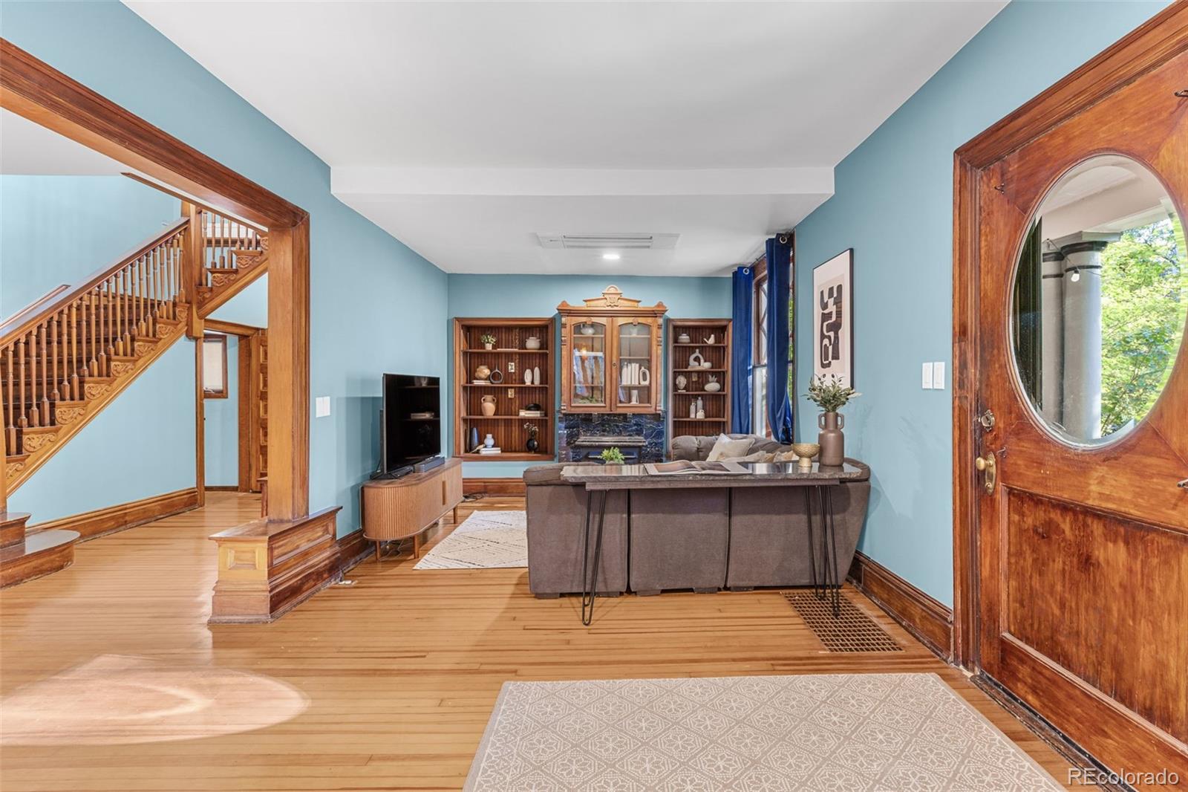
If you're looking for charm over tedium, character over uniformity, and a location in one of Denver's most vibrant, walkable historic neighborhoods, this might be the one for you. Set within the East Seventh Avenue Historic District, this captivating 1903 Victorian pairs enduring architectural character with the confidence of major recent improvements. Original charm is preserved throughout, from warm wood floors and built-in features to two wood-burning fireplaces—while extensive updates completed since 2024 bring meaningful peace of mind for today’s buyer. A gracious entry foyer introduces warm wood floors, classic built-ins, and generous spaces designed for both everyday living and memorable gatherings. Two wood-burning fireplaces create cozy focal points, while the eat-in kitchen is well appointed to suit the modern buyer. Enjoy your coffee in the sun room and your larger dinners in the dedicated formal dining room. Upstairs features all three bright and sunny bedrooms plus a primary five-piece bath. The home is completely heated and cooled by ductless mini-split systems, one of several recent upgrades. Outside, the lot is framed by mature trees and features a private yard and garden—an ideal backdrop for quiet mornings, gardening, or entertaining outdoors. A one-car garage completes the practical appeal. Since 2024, the home has undergone substantial infrastructure and efficiency updates while maintaining the original charm that makes a Victorian home so special. Improvements include a new ductless mini-split HVAC system, new PEX and copper water lines, new electrical throughout the home, a new roof, new attic insulation, a new water heater, new washer and dryer, and a new refrigerator. Both chimneys have also been professionally cleaned. With a walk score of 91, 725 N Downing Street is just blocks from shops, dining, and parks. Come see this distinctive historic home with a beautifully balanced combination of vintage soul and modern functionality.
| 5 days ago | Listing updated with changes from the MLS® | |
| 5 days ago | Listing first seen on site |

The content relating to real estate for sale in this Web site comes in part from the Internet Data eXchange ("IDX") program of METROLIST, INC., DBA RECOLORADO real estate listings held by brokers other than Compass - Denver are marked with the IDX Logo. This information is being provided for the consumers' personal, non-commercial use and may not be used for any other purpose. All information subject to change and should be independently verified.