

The Bartholomew1352 N Pennsylvania Street 5Denver, CO 80203
Due to the health concerns created by Coronavirus we are offering personal 1-1 online video walkthough tours where possible.
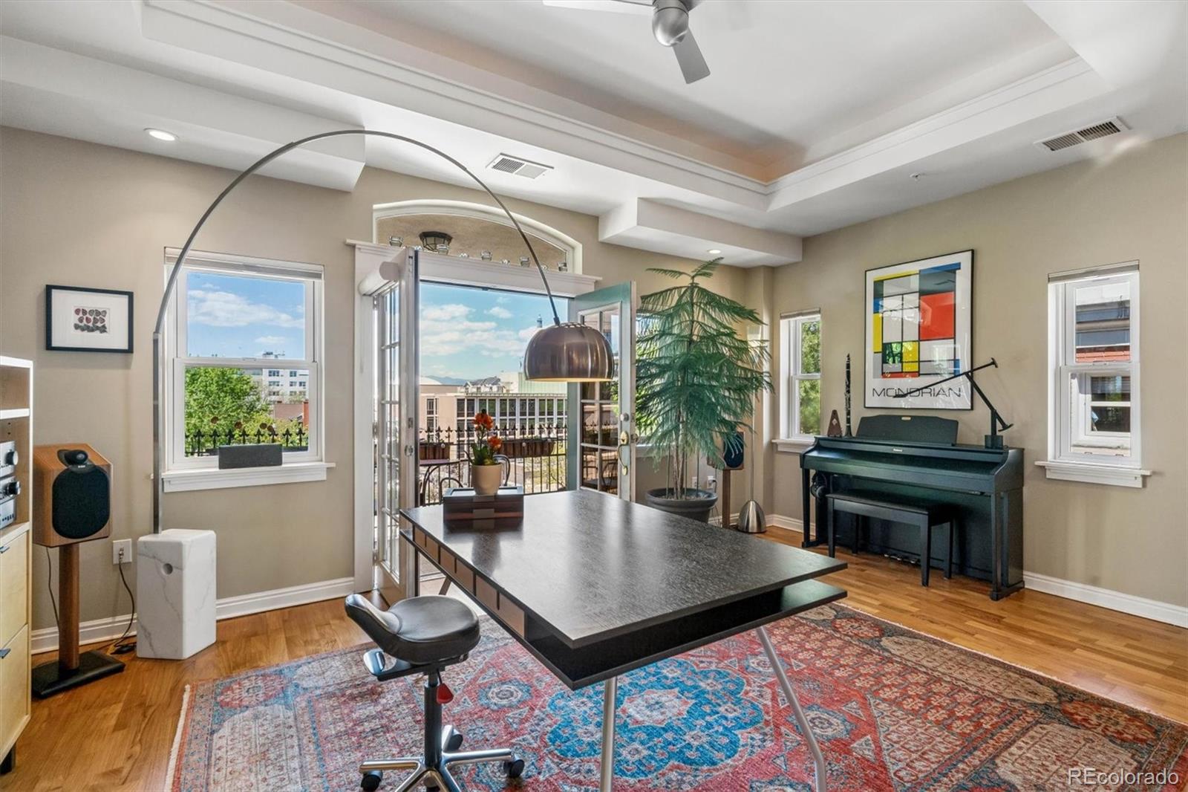
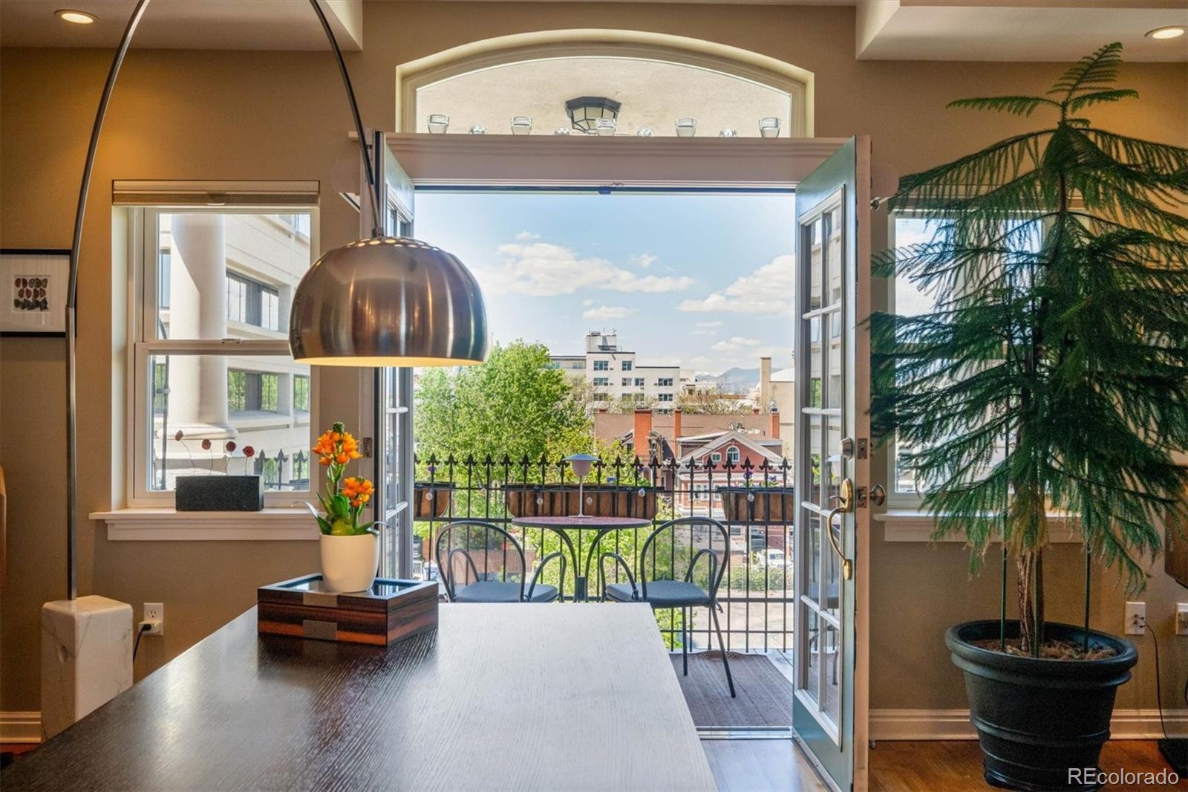
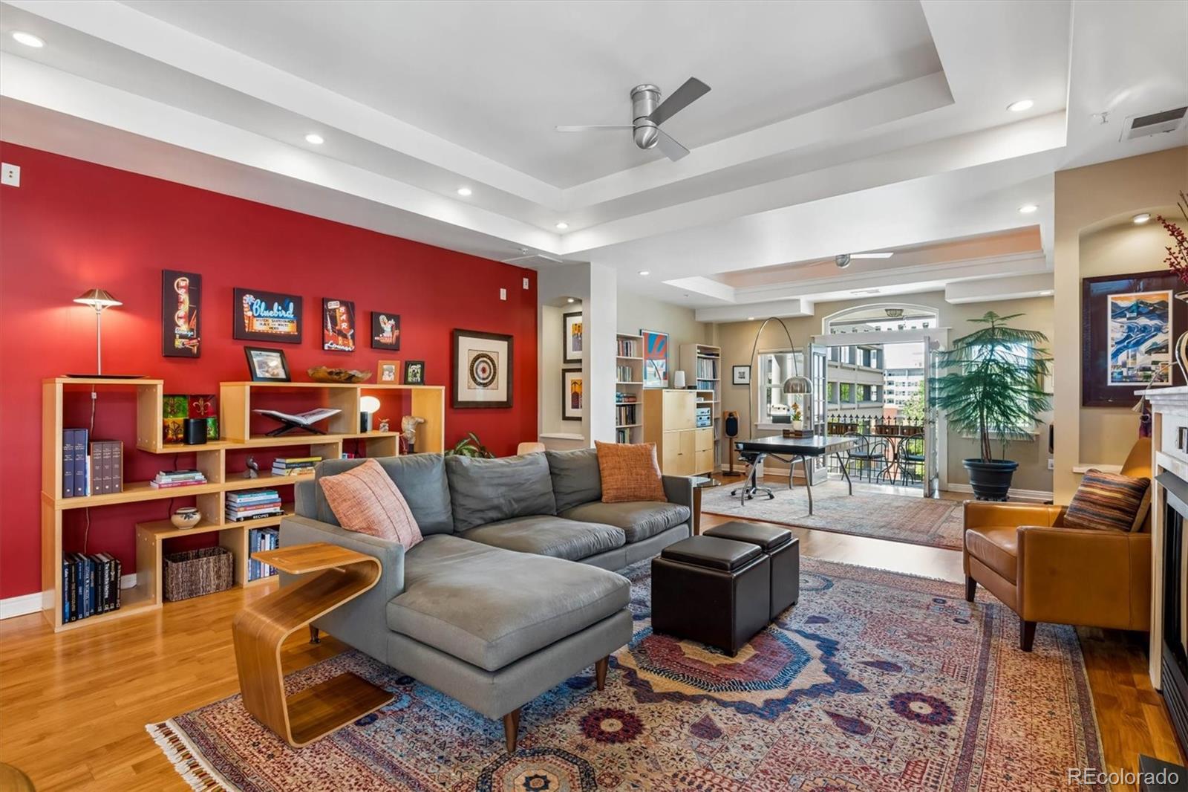
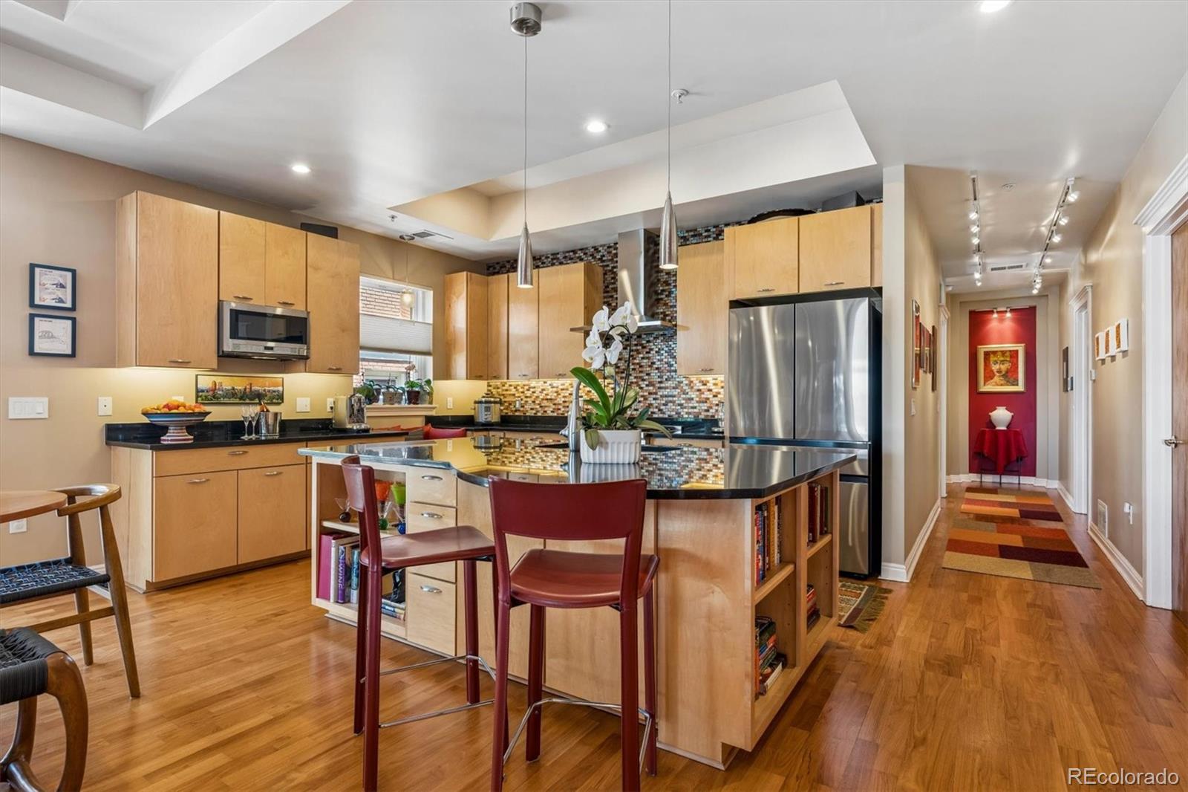
Perched on the top floor of The Bartholomew—a boutique six-unit collection neighboring the iconic Molly Brown House—this contemporary residence offers a rare blend of historic surroundings and modern scale. Spanning over 1,870 square feet with soaring 10-foot ceilings, the home feels incredibly airy and bright. The heart of the home is an expansive, open-concept living and dining area anchored by a cozy gas fireplace and sleek engineered hardwoods. Whether you need a dedicated library, a music nook, or a high-tech media space, the flexible layout adapts to your lifestyle. The chef-inspired kitchen is a standout, featuring a massive granite island, maple cabinetry, and a premium appliance suite that includes a Wolf dual-fuel range, a new Samsung Bespoke refrigerator, and a Bosch dishwasher. A full-size pantry and a separate laundry room with a utility sink add a level of convenience rarely found in urban condos. Retreat to the primary suite, a private sanctuary complete with its own balcony, a five-piece bathroom, and a walk-in closet with Elfa shelving. The second bedroom is equally inviting, offering private access to a full bathroom and a sliding glass door for plenty of natural light.Step out onto the west-facing balcony to take in the quintessential Denver view: mountain peaks, vibrant sunsets, the State Capitol dome, and the city skyline. Thoughtful upgrades abound, including new bedroom carpeting, a newer HVAC system, a tankless hot water heater, and Hunter Douglas blinds. The home also includes two dedicated spaces in the common garage. Located in the pulse of Capitol Hill, you are moments away from a rich array of museums, cafes, theaters, and the newly renovated 16th Street Mall. With easy transit links to Union Station and the A-Line to DIA, the entire city and beyond are at your doorstep. This is a beautifully maintained, one-owner gem in one of Denver’s most storied locales.
| yesterday | Listing updated with changes from the MLS | |
| a month ago | Price changed to $770,000 | |
| 6 months ago | Status changed to Active | |
| 6 months ago | Listing first seen on site |

The content relating to real estate for sale in this Web site comes in part from the Internet Data eXchange ("IDX") program of METROLIST, INC., DBA RECOLORADO real estate listings held by brokers other than Compass - Denver are marked with the IDX Logo. This information is being provided for the consumers' personal, non-commercial use and may not be used for any other purpose. All information subject to change and should be independently verified.