Save
Ask
Tour
Hide
Share
$1,285,000
New Listing

2041 Grape Street
Denver, CO 80207

For Sale|Single Family Residence|Active
4
Beds
4
Total Baths
2
Full Baths
2
Partial Baths
2,930
SqFt
$439
/SqFt
1922
Built
Subdivision:
South Park Hill
County:
Denver

Due to the health concerns created by Coronavirus we are offering personal 1-1 online video walkthough tours where possible.
Call Now: 1-303-818-4130
Is this the listing for you? We can help make it yours.
1-303-818-4130
2041 Grape Street2041 Grape Street2041 Grape Street2041 Grape Street
Save
Ask
Tour
Hide
Share

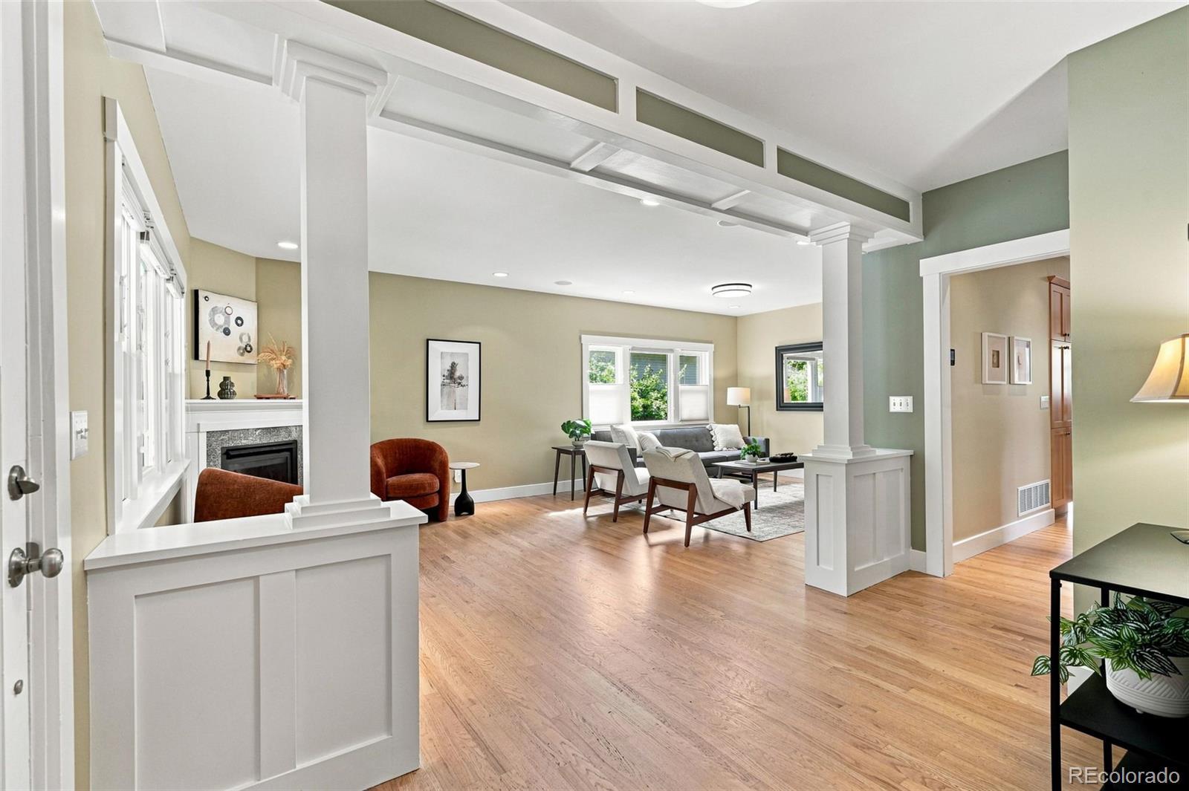
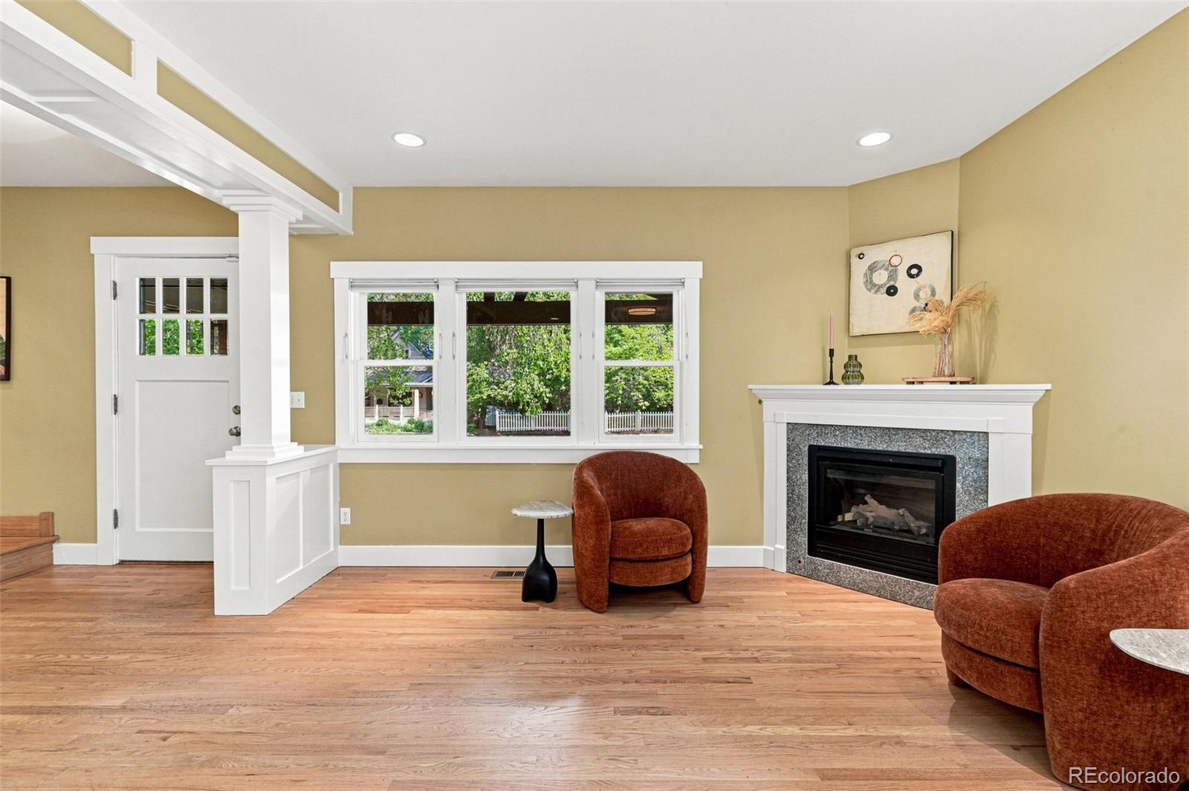
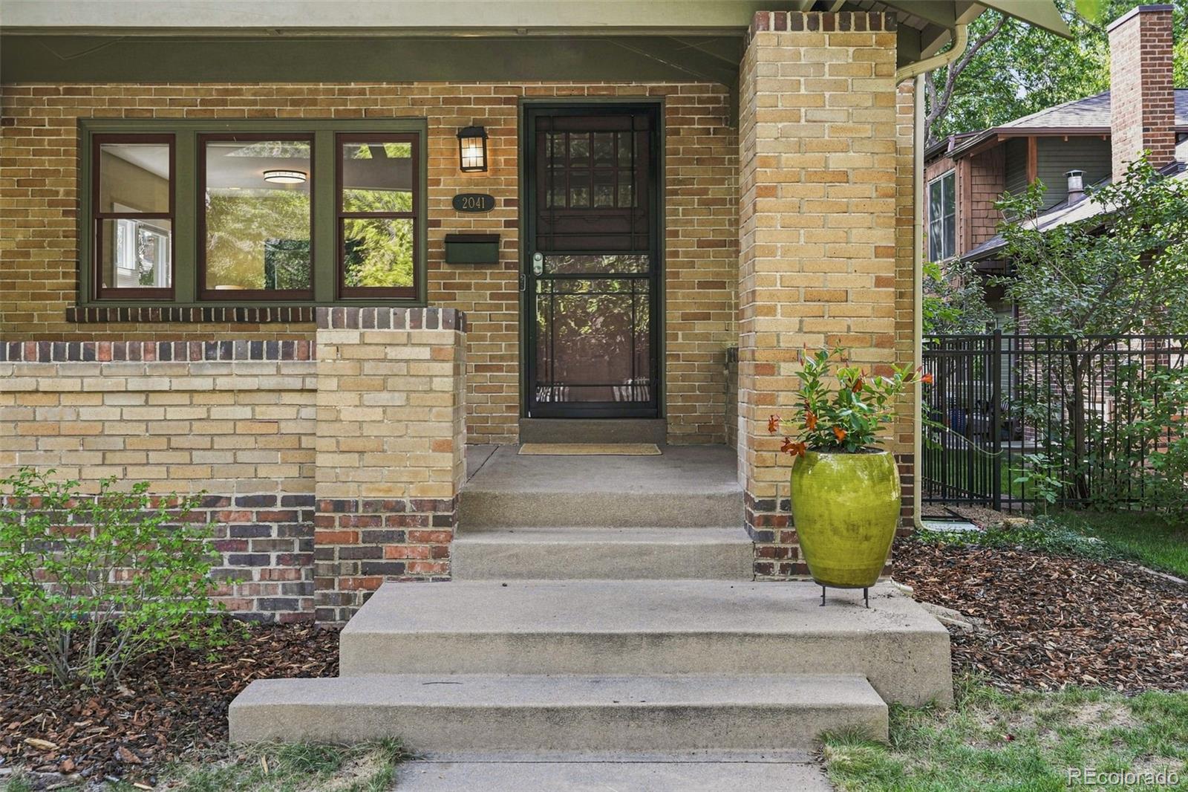
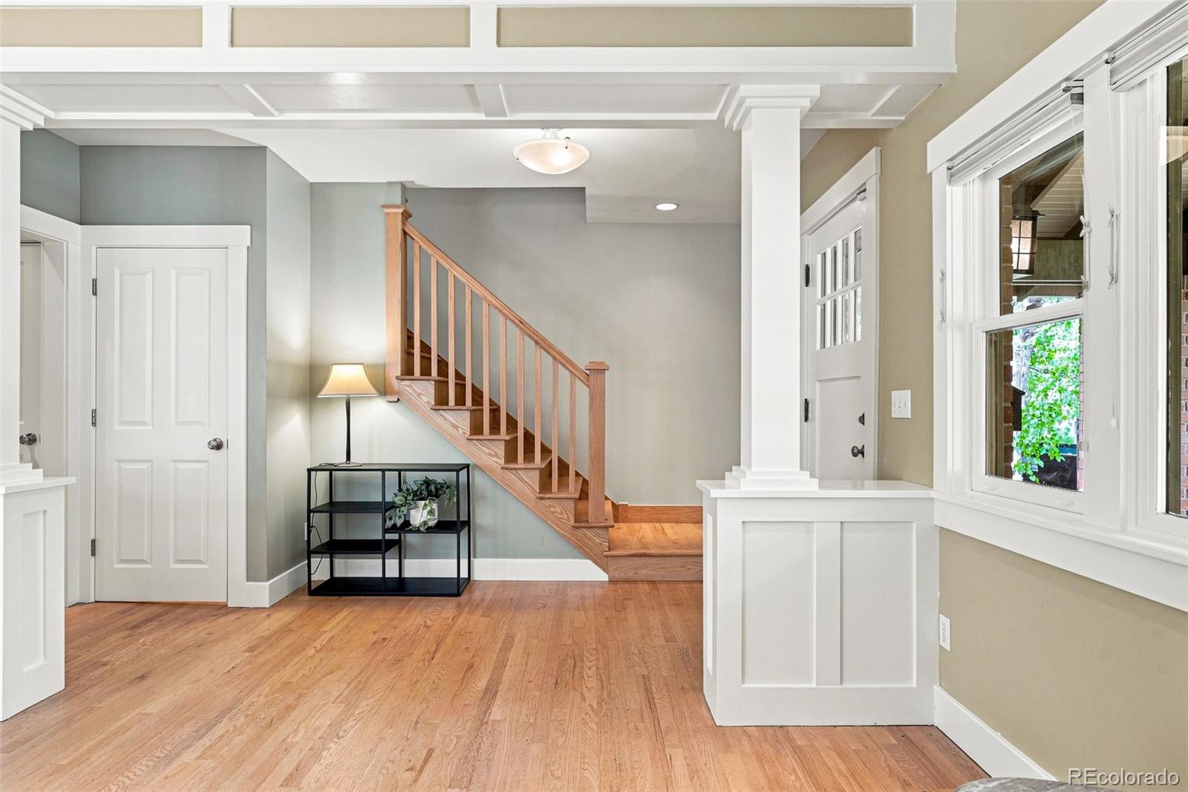
This classic Park Hill bungalow has been expertly popped and expanded, resulting in 2988 total square feet of tailored living space crafted for todays modern living. Inside you are greeted by a light filled open layout with Craftsman details, hardwood floors, that flows from the spacious living room with Gas fireplace to the heart of the home in the updated eat-in kitchen. The open kitchen overlooks the dining room as well as the living room with fire place and has direct access to the back deck and patio via french doors. The kitchen is fitted with stainless appliances, eat in island with additional storage and is ready to host guest! With 4 bedrooms and 4 full bathrooms, this home offers exceptional versatility. Theupper level features 3 bedrooms with new carpet including the spacious owners retreat with double closets + juliet balcony overlooking the back yard. There are 2 secondary bedrooms and full bath on this level. The basement is newly carpeted featuring a large family room ready to host movie nights, guest bed w/egress, guest bath, exercise room with built in storage + full laundry room and additional storage. The backyard features mature trees and plants,+ gardening zone and is ready for fall entertaining in the fenced yard + the 2 car detached garage is wired for an EV + storage. Perfectly located in the heart of Park Hill, this home puts you just minutes from the area's favorite neighborhood hot spots, dining, local coffee shops, like Spinelli's/Honey Hill at 23rd, Lucina at Kearney or Esters' on Oneida. Make your move to Denver favorite neighborhood today!

Save
Ask
Tour
Hide
Share
Listing Snapshot
Price 
$1,285,000
Days On Site 
0 Days
Bedrooms 
4
Inside Area (SqFt) 
2,930 sqft
Total Baths 
4
Full Baths 
2
Partial Baths 
2
Lot Size 
0.12 Acres
Year Built 
1922
MLS® Number 
6078400
Status 
Active
Property Tax 
$8,622
HOA/Condo/Coop Fees 
N/A
Sq Ft Source 
Appraiser
Friends & Family
Recent Activity
5 hours agoListing updated with changes from the MLS®
11 hours agoListing first seen on site
General Features
Acres 
0.12
Direction Faces 
East
Foundation 
Slab
Garage 
Yes
Garage Spaces 
2
Green Energy Efficient 
HVAC
Levels 
Two
Parking 
Electric Vehicle Charging Station(s)
Parking Spaces 
2
Property Condition 
Updated/Remodeled
Property Sub Type 
Single Family Residence
Security 
Security System
Sewer 
Public Sewer
SqFt Above 
1992
SqFt Below 
938
SqFt Total 
2988
Style 
Bungalow
Utilities 
Natural Gas AvailableElectricity ConnectedNatural Gas Connected
Water Source 
Public
Zoning 
U-SU-C
Interior Features
Appliances 
DishwasherDryerMicrowaveOvenRange HoodRefrigeratorWasher
Basement 
Finished
Cooling 
Central Air
Electric 
220 Volts
Fireplace Features 
Living Room
Flooring 
CarpetTileVinylWood
Heating 
Forced Air
Interior 
Eat-in KitchenEntrance FoyerGranite CountersHigh CeilingsKitchen IslandOpen FloorplanSound SystemVaulted Ceiling(s)Walk-In Closet(s)
Window Features 
Double Pane WindowsWindow Treatments
Bathroom Full 
Dimensions - 10.4 x 7.11Level - UpperDescription - Owners spa like bath
Bathroom Half 
Dimensions - 5.2 x 5.2Level - MainDescription - Main level 1/2 Bath
Bathroom Three Quarter 
Dimensions - 9.6 x 5Level - BasementDescription - Guest Bath
Bedroom 
Dimensions - 17.5 x 15Level - UpperDescription - Spacious Owners retreat with juliet balcony and double closets
Dining Room 
Dimensions - 14 x 14Level - MainDescription - Opens to Eat In Kitchen
Exercise Room 
Dimensions - 12 x 10.5Level - BasementDescription - with Built in Storage
Family Room 
Dimensions - 19 x 13.5Level - BasementDescription - Ready for movie night, new carpet
Kitchen 
Dimensions - 14 x 9Level - MainDescription - Eat In Kitchen overlooks DR and flows to Backyard
Laundry 
Dimensions - 8.5 x 4.5Level - BasementDescription - With built in Storgage
Living Room 
Dimensions - 24 x 12.5Level - MainDescription - With wood floors, Gas Fireplace, craftsman trim details, opens to kitched
Utility Room 
Dimensions - 10 x 4.5Level - Basement
Save
Ask
Tour
Hide
Share
Exterior Features
Construction Details 
Brick
Exterior 
BalconyPrivate Yard
Fencing 
Partial
Lot Features 
Level
Patio And Porch 
Front PorchPatio
Roof 
Composition
Windows/Doors 
Double Pane WindowsWindow Treatments
Community Features
School District 
Denver 1
Financing Terms Available 
CashConventional
Roads 
Paved
Schools
School District
Denver 1
Elementary School
Park Hill
Middle School
McAuliffe International
High School
East
Listing courtesy of Compass - Denver [email protected]


The content relating to real estate for sale in this Web site comes in part from the Internet Data eXchange ("IDX") program of METROLIST, INC., DBA RECOLORADO real estate listings held by brokers other than Compass - Denver are marked with the IDX Logo. This information is being provided for the consumers' personal, non-commercial use and may not be used for any other purpose. All information subject to change and should be independently verified.

Neighborhood & Commute
Source: Walkscore
Save
Ask
Tour
Hide
Share