

1446 Stuart StreetDenver, CO 80204
Due to the health concerns created by Coronavirus we are offering personal 1-1 online video walkthough tours where possible.
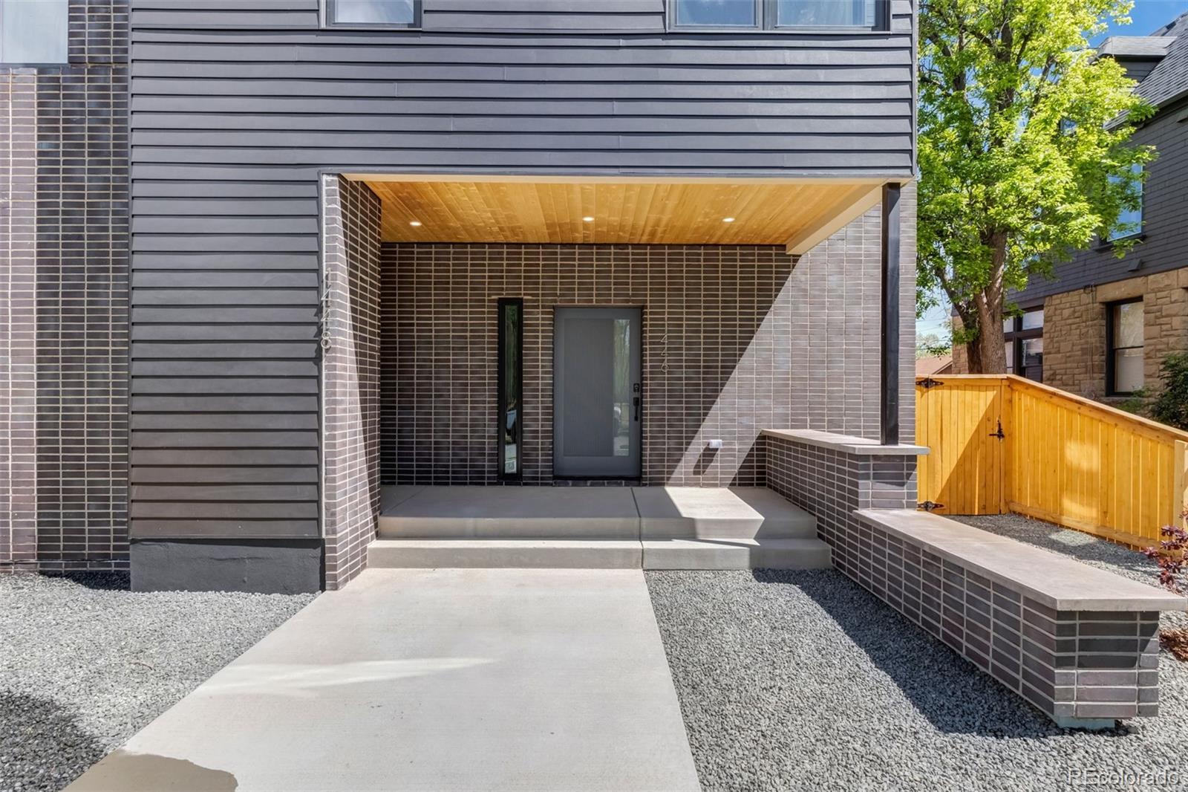
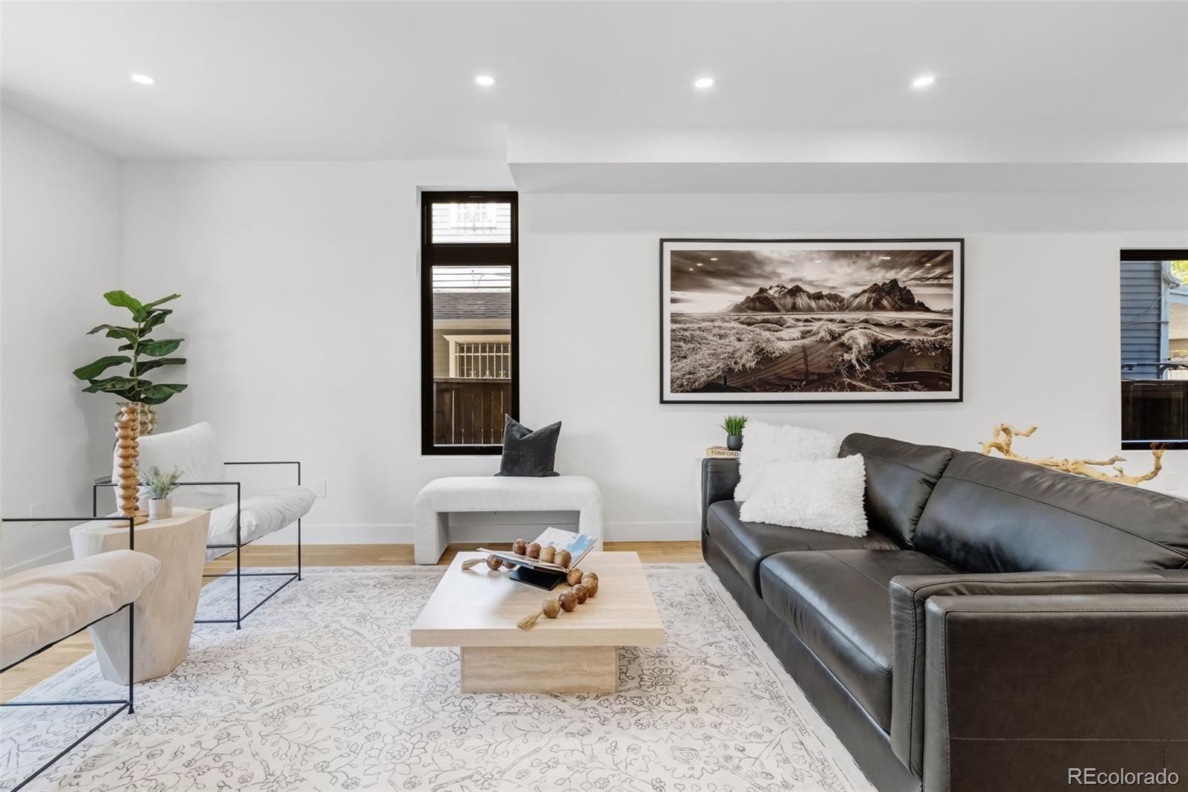
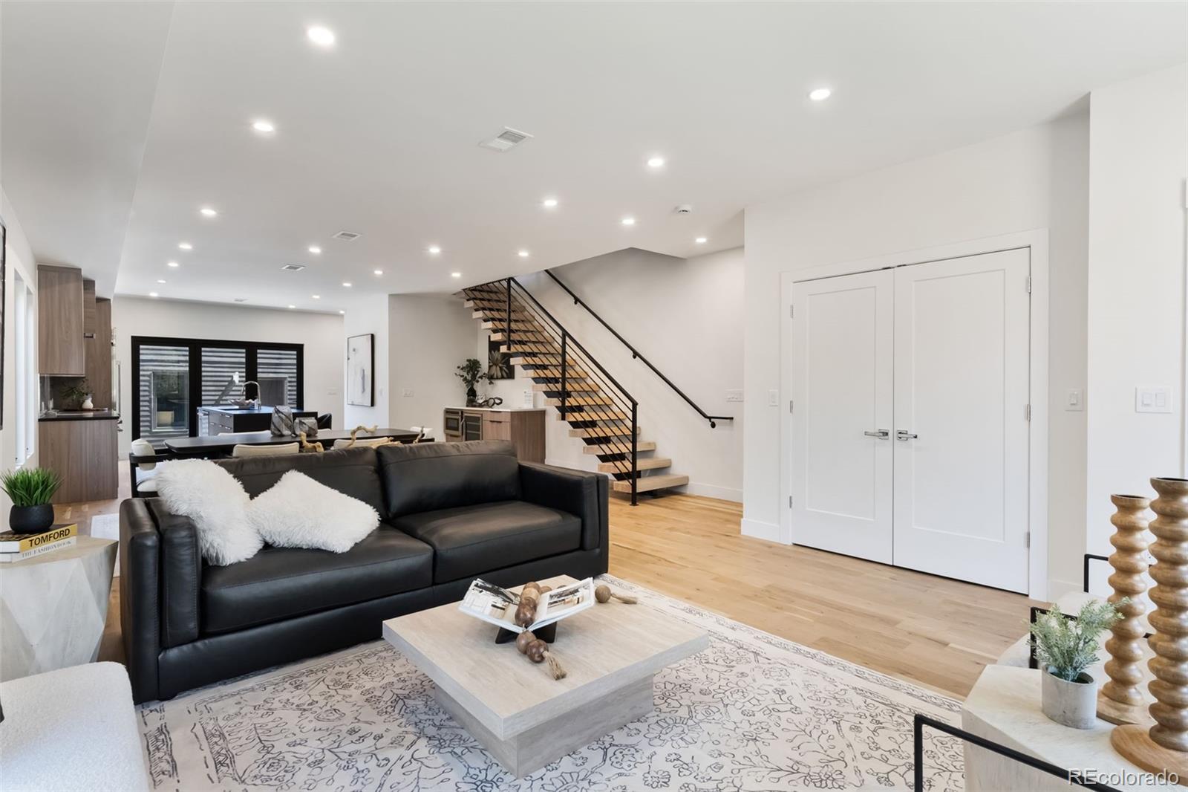
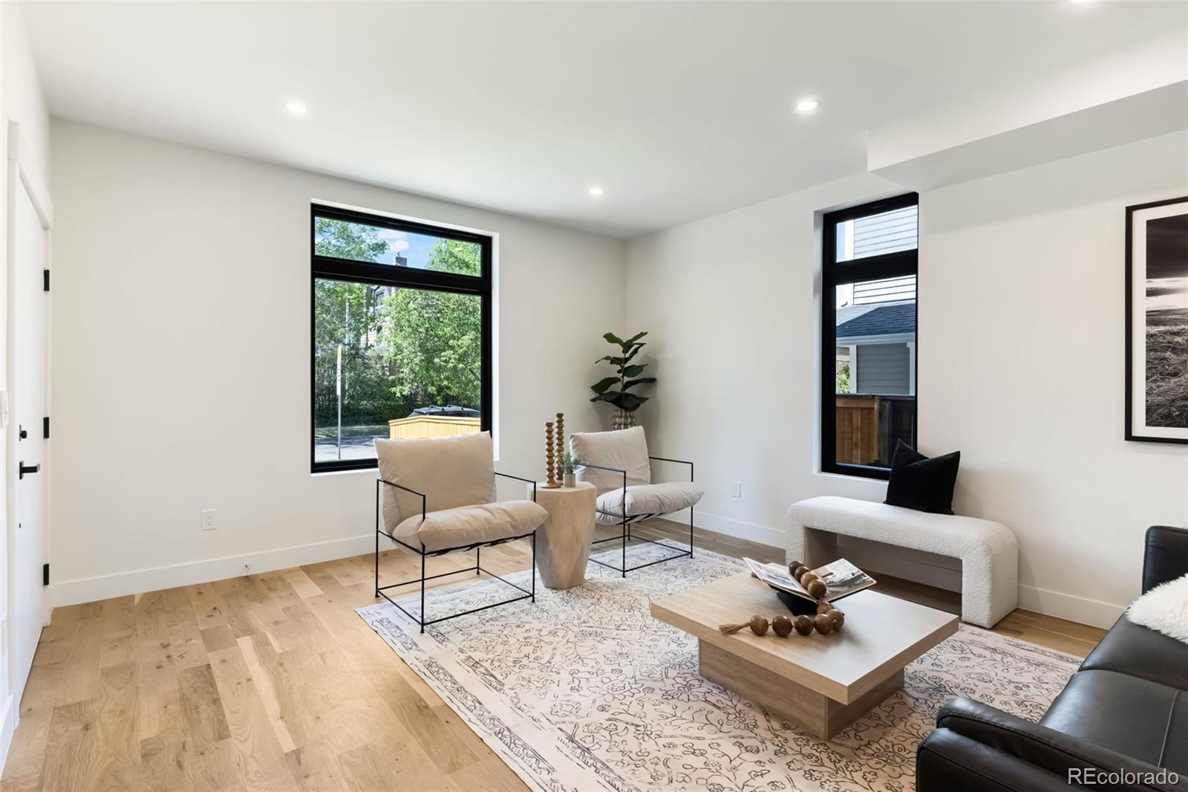
Located near the heart of Sloan’s Lake, where modern luxury meets one of Denver’s most sought-after neighborhoods. Built by Dullin Construction, this brand-new, never-lived-in contemporary residence offers the rare opportunity to own pristine new construction just minutes from downtown. 1446 and 1448 Stuart St are Perfectly positioned just three blocks from Sloan’s Lake Park, this home also boasts exceptional proximity to Empower Field at Mile High, RTD light rail, and downtown Denver, making both recreation and commuting effortless. Step outside your door and enjoy being within walking distance to an endless selection of restaurants, cafés, and local shops. Spanning over 3,000 square feet, this 4-bedroom, 5-bath luxury duplex delivers the space, flexibility, and elevated finishes today’s buyers expect. The main level features a bright, open-concept design with wide plank wood flooring, soaring ceilings, and a stunning chef’s kitchen complete with a large island, sleek contemporary cabinetry, premium countertops, and top-of-the-line appliances. Upstairs, the primary suite is a true retreat, filled with natural light and complemented by a spa-inspired bathroom with dual vanities and a beautifully designed modern shower. Each additional bedroom offers its own private, elegantly finished bathroom, providing comfort and privacy throughout. The third level expands your living space with an additional bedroom, full bath, and a versatile loft that opens to a covered patio balcony with city views—perfect for a home office, gym, or media room. A detached two-car garage, private patio, and thoughtfully designed landscaping complete the property. Brand-new construction, an unbeatable Sloan’s Lake location, and walkable access to everything Denver has to offer—this home truly stands out. Don’t miss it.
| 2 weeks ago | Listing updated with changes from the MLS® | |
| 2 weeks ago | Price changed to $1,285,000 | |
| 3 weeks ago | Status changed to Active | |
| 3 weeks ago | Listing first seen on site |

The content relating to real estate for sale in this Web site comes in part from the Internet Data eXchange ("IDX") program of METROLIST, INC., DBA RECOLORADO real estate listings held by brokers other than eXp Realty, LLC are marked with the IDX Logo. This information is being provided for the consumers' personal, non-commercial use and may not be used for any other purpose. All information subject to change and should be independently verified.