Save
Ask
Tour
Hide
Share
$690,000
136 Days On Site

33 W Byers Place
Denver, CO 80223

Single Family Residence|Pending
3
Beds
2
Total Baths
1
Full Bath
1
Partial Bath
1,946
SqFt
$355
/SqFt
1910
Built
Subdivision:
Baker
County:
Denver

Due to the health concerns created by Coronavirus we are offering personal 1-1 online video walkthough tours where possible.
Call Now: 1-303-818-4130
Is this the listing for you? We can help make it yours.
1-303-818-4130
33 W Byers Place33 W Byers Place33 W Byers Place33 W Byers Place
Save
Ask
Tour
Hide
Share

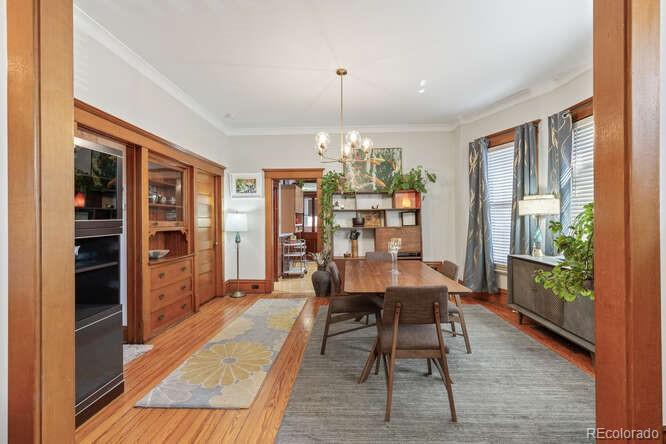
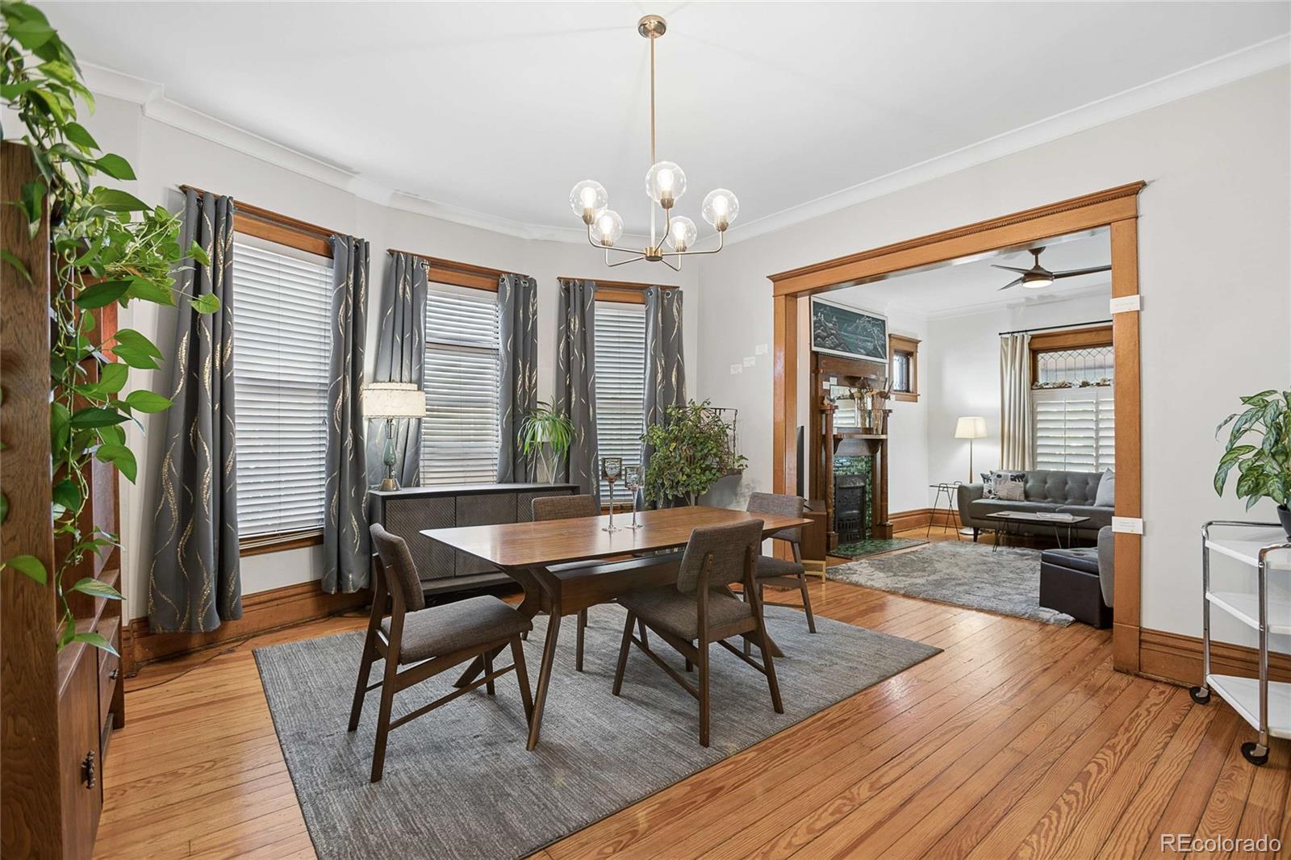
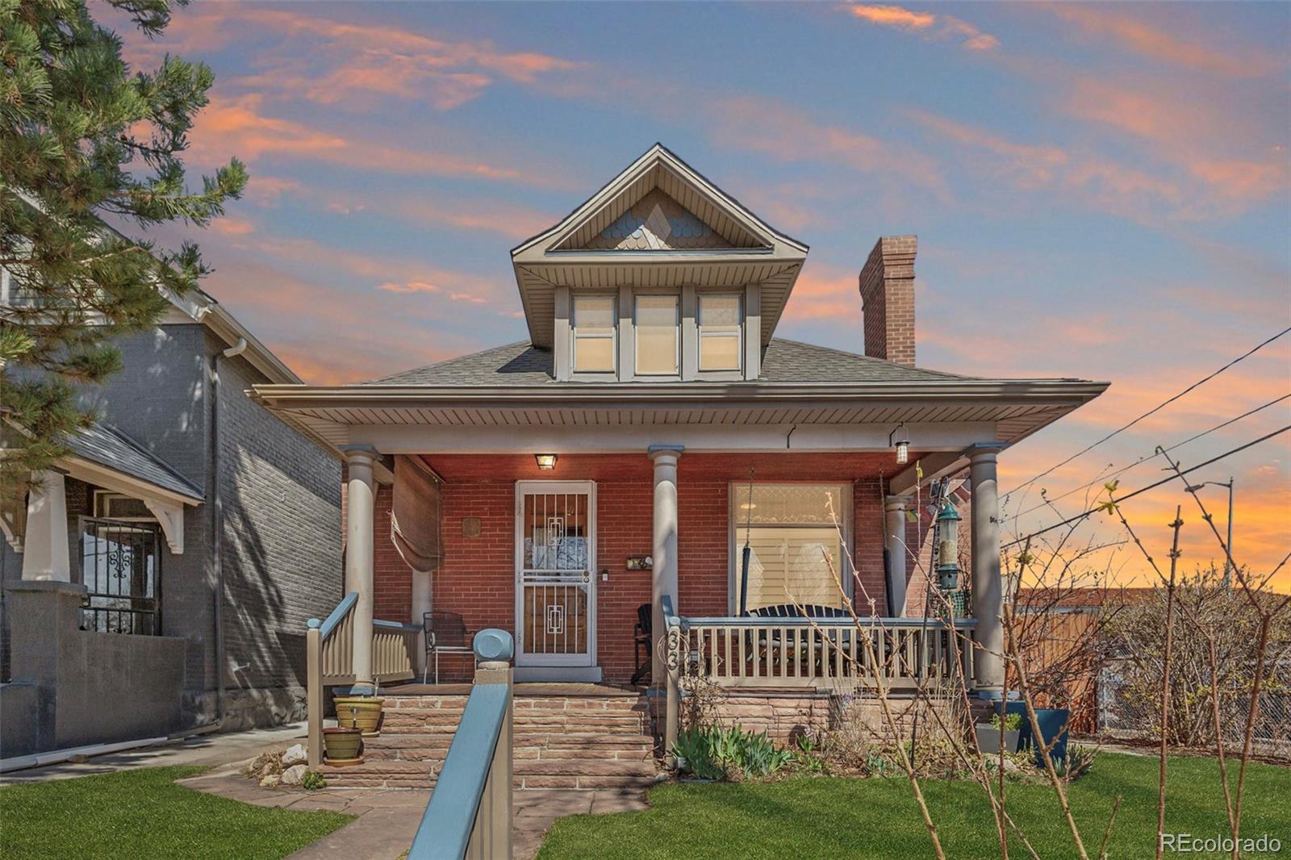
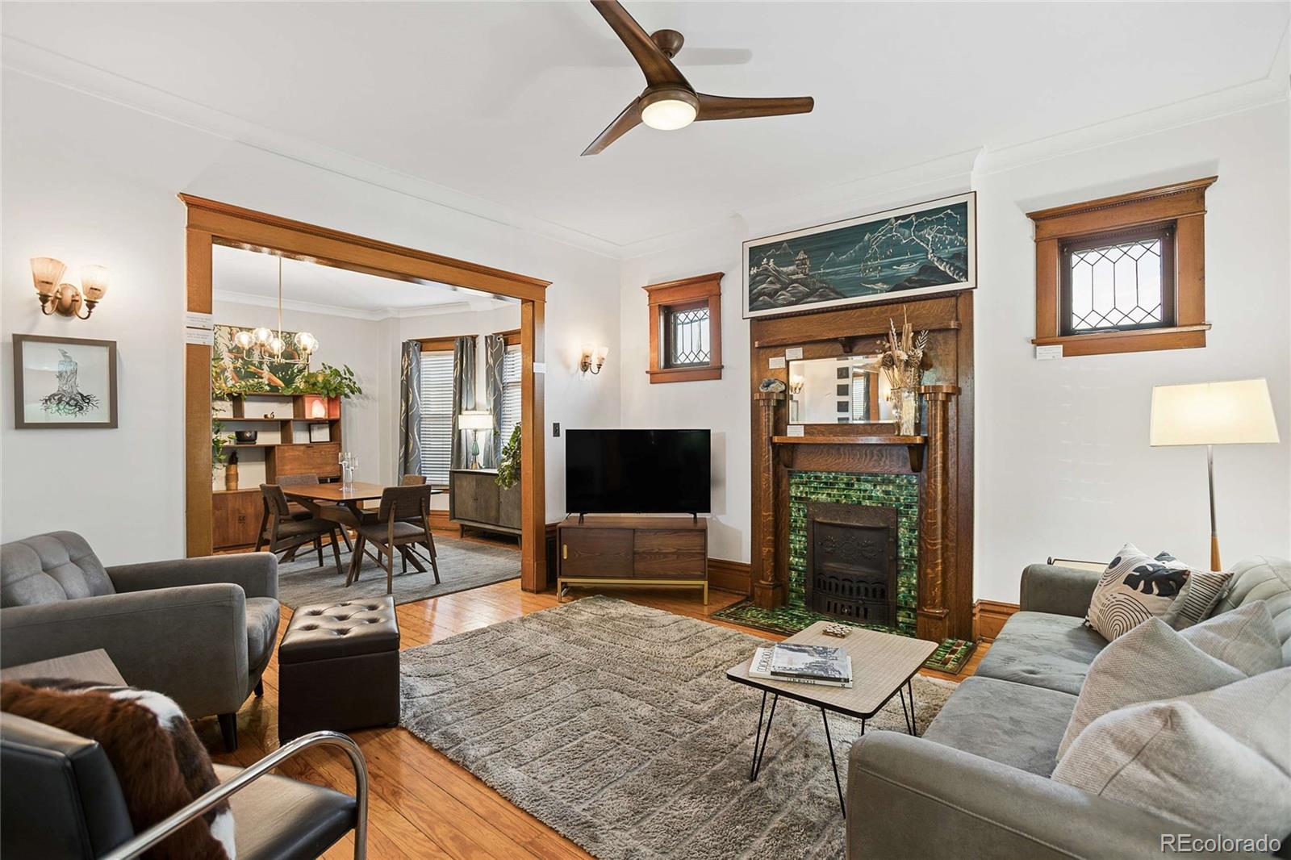
Updated Baker Beauty in one of Denver’s most sought-after neighborhoods! Near vibrant S. Broadway. Seller willing to get creative and offer credit with inflated purchase price to buy down rate. 3rd bedroom is throughway to back yard. Has been used as a guest room. Opp for shared space (Airbnb) and Denver offers licenses. Rare 1910 gem blends vintage character with modern updates. Step into an open, bright living space, with soaring ceilings, stunning original architectural detail. Larger lot has beautifully landscaped front/rear gardens, inviting outdoor spaces great for relaxing and entertaining. Vintage lovers will appreciate the pristine craftsmanship throughout: a large covered front porch, built-in dining room hutch, tiger oak fireplace, original tile and faceplate, leaded glass windows with custom exterior storms, five-panel solid wood doors, original hardware, tall baseboards, ornate egg-and-dart trim, original heat grates, and rich natural woodwork - never been painted. A bright bay window adds warmth and light. The remodeled kitchen offers a stylish vibe with updated lighting, coin backsplash, and an awesome walk-in FULL sized pantry. Updated bathrooms, brand-new walk-in shower. Fresh paint, skim-coated walls, newer lighting, & thoughtful upgrades make the home move-in ready while preserving its historic beauty. Front Bedrooms feature rare large walk-in closets for the era plus custom Elfa shelving. Large Walk-Out basement. Attic is ready to be finished! The expansive upper level has TALL ceilings - an exciting future finishing potential. Outside, enjoy a fully fenced backyard, landscaping, room for grilling, dining, gardening, hot tub... A 2-car garage is a huge bonus. Located in highly desirable Baker Historic District. Walk Score of 96! Walk/bike to SO much: restaurants, bars, coffee shops, boutiques, Wax Trax, Mayan Theater. Close to, Sante Fe Arts District, Wash Park. Easy hop on to I-25, and 6th Ave. Just 2 miles to downtown Denver!

Save
Ask
Tour
Hide
Share
Listing Snapshot
Price 
$690,000
Days On Site 
136 Days
Bedrooms 
3
Inside Area (SqFt) 
1,946 sqft
Total Baths 
2
Full Baths 
1
Partial Baths 
1
Lot Size 
0.1 Acres
Year Built 
1910
MLS® Number 
6382791
Status 
Pending
Property Tax 
$3,223
HOA/Condo/Coop Fees 
N/A
Sq Ft Source 
Appraiser
Friends & Family
Recent Activity
2 weeks agoListing updated with changes from the MLS®
2 weeks agoStatus changed to Pending
3 weeks agoPrice changed to $690,000
4 months agoListing first seen on site
General Features
Acres 
0.1
Direction Faces 
South
Foundation 
Block
Garage 
Yes
Garage Spaces 
2
Green Energy Efficient 
Exposure/ShadeThermostat
Levels 
One
Parking 
Concrete
Parking Spaces 
2
Property Condition 
Updated/Remodeled
Property Sub Type 
Single Family Residence
Security 
Smoke Detector(s)
Sewer 
Public Sewer
SqFt Above 
1446
SqFt Below 
500
SqFt Total 
2043
Style 
Victorian
Utilities 
Natural Gas AvailableCable AvailableElectricity ConnectedNatural Gas Connected
Water Source 
Public
Zoning 
U-RH-2.5
Interior Features
Appliances 
CooktopDishwasherDisposalDryerMicrowaveOvenRange HoodRefrigeratorWasher
Basement 
Exterior EntryInterior EntryPartialWalk-Out Access
Cooling 
Ceiling Fan(s)Evaporative Cooling
Electric 
220 Volts
Fireplace 
Yes
Fireplace Features 
Living Room
Fireplaces 
1
Flooring 
BambooTileWood
Heating 
Forced Air
Interior 
Built-in FeaturesCeiling Fan(s)Entrance FoyerHigh CeilingsSmart ThermostatWalk-In Closet(s)
Laundry Features 
In Unit
Main Level Bedrooms 
3
Window Features 
Bay Window(s)Storm Window(s)Window CoveringsWindow Treatments
Bathroom Full 
Level - MainDescription - Updated - super cute
Bathroom Three Quarter 
Level - MainDescription - New walk-in Shower/freshly painted
Bedroom 
Level - MainDescription - Both Bedrooms have big closets for the era
Den 
Level - Main
Dining Room 
Level - MainDescription - SEE APPROXIMATE HOME DIMENSIONS IN FLOOR PLANS
Kitchen 
Level - Main
Living Room 
Level - MainDescription - TALL Ceilings - all freshly painted
Save
Ask
Tour
Hide
Share
Exterior Features
Construction Details 
BlockBrick
Exterior 
GardenPrivate Yard
Fencing 
FencedFull
Lot Features 
LevelNear Public TransitSprinklers In Front
Patio And Porch 
CoveredDeckFront PorchPatio
Roof 
Shingle
Windows/Doors 
Bay Window(s)Storm Window(s)Window CoveringsWindow Treatments
Community Features
Financing Terms Available 
CashConventional
Roads 
Paved
School District 
Denver 1
Schools
School District
Denver 1
Elementary School
Lincoln
Middle School
Denver Center for International Studies
High School
South
Listing courtesy of Invalesco Real Estate [email protected]


The content relating to real estate for sale in this Web site comes in part from the Internet Data eXchange ("IDX") program of METROLIST, INC., DBA RECOLORADO real estate listings held by brokers other than Invalesco Real Estate are marked with the IDX Logo. This information is being provided for the consumers' personal, non-commercial use and may not be used for any other purpose. All information subject to change and should be independently verified.

Neighborhood & Commute
Source: Walkscore
Save
Ask
Tour
Hide
Share