Save
Ask
Tour
Hide
Share
$2,425,000
1 Day On Site

6431 E Radcliff Avenue
Cherry Hills Village, CO 80111

For Sale|Single Family Residence|Active
6
Beds
5
Total Baths
2
Full Baths
3
Partial Baths
5,758
SqFt
$421
/SqFt
1991
Built
Subdivision:
Charlou
County:
Arapahoe

Due to the health concerns created by Coronavirus we are offering personal 1-1 online video walkthough tours where possible.
Call Now: 1-303-818-4130
Is this the listing for you? We can help make it yours.
1-303-818-4130
6431 E Radcliff Avenue6431 E Radcliff Avenue6431 E Radcliff Avenue6431 E Radcliff Avenue
Save
Ask
Tour
Hide
Share

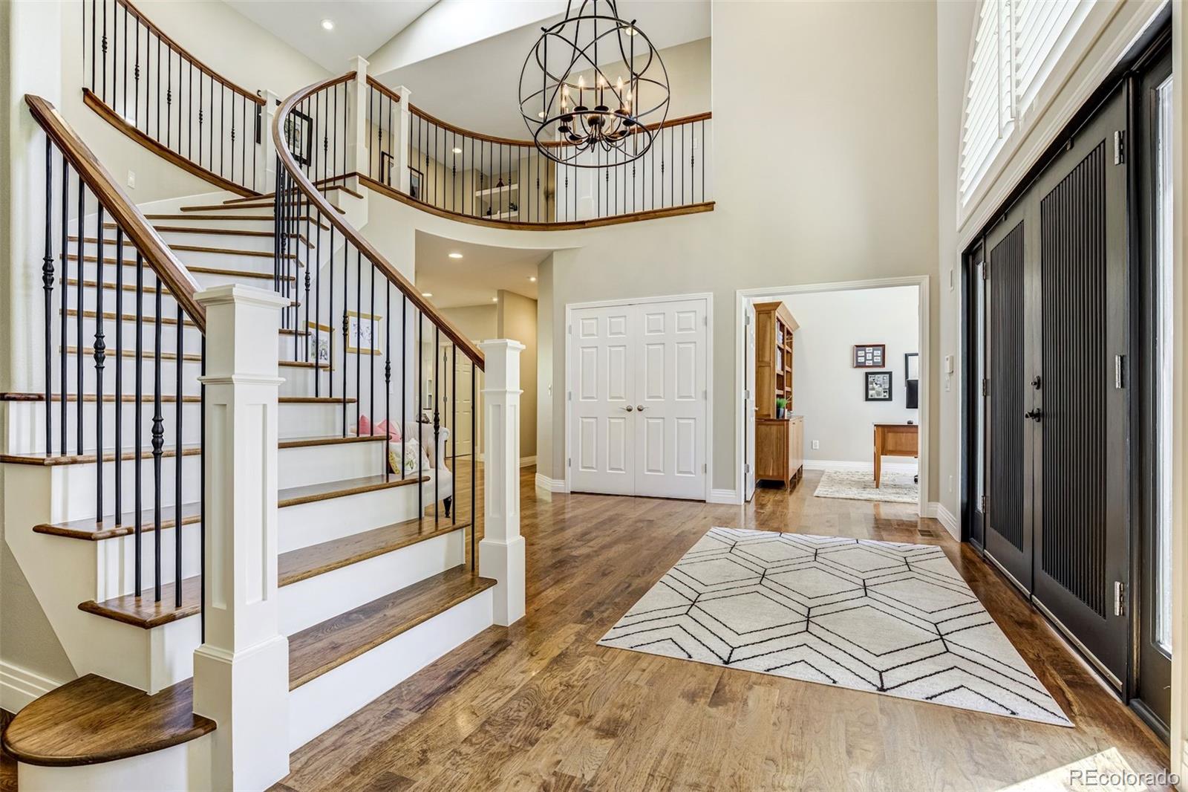
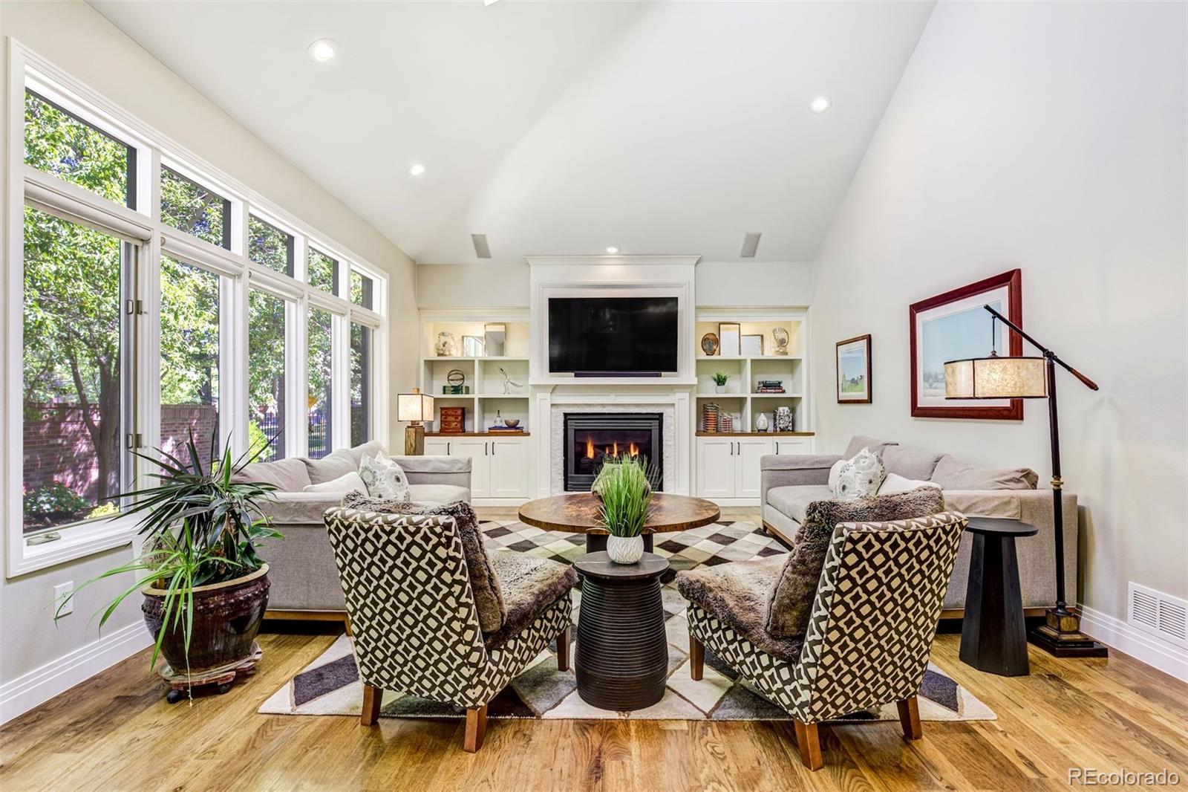
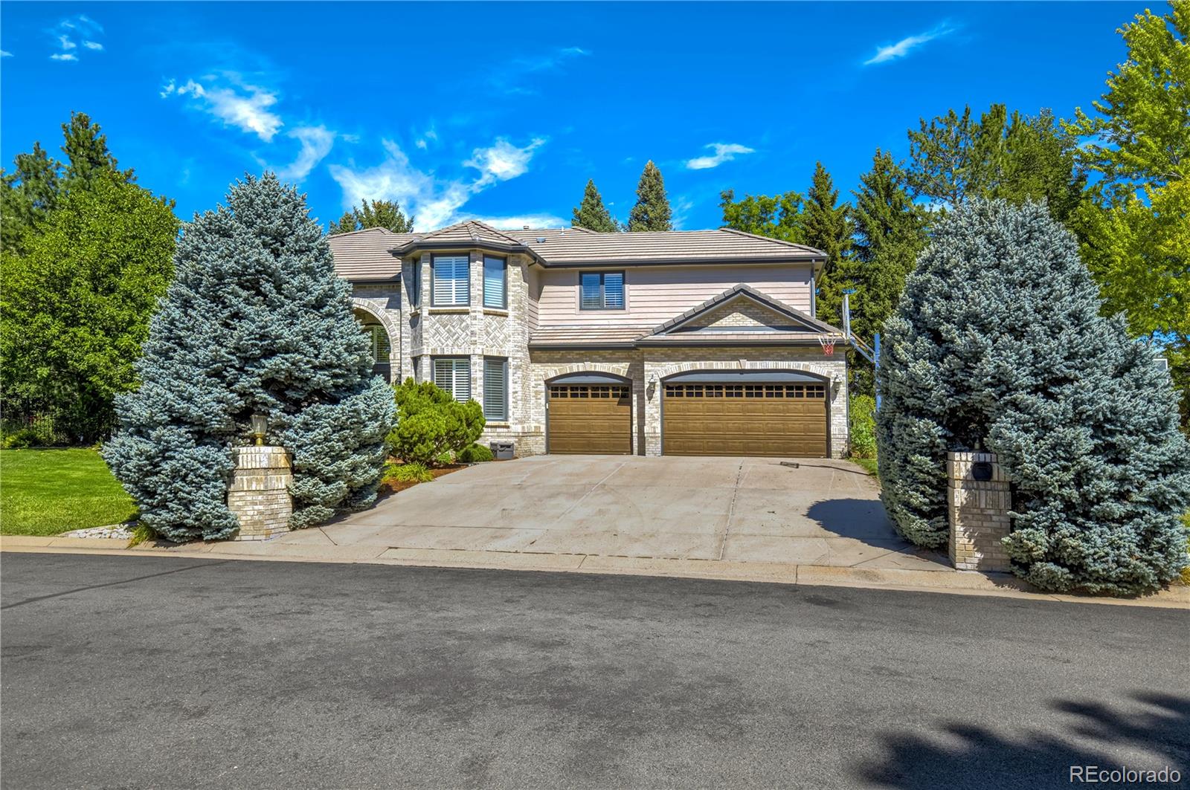
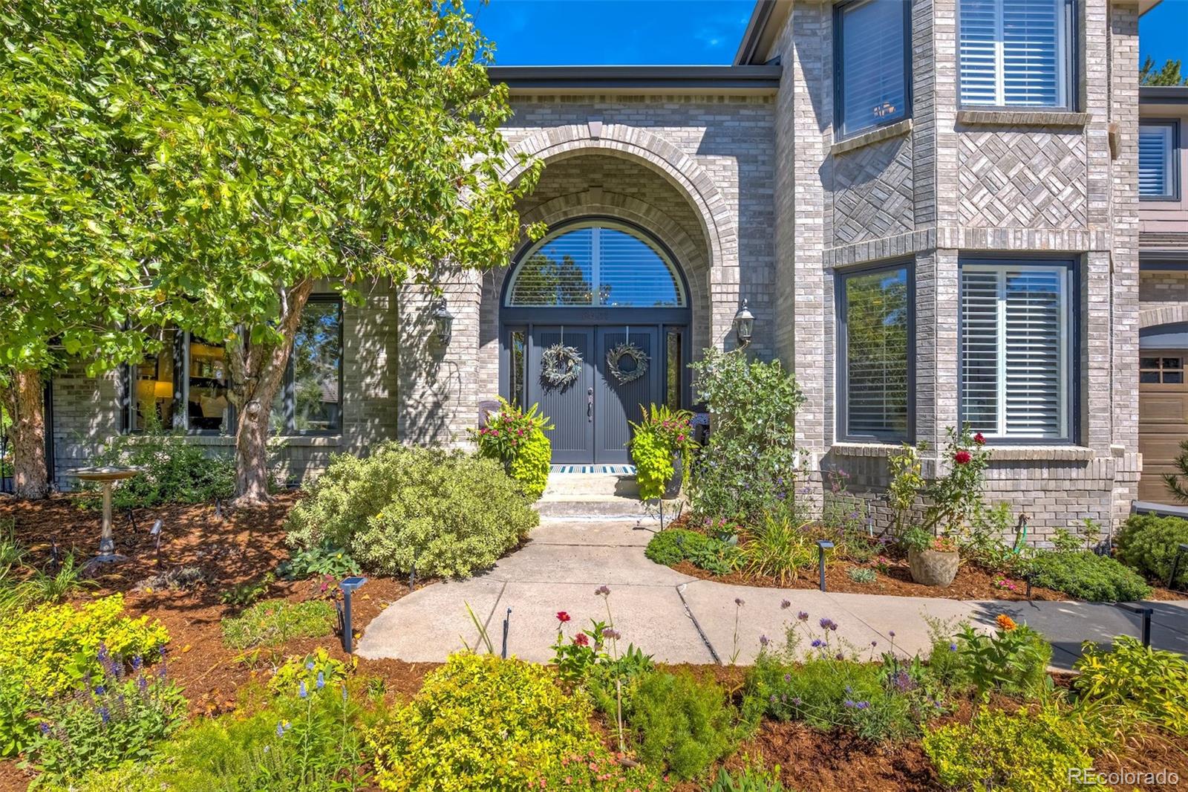
Situated on a picturesque cul-de-sac within the sought-after Charlou neighborhood, this fully renovated two-story home offers an outstanding floorplan, perfectly blending elegance and functionality. The remodeled kitchen is the heart of the home, with a large center island with prep sink, Shiloh cabinetry, two Miele dishwashers, a Wolf 6-burner gas range, and an adjacent breakfast nook with access to the covered patio. Don't miss the spacious pantry! The great room is open to the kitchen and perfect for everyday living, with vaulted ceilings, skylights, a gas fireplace, and custom built-ins. A beautiful built-in bar connects the living and dining areas, perfect for entertaining. The thoughtfully designed mudroom includes new cabinetry and countertops, abundant storage, built-in dog beds and food bowls, and convenient access to the attached 3-car garage, wired for an EV charger. The main floor study with French doors offers a private place to work. Upstairs, you will find the spacious primary retreat with an artfully remodeled spa-like 5-piece bath with heated floors and dual walk-in closets. Also upstairs is a versatile loft and three additional bedrooms—including an en-suite bedroom with ¾ bath. All three bedrooms offer generous space and large walk-in closets. A hall bath with dual sinks serves the other two bedrooms. The finished basement expands the living space with a recreation room, new wet bar with Quartz countertops, floating shelves and built-in beverage fridge, two additional bedrooms (one non-conforming and currently used as an exercise room), and a full bath. Abundant storage throughout all three floors keeps everything organized. Outside, enjoy the covered patio with heater, vegetable garden, and a unique opportunity to keep bees—all in a wonderful setting with mature trees and abundant perennial flowers. Award-winning Cherry Creek Schools and easy access to the High Line Canal, multiple restaurant and retail options, and the Denver Tech Center.

Save
Ask
Tour
Hide
Share
Listing Snapshot
Price 
$2,425,000
Days On Site 
1 Day
Bedrooms 
6
Inside Area (SqFt) 
5,758 sqft
Total Baths 
5
Full Baths 
2
Partial Baths 
3
Lot Size 
0.32 Acres
Year Built 
1991
MLS® Number 
6419447
Status 
Active
Property Tax 
$14,285
HOA/Condo/Coop Fees 
$106.83 monthly
Sq Ft Source 
Public Records
Friends & Family
Recent Activity
6 hours agoListing updated with changes from the MLS®
7 hours agoStatus changed to Active
yesterdayListing first seen on site
General Features
Acres 
0.32
Attached Garage 
Yes
Direction Faces 
South
Garage 
Yes
Garage Spaces 
3
Levels 
Two
Parking 
OversizedAttached
Parking Spaces 
3
Property Condition 
Updated/Remodeled
Property Sub Type 
Single Family Residence
Sewer 
Public Sewer
SqFt Above 
4301
SqFt Below 
1457
SqFt Total 
5920
Style 
Traditional
Interior Features
Basement 
FinishedPartial
Cooling 
Ceiling Fan(s)Central Air
Fireplace 
Yes
Fireplace Features 
GasGreat Room
Fireplaces 
1
Flooring 
CarpetTileWood
Heating 
Forced Air
Interior 
Breakfast BarCeiling Fan(s)Eat-in KitchenEntrance FoyerHigh CeilingsKitchen IslandOpen FloorplanPantryVaulted Ceiling(s)Walk-In Closet(s)
Laundry Features 
Sink
Window Features 
Skylight(s)Window Coverings
Bathroom Full 
Level - BasementDescription - Remodeled
Bathroom Half 
Level - MainDescription - Powder room
Bathroom Three Quarter 
Level - UpperDescription - Remodeled hall bath with dual sinks
Bedroom 
Level - BasementDescription - Spacious bedroom with cedar lined closet
Bonus Room 
Level - BasementDescription - Bar area with Quartz countertops, floating shelves and built in beverage fridge.
Dining Room 
Level - Main
Family Room 
Level - Basement
Great Room 
Level - MainDescription - With vaulted ceilings, skylights, gas fireplace and built-ins
Kitchen 
Level - MainDescription - Remodeled kitchen with large island and prep sink, two Miele dishwashers Wolf 6-burner gas range, double ovens, warming drawer and a large pantry. Adjacent breakfast nook.
Laundry 
Level - MainDescription - With new cabinetry and countertops, laundry sink, great storage, built-in dog beds and food bowls, and access to the attached 3-car garage.
Living Room 
Level - MainDescription - Living and dining rooms are connected by a beautiful bar area.
Loft 
Level - UpperDescription - With built-ins - great 2nd office area or homework space.
Office 
Level - MainDescription - Main floor with built-ins and French doors
Utility Room 
Level - Basement
Save
Ask
Tour
Hide
Share
Exterior Features
Construction Details 
BrickFrameOther
Exterior 
GardenPrivate Yard
Fencing 
FencedFull
Lot Features 
Cul-De-SacLandscapedLevelMany Trees
Patio And Porch 
CoveredFront PorchPatio
Roof 
Concrete
Windows/Doors 
Skylight(s)Window Coverings
Community Features
Association Fee 
$1282.0
Association Fee Frequency 
Annually
School District 
Cherry Creek 5
Financing Terms Available 
CashConventional
Roads 
Paved
Schools
School District
Cherry Creek 5
Elementary School
Greenwood
Middle School
West
High School
Cherry Creek
Listing courtesy of Compass - Denver [email protected]


The content relating to real estate for sale in this Web site comes in part from the Internet Data eXchange ("IDX") program of METROLIST, INC., DBA RECOLORADO real estate listings held by brokers other than Compass - Denver are marked with the IDX Logo. This information is being provided for the consumers' personal, non-commercial use and may not be used for any other purpose. All information subject to change and should be independently verified.

Neighborhood & Commute
Source: Walkscore
Save
Ask
Tour
Hide
Share