

2551 Irving StreetDenver, CO 80211
Due to the health concerns created by Coronavirus we are offering personal 1-1 online video walkthough tours where possible.
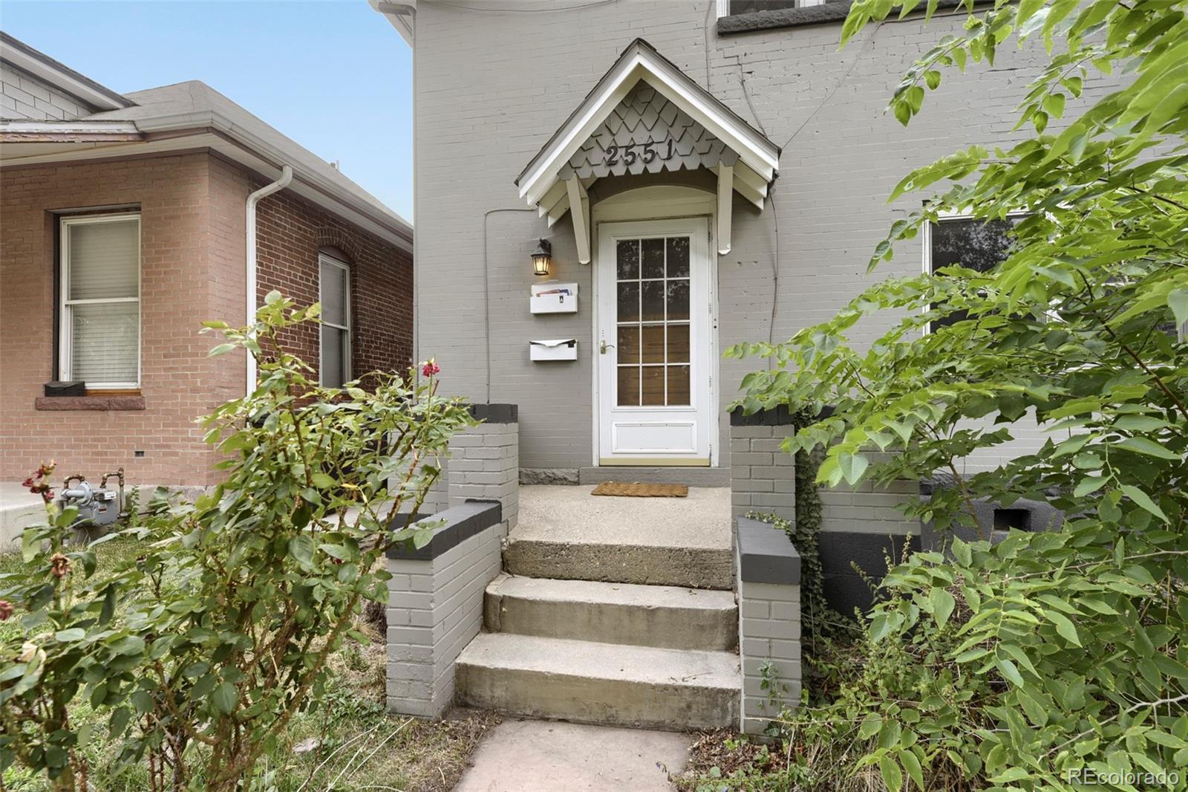
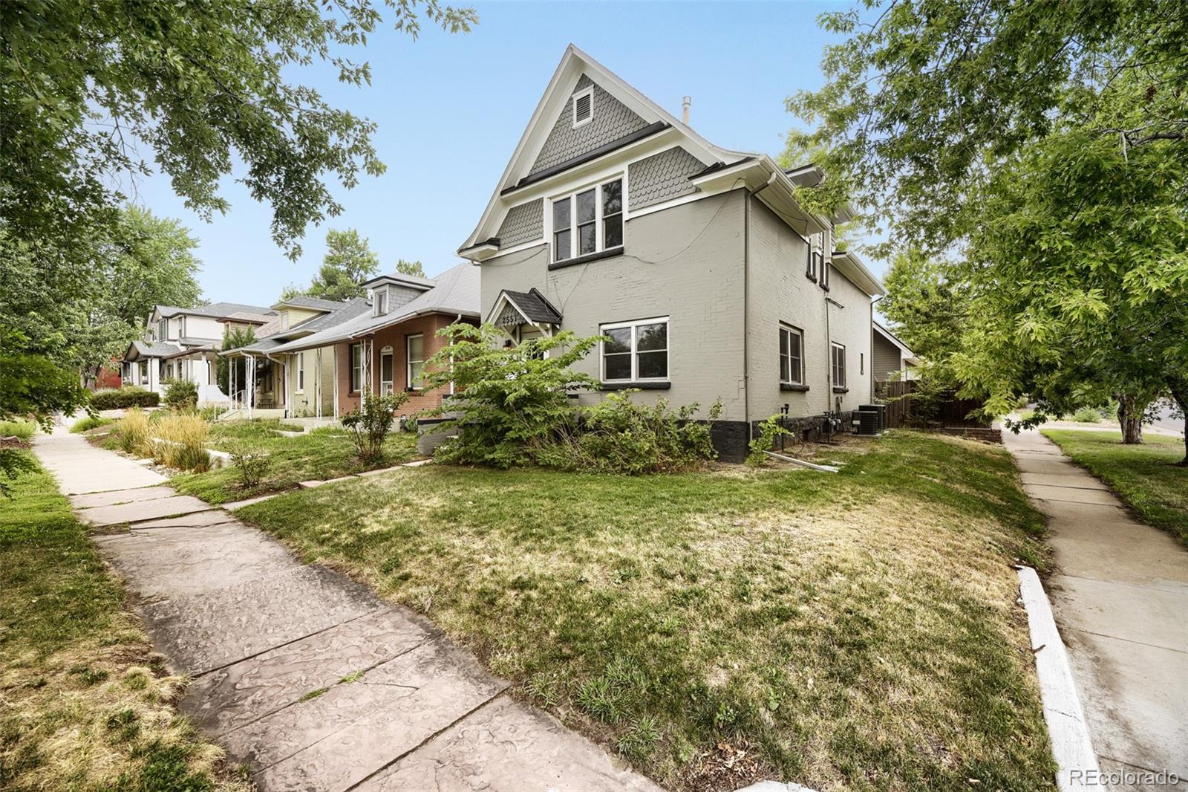
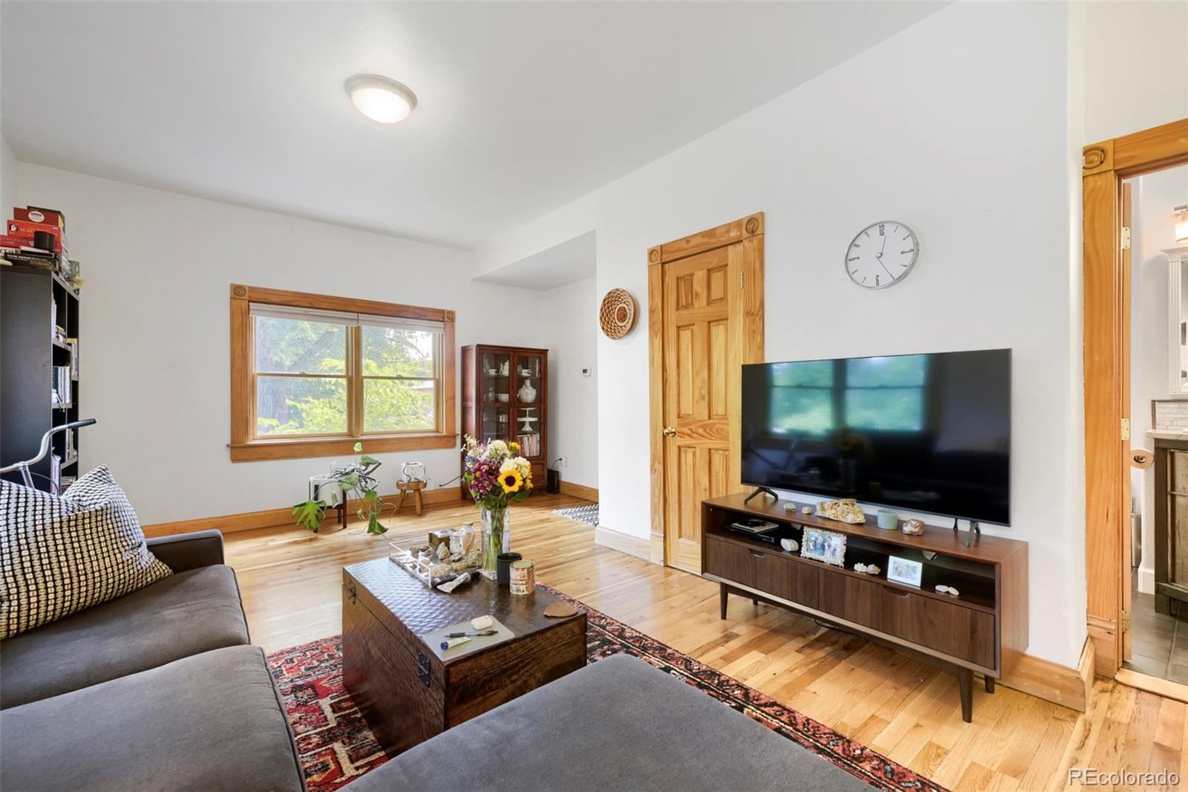
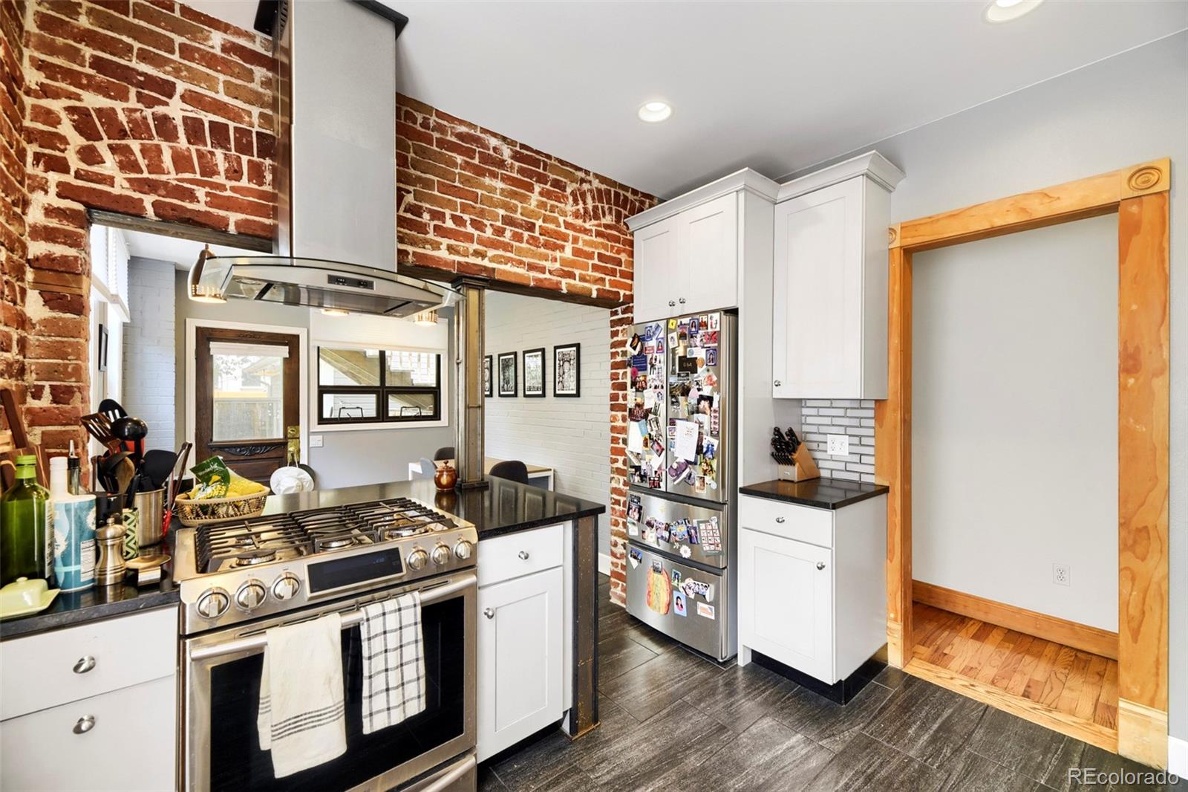
Discover an exceptional investment opportunity in one of Denver's most sought-after neighborhoods! This beautifully renovated Victorian home in the desirable Sloan's Lake area perfectly blends historic character with modern updates. Thoughtfully converted into two separate residences, the property features an upper and lower unit, each offering 2 bedrooms, 1 full bath, remodeled kitchens and bathrooms, in-unit laundry, and gorgeous hardwood floors throughout. Each unit enjoys its own private outdoor retreat. The lower-level residence opens to a fenced backyard patio, while the upper-level unit boasts a secluded deck—ideal for relaxing or entertaining. A detached two-car garage provides valuable off-street parking and additional storage. Whether you're looking to expand your investment portfolio, generate rental income, or live in one unit while renting the other, this turnkey property offers incredible flexibility and value. Located just moments from Sloan's Lake, parks, restaurants, breweries, shopping, and downtown Denver, this is a rare opportunity to own a beautifully updated income-producing property in one of the city's premier neighborhoods.
| 2 months ago | Listing updated with changes from the MLS | |
| 3 months ago | Listing first seen on site |

The content relating to real estate for sale in this Web site comes in part from the Internet Data eXchange ("IDX") program of METROLIST, INC., DBA RECOLORADO real estate listings held by brokers other than Brokers Guild Real Estate are marked with the IDX Logo. This information is being provided for the consumers' personal, non-commercial use and may not be used for any other purpose. All information subject to change and should be independently verified.