Save
Ask
Tour
Hide
Share
$499,000
13 Days On Site

PENN GARAGE LOFTS
1300 N Pennsylvania Street 212
Denver, CO 80203

For Sale|Condominium|Active
1
Bed
1
Total Bath
1
Full Bath
930
SqFt
$537
/SqFt
1924
Built
Subdivision:
CAPITOL HILL
County:
Denver

Due to the health concerns created by Coronavirus we are offering personal 1-1 online video walkthough tours where possible.
Call Now: 1-303-818-4130
Is this the listing for you? We can help make it yours.
1-303-818-4130
1300 N Pennsylvania Street 2121300 N Pennsylvania Street 2121300 N Pennsylvania Street 2121300 N Pennsylvania Street 212
Save
Ask
Tour
Hide
Share

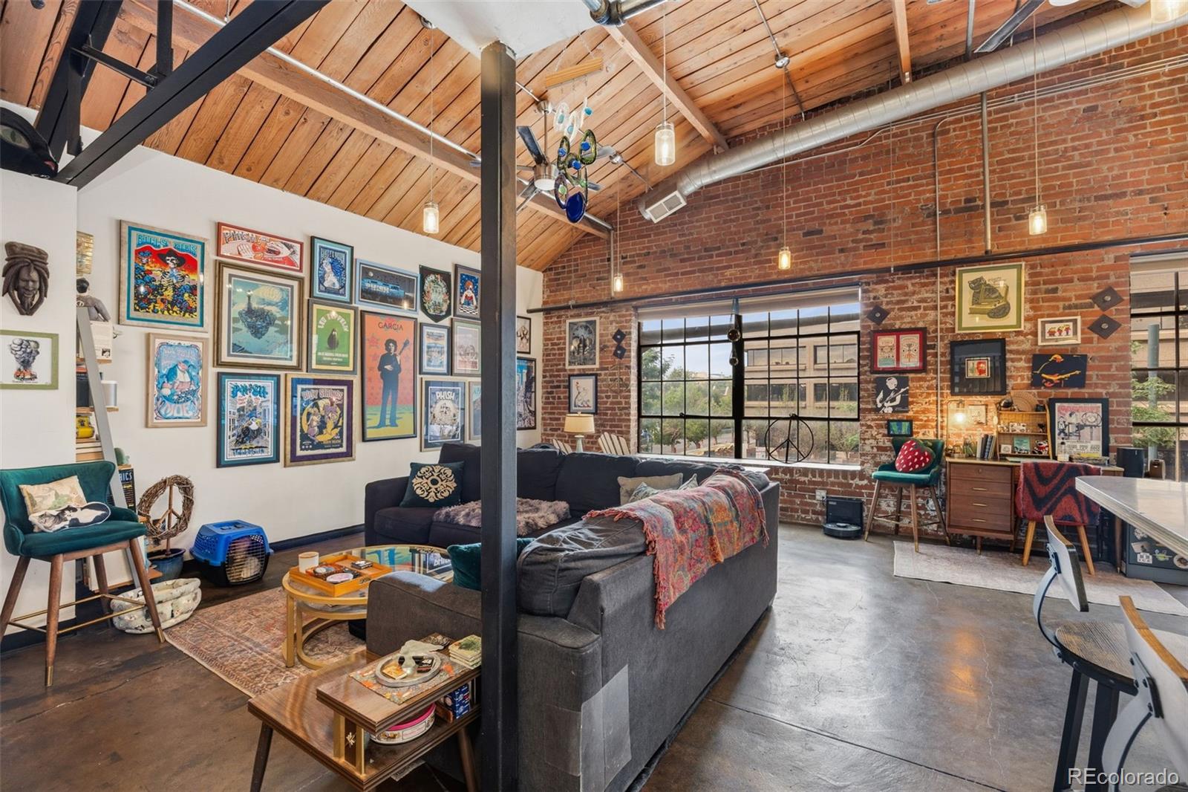
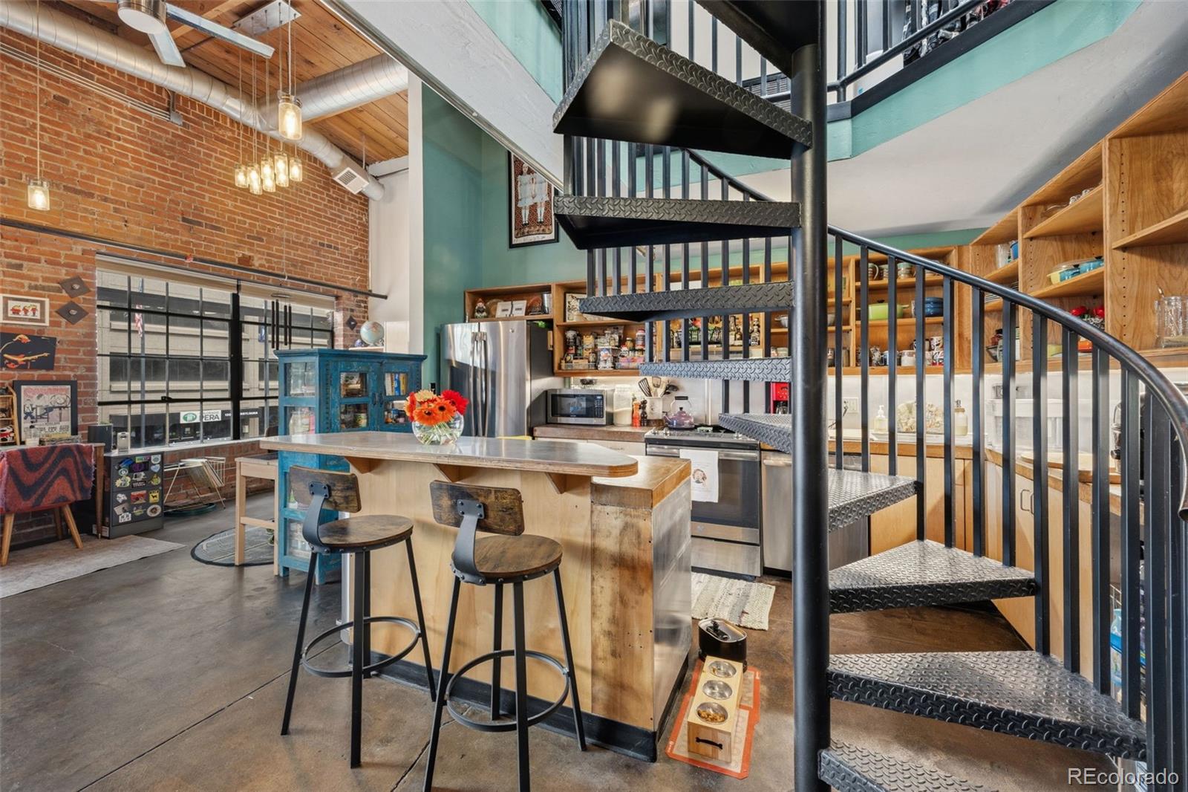
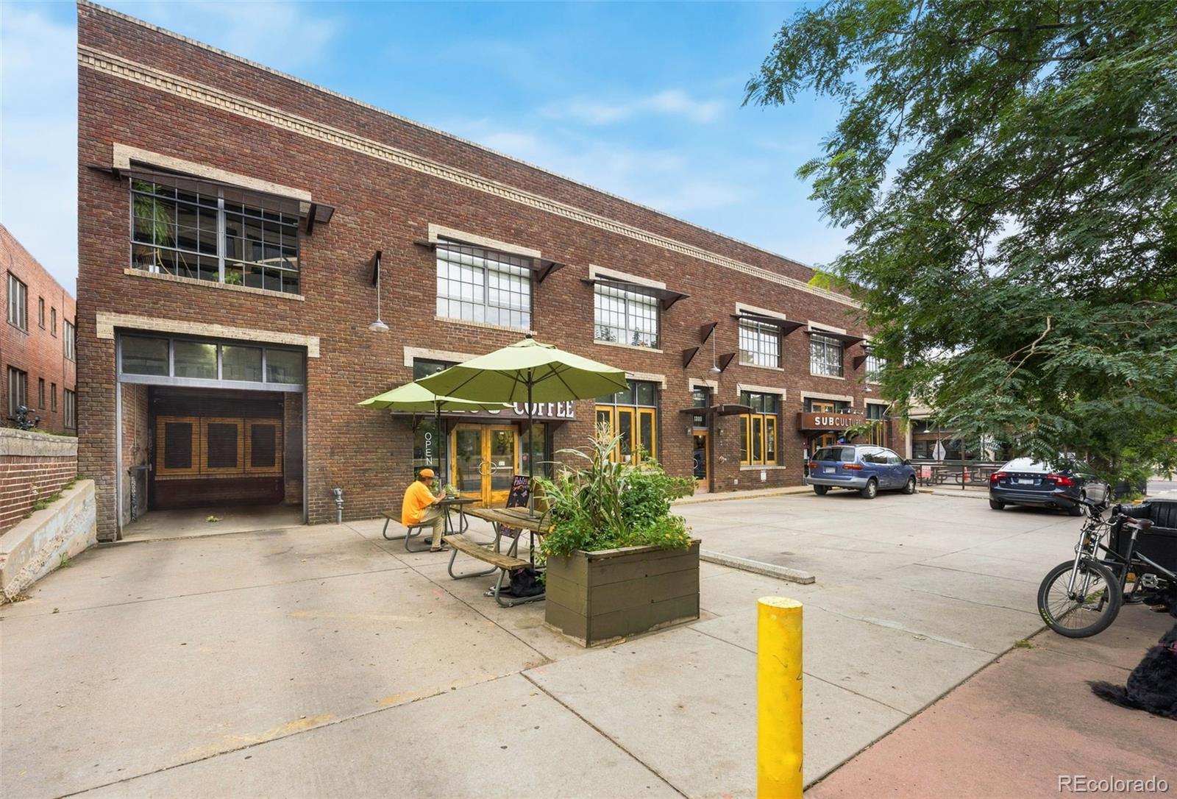
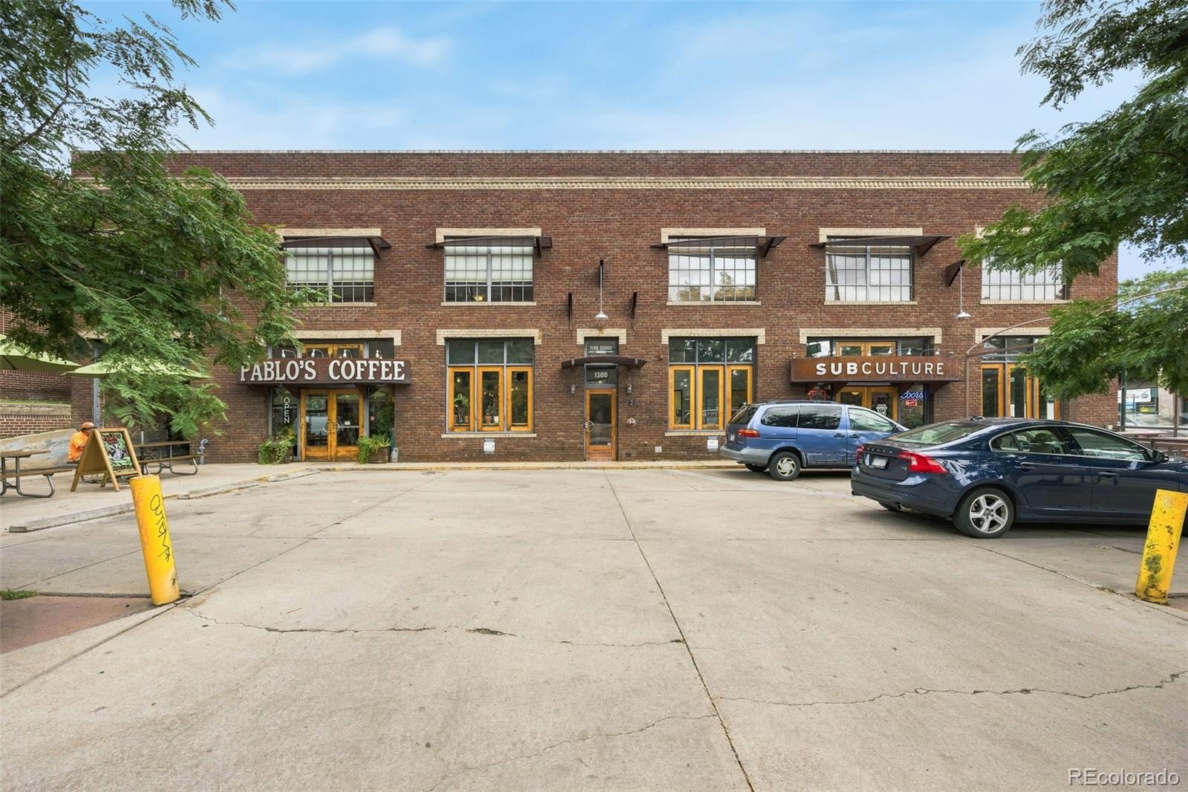
Step inside this top-floor loft at the historic Penn Garage Lofts on Capitol Hill, where historic character meets modern design. Industrial details abound, from soaring vaulted timber ceilings and exposed brick walls to steel beams, exposed ductwork, and concrete flooring. West-facing iron windows fill the space with natural light while adding to its distinctive character. The thoughtfully designed kitchen features concrete countertops, a convenient island, and custom cabinetry. A gorgeous spiral staircase leads to the secluded bedroom, creating a private retreat tucked above the main living space. The bedroom furniture—including the bed frame and dressers—can stay with the property. Off the kitchen and living room, a flexible bonus area offers endless possibilities. With the included Murphy bed and side cabinets for additional storage, it can function as a guest room, home office, dining room, or a combination of all three. Additional features include in-unit laundry, a private furnace, AC unit and hot water heater, and one secure exclusive-use covered garage parking space with extra storage (#212). Newer furnace and hot water heater installed in 2022, and newer washer and dryer installed in 2023. And the location is truly off the charts. Pablo’s Coffee and SubCulture are right in the building, while Pub on Penn, Jelly Cafe, Bar Nun, Call Your Mother Deli, and Hudson Hill are just steps away. City Park and the Denver Botanic Gardens are both less than two miles from your door. Historic charm, industrial style, flexible living space, secure parking, and an unbeatable Capitol Hill location—this loft offers a truly special place to call home. Hurry on this one-of-a kind property - contact me for a private tour!

Save
Ask
Tour
Hide
Share
Listing Snapshot
Price 
$499,000
Days On Site 
13 Days
Bedrooms 
1
Inside Area (SqFt) 
930 sqft
Total Baths 
1
Full Baths 
1
Partial Baths 
N/A
Lot Size 
N/A
Year Built 
1924
MLS® Number 
6529826
Status 
Active
Property Tax 
$2,349
HOA/Condo/Coop Fees 
$384 monthly
Sq Ft Source 
Public Records
Friends & Family
Recent Activity
4 days agoListing updated with changes from the MLS®
2 weeks agoListing first seen on site
General Features
Direction Faces 
West
Garage 
Yes
Garage Spaces 
1
Levels 
Two
Parking 
ConcreteHeated GarageLightedStorageUnderground
Parking Spaces 
1
Pets 
Cats OKDogs OKNumber Limit
Property Sub Type 
Condominium
Security 
Carbon Monoxide Detector(s)Secured Garage/ParkingSmoke Detector(s)
Sewer 
Public Sewer
SqFt Above 
930
SqFt Total 
930
Style 
LoftUrban Contemporary
Utilities 
Natural Gas AvailableCable AvailableElectricity AvailableElectricity ConnectedNatural Gas Connected
Water Source 
Public
Zoning 
G-MS-5
Interior Features
Appliances 
DishwasherDisposalDryerGas Water HeaterMicrowaveOvenRefrigeratorWasher
Cooling 
Ceiling Fan(s)Central Air
Flooring 
Concrete
Furnished 
Partially
Heating 
Forced AirNatural Gas
Interior 
Ceiling Fan(s)Entrance FoyerHigh CeilingsKitchen IslandOpen FloorplanVaulted Ceiling(s)
Laundry Features 
In UnitLaundry Closet
Window Features 
Skylight(s)Window Coverings
Bathroom Full 
Dimensions - 8 x 8Level - MainDescription - Full bath on main level
Bedroom 
Dimensions - 12 x 10Level - UpperDescription - Loft style bedroom, with gorgeous metal spiral staircase!
Bonus Room 
Dimensions - 13 x 9Level - MainDescription - Murphy bed and side storage included - could be a dining room, office space or guest bedroom!
Kitchen 
Dimensions - 14 x 9Level - MainDescription - Custom cabinets and a handy island!
Living Room 
Dimensions - 16 x 21Level - MainDescription - Concrete floors throughout the main floor, with soaring ceilings and exposed ductwork
Save
Ask
Tour
Hide
Share
Exterior Features
Construction Details 
Brick
Lot Features 
Near Public Transit
Windows/Doors 
Skylight(s)Window Coverings
Community Features
Association Amenities 
Elevator(s)ParkingStorage
Association Fee 
$384.0
Association Fee Frequency 
Monthly
School District 
Denver 1
Financing Terms Available 
CashConventionalFHAVA Loan
Building Access 
Corridor Access
Roads 
Paved
Schools
School District
Denver 1
Elementary School
Dora Moore
Middle School
Morey
High School
East
Listing courtesy of Realty One Group Premier [email protected]


The content relating to real estate for sale in this Web site comes in part from the Internet Data eXchange ("IDX") program of METROLIST, INC., DBA RECOLORADO real estate listings held by brokers other than Realty One Group Premier are marked with the IDX Logo. This information is being provided for the consumers' personal, non-commercial use and may not be used for any other purpose. All information subject to change and should be independently verified.

Neighborhood & Commute
Source: Walkscore
Save
Ask
Tour
Hide
Share