Save
Ask
Tour
Hide
Share
$769,000
23 Days On Site

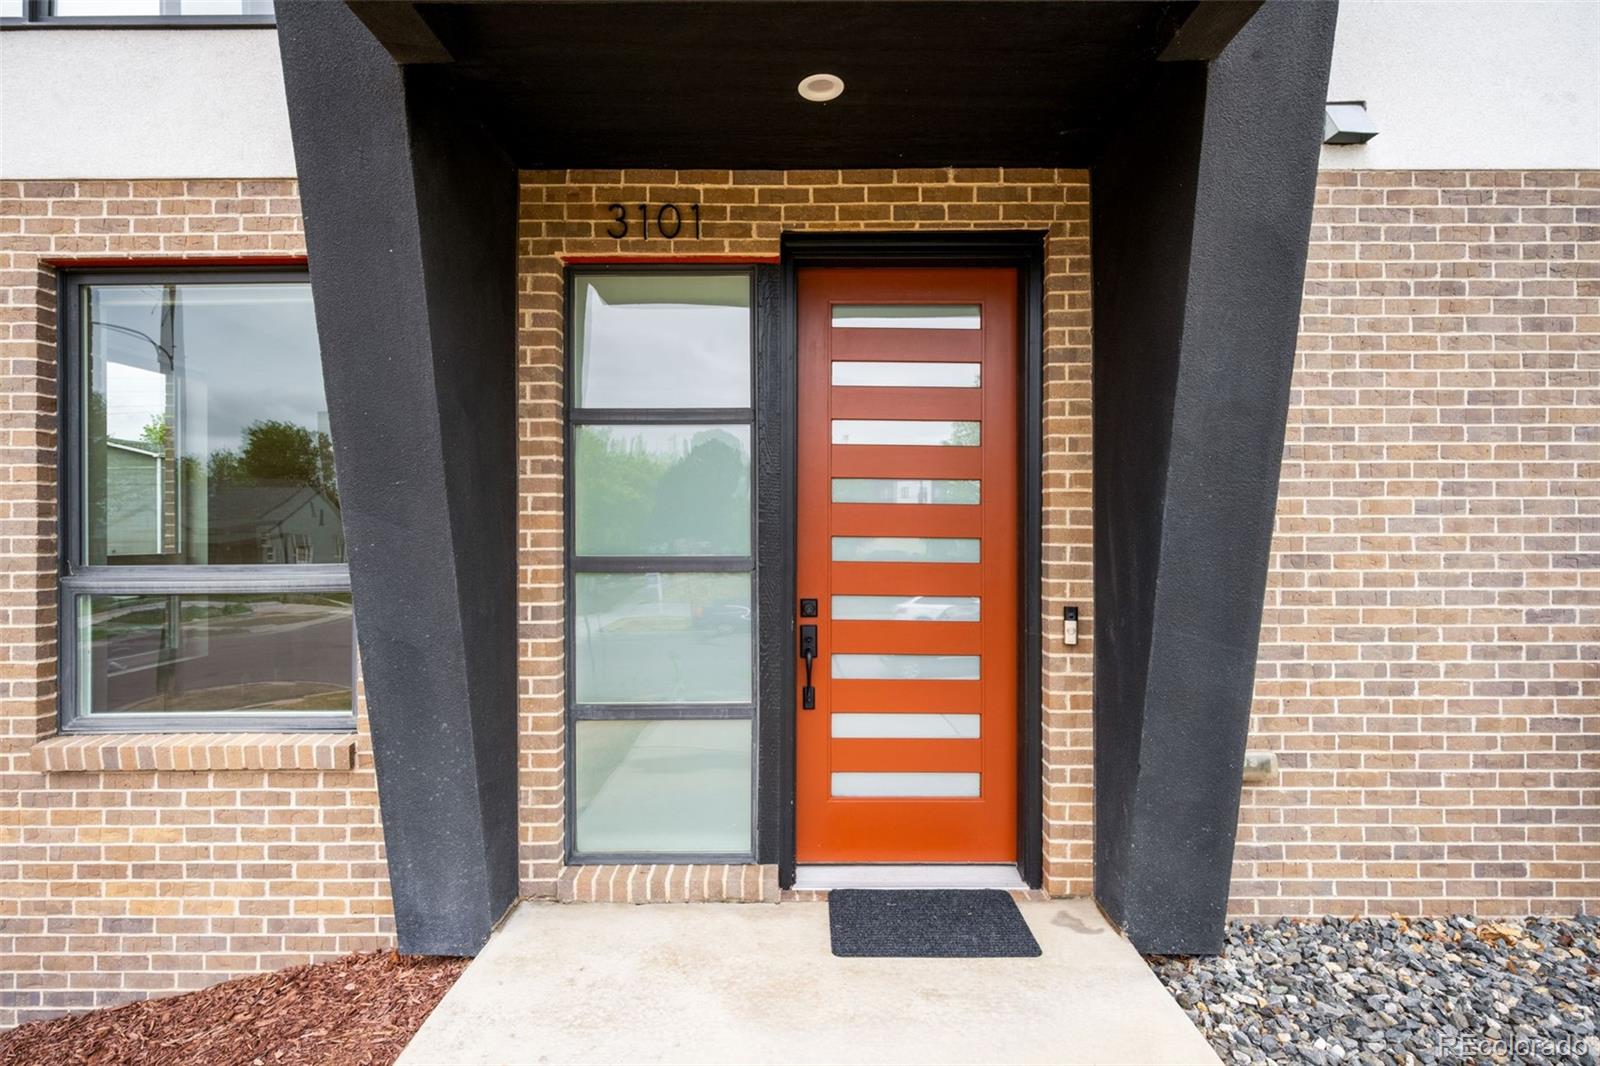
3101 W 18th Avenue
Denver, CO 80204

For Sale|Townhouse|Active
3
Beds
4
Total Baths
2
Full Baths
2
Partial Baths
1,762
SqFt
$436
/SqFt
2017
Built
Subdivision:
Sloans Lake
County:
Denver

Due to the health concerns created by Coronavirus we are offering personal 1-1 online video walkthough tours where possible.
Call Now: 1-303-818-4130
Is this the listing for you? We can help make it yours.
1-303-818-4130
3101 W 18th Avenue3101 W 18th Avenue3101 W 18th Avenue3101 W 18th Avenue
Save
Ask
Tour
Hide
Share

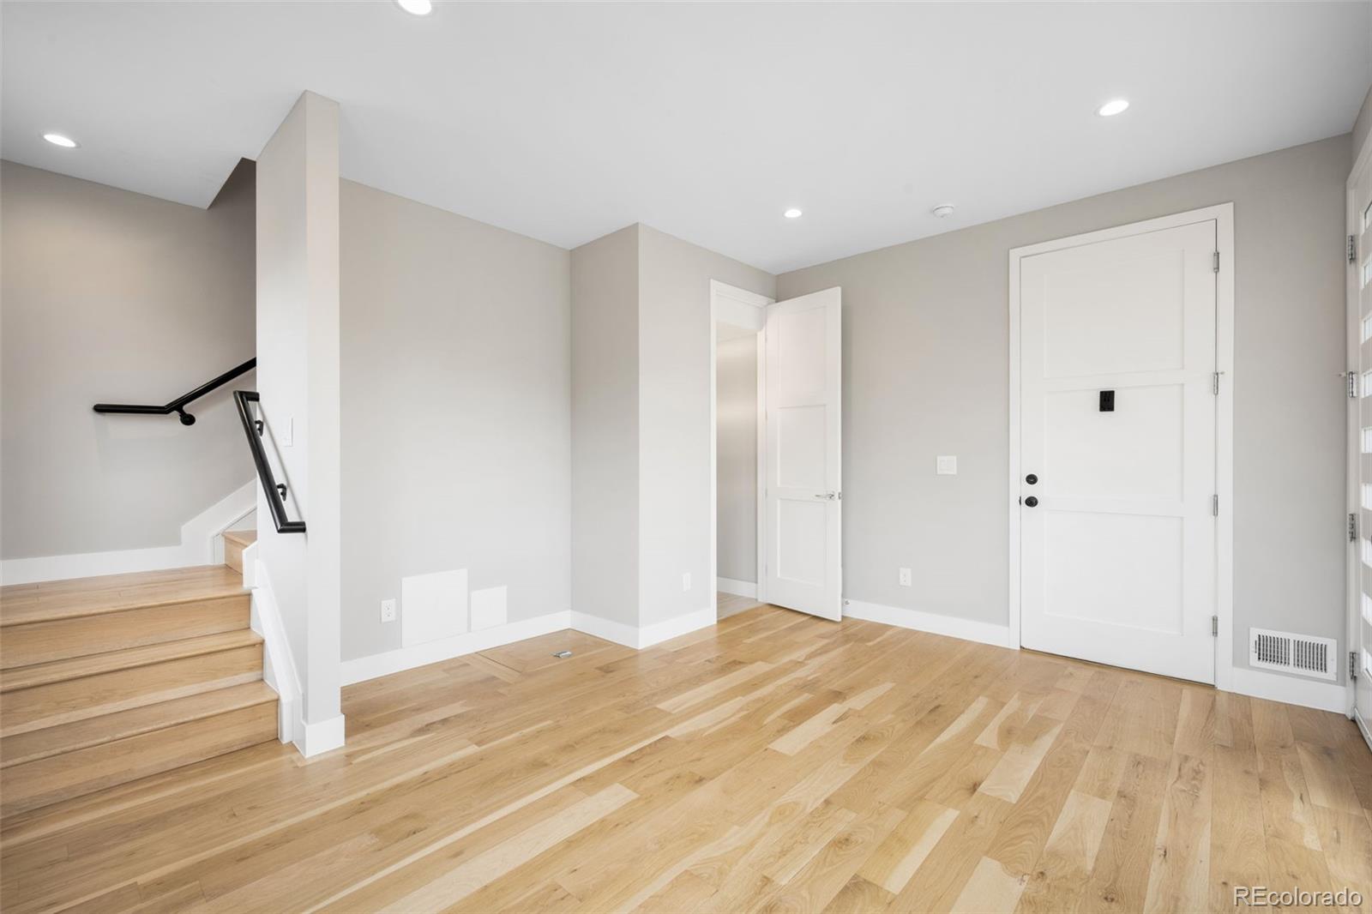
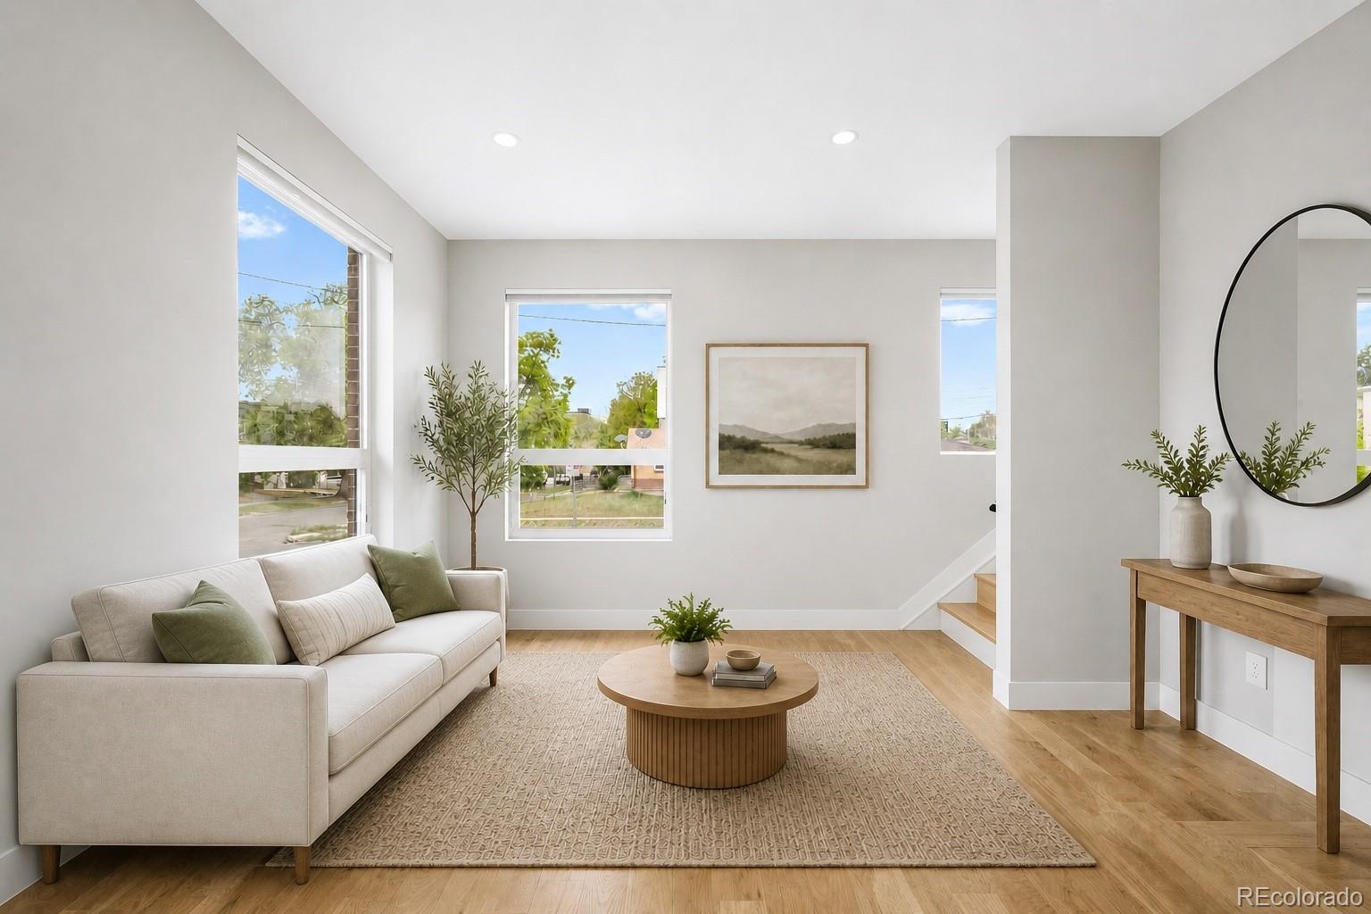
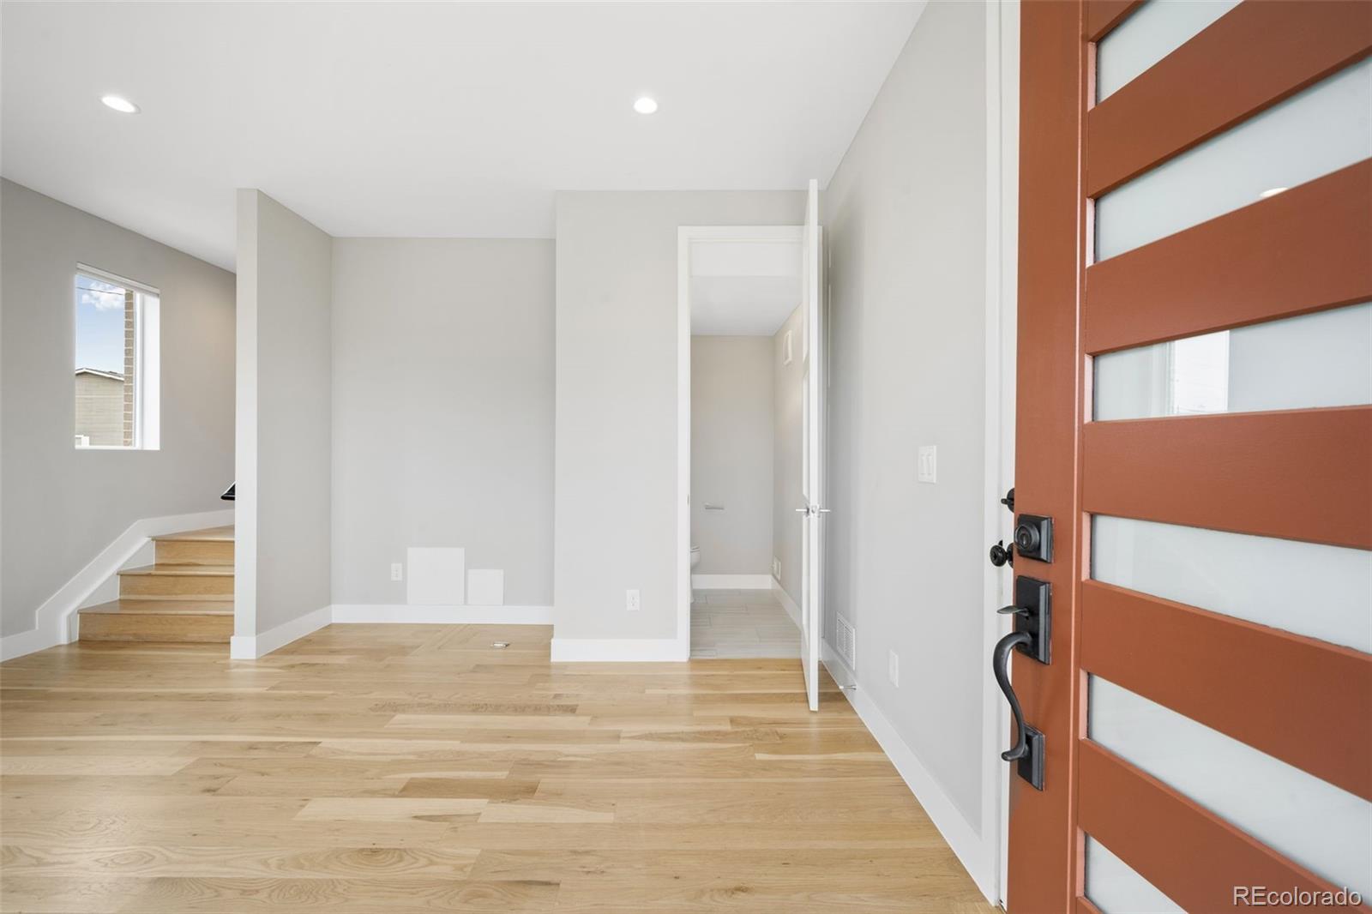
Contemporary design meets effortless urban living in this stylish townhome ideally located just moments from Sloan’s Lake. Thoughtfully designed, this home offers a bright, open-concept layout perfect for both everyday living and entertaining. The main level features a welcoming entrance foyer, a convenient powder bath, and direct access from the attached 2-car garage—offering both functionality and ease of everyday living. Upstairs, the second level is designed for modern living, featuring an open kitchen and dining area with quartz countertops, modern cabinetry, stainless steel appliances, and a generous island for seating and prep space. The space is anchored by a sleek linear fireplace, adding both warmth and a striking focal point. The layout flows seamlessly and offers access to a private balcony—ideal for morning coffee or evening relaxation. This level also includes an additional bedroom, offering flexibility for guests or a home office. The third level hosts two well-appointed bedrooms, including a spacious primary suite with a walk-in closet and a beautifully finished en-suite bath, along with an additional bedroom. A conveniently located laundry room on this level adds everyday ease and functionality. One of the standout features is the expansive rooftop deck, offering incredible space for entertaining, dining, or simply enjoying Colorado’s sunshine with city and mountain views as your backdrop. Perfectly situated in a prime Denver location near Sloan’s Lake, Edgewater, and some of the city’s best dining, shopping, and recreation, this home blends modern living with exceptional convenience. Just steps from Empower Field at Mile High, enjoy effortless access to Broncos games, major concerts, and year-round events right in your neighborhood.

Save
Ask
Tour
Hide
Share
Listing Snapshot
Price 
$769,000
Days On Site 
23 Days
Bedrooms 
3
Inside Area (SqFt) 
1,762 sqft
Total Baths 
4
Full Baths 
2
Partial Baths 
2
Lot Size 
0.05 Acres
Year Built 
2017
MLS® Number 
6575107
Status 
Active
Property Tax 
$4,044
HOA/Condo/Coop Fees 
N/A
Sq Ft Source 
Appraiser
Friends & Family
Recent Activity
3 weeks agoListing updated with changes from the MLS®
3 weeks agoListing first seen on site
General Features
Acres 
0.05
Attached Garage 
Yes
Garage 
Yes
Garage Spaces 
2
Levels 
Three Or More
Parking 
Attached
Parking Spaces 
2
Property Sub Type 
Townhouse
Sewer 
Public Sewer
SqFt Above 
1762
SqFt Total 
1762
Water Source 
Public
Interior Features
Appliances 
DishwasherDisposalDryerMicrowaveOvenRangeRange HoodRefrigeratorWasher
Cooling 
Ceiling Fan(s)Central Air
Fireplace 
Yes
Fireplace Features 
ElectricLiving Room
Fireplaces 
1
Flooring 
CarpetWood
Heating 
BaseboardForced Air
Interior 
Ceiling Fan(s)Eat-in KitchenEntrance FoyerKitchen IslandOpen FloorplanWalk-In Closet(s)
Laundry Features 
In Unit
Bathroom Full 
Dimensions - 7 x 10Level - UpperDescription - Features quartz vanity, tub/shower combo, and tile surround with decorative accent and built-in niche.
Bathroom Half 
Dimensions - 4 x 6Level - MainDescription - Powder bath
Bathroom Three Quarter 
Dimensions - 8 x 8Level - UpperDescription - Features dual vanity, quartz countertops, and glass-enclosed shower with tile surround.
Bedroom 
Dimensions - 10 x 10Level - Upper
Dining Room 
Dimensions - 6 x 12Level - UpperDescription - Open-concept dining room with seamless flow to the kitchen and living room.
Kitchen 
Dimensions - 10 x 12Level - UpperDescription - Bright kitchen with white cabinetry, quartz countertops, stainless steel appliances, and breakfast bar seating.
Laundry 
Dimensions - 6 x 5Level - UpperDescription - Convenient laundry closet with stacked washer and dryer.
Living Room 
Dimensions - 15 x 13Level - MainDescription - Main level living room that can be used as a seating area or additional living space.
Save
Ask
Tour
Hide
Share
Exterior Features
Construction Details 
BrickCement SidingConcrete
Exterior 
Balcony
Roof 
Membrane
View 
CityMountain(s)
Waterview 
CityMountain(s)
Community Features
Financing Terms Available 
CashConventionalVA Loan
School District 
Denver 1
Schools
School District
Denver 1
Elementary School
Brown
Middle School
Lake Int'l
High School
North
Listing courtesy of Compass - Denver [email protected]


The content relating to real estate for sale in this Web site comes in part from the Internet Data eXchange ("IDX") program of METROLIST, INC., DBA RECOLORADO real estate listings held by brokers other than Compass - Denver are marked with the IDX Logo. This information is being provided for the consumers' personal, non-commercial use and may not be used for any other purpose. All information subject to change and should be independently verified.

Neighborhood & Commute
Source: Walkscore
Save
Ask
Tour
Hide
Share