

Save
Ask
Tour
Hide
$130,000
37 Days On Site
Gotham City Condominiums1196 N Grant Street 211Denver, CO 80203
For Sale|Condominium|Active Under Contract
0
Beds
1
Total Bath
1
Full Bath
337
SqFt
$386
/SqFt
1956
Built
Subdivision:
Capitol Hill
County:
Denver
Due to the health concerns created by Coronavirus we are offering personal 1-1 online video walkthough tours where possible.
Call Now: 1-303-818-4130
Is this the listing for you? We can help make it yours.
1-303-818-4130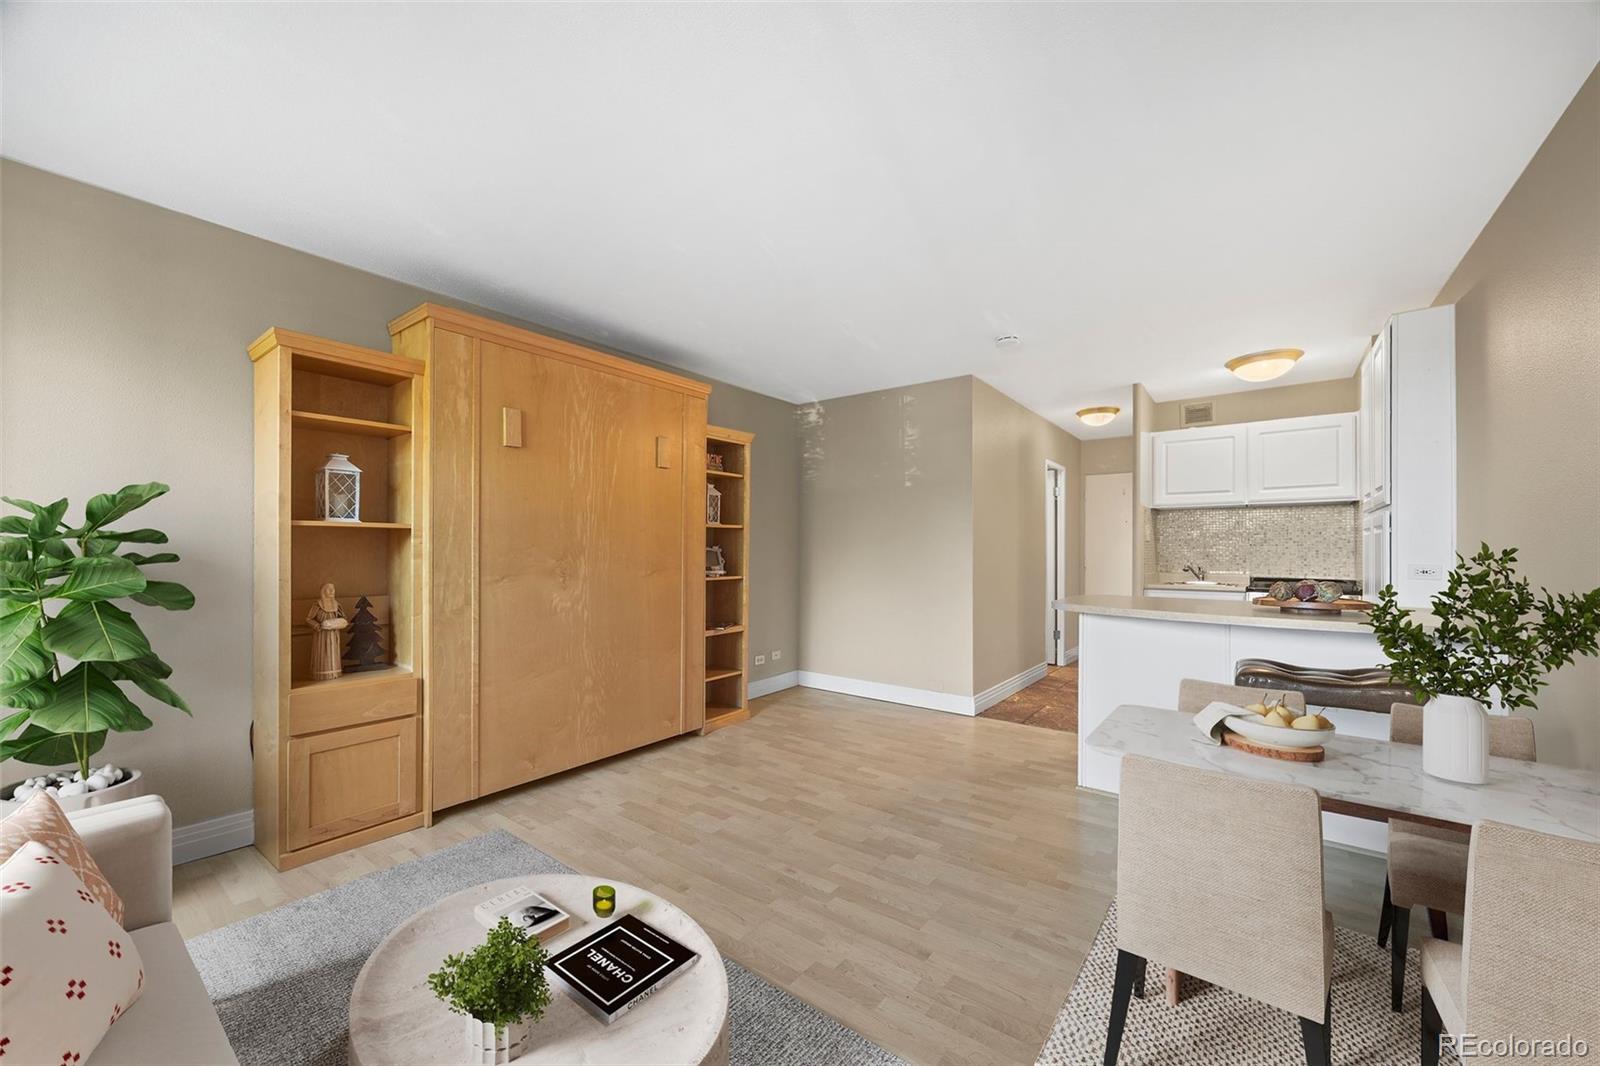
Save
Ask
Tour
Hide
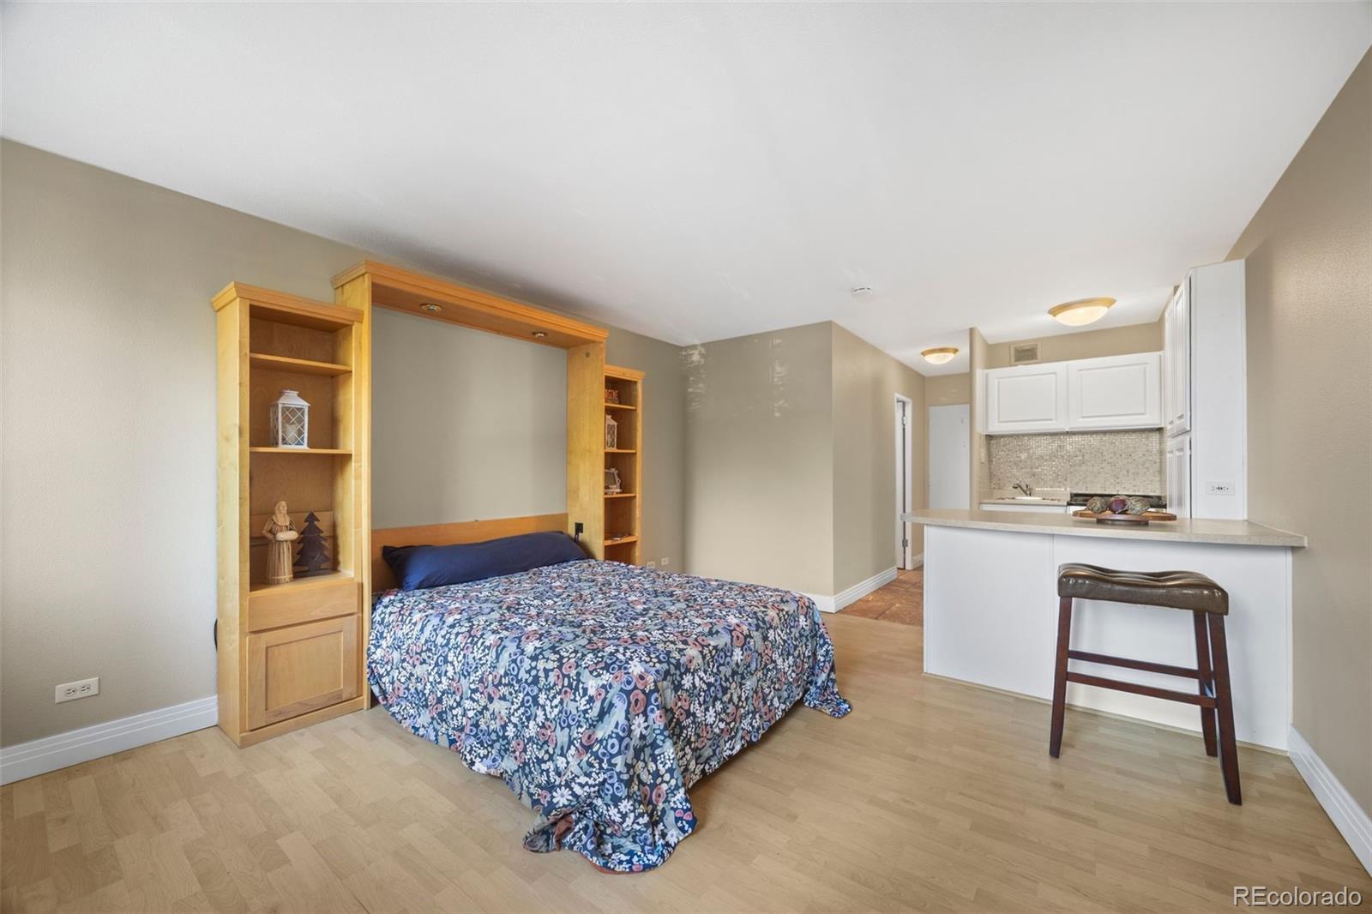
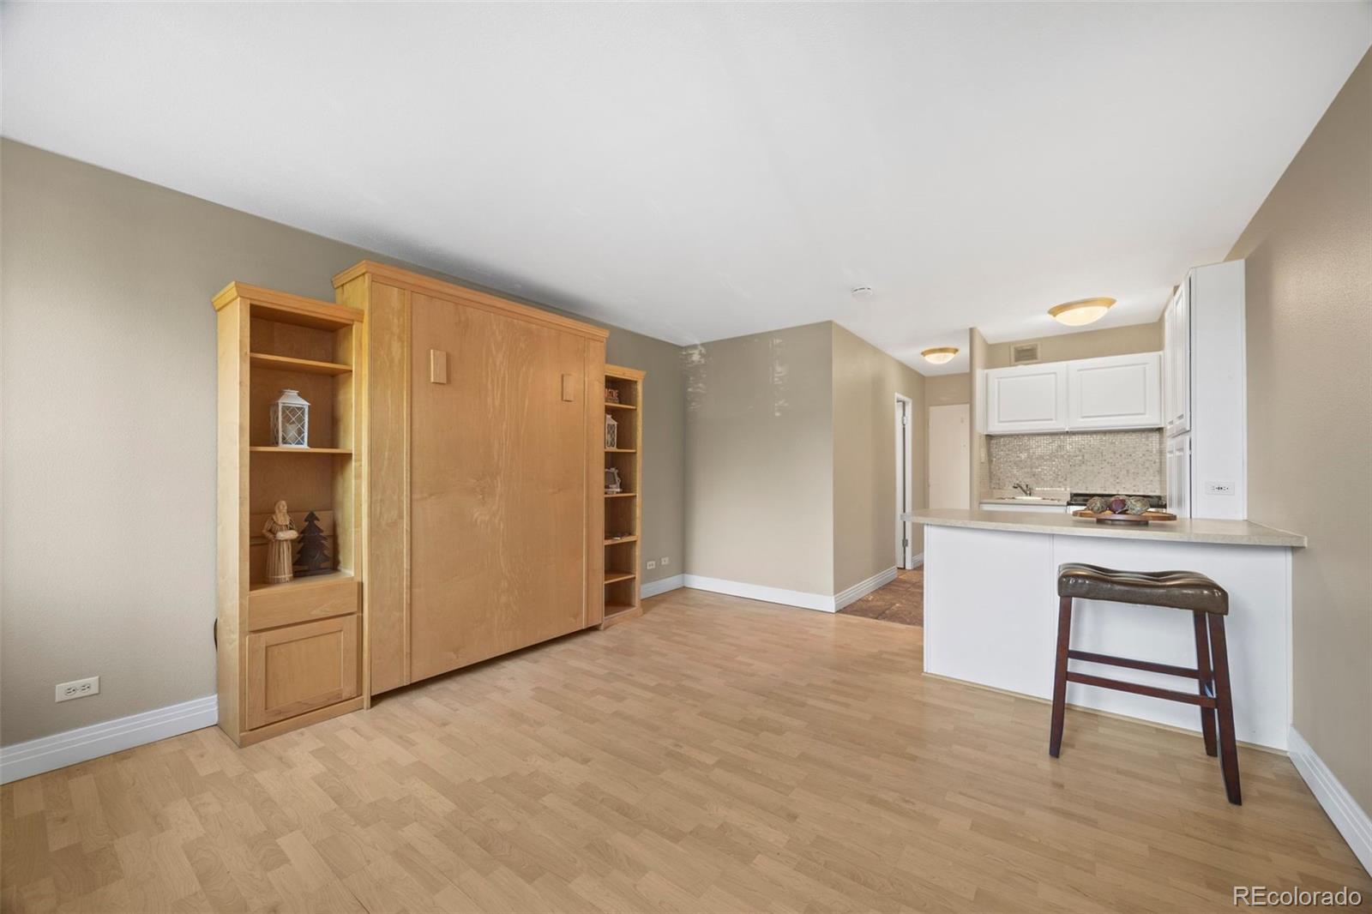
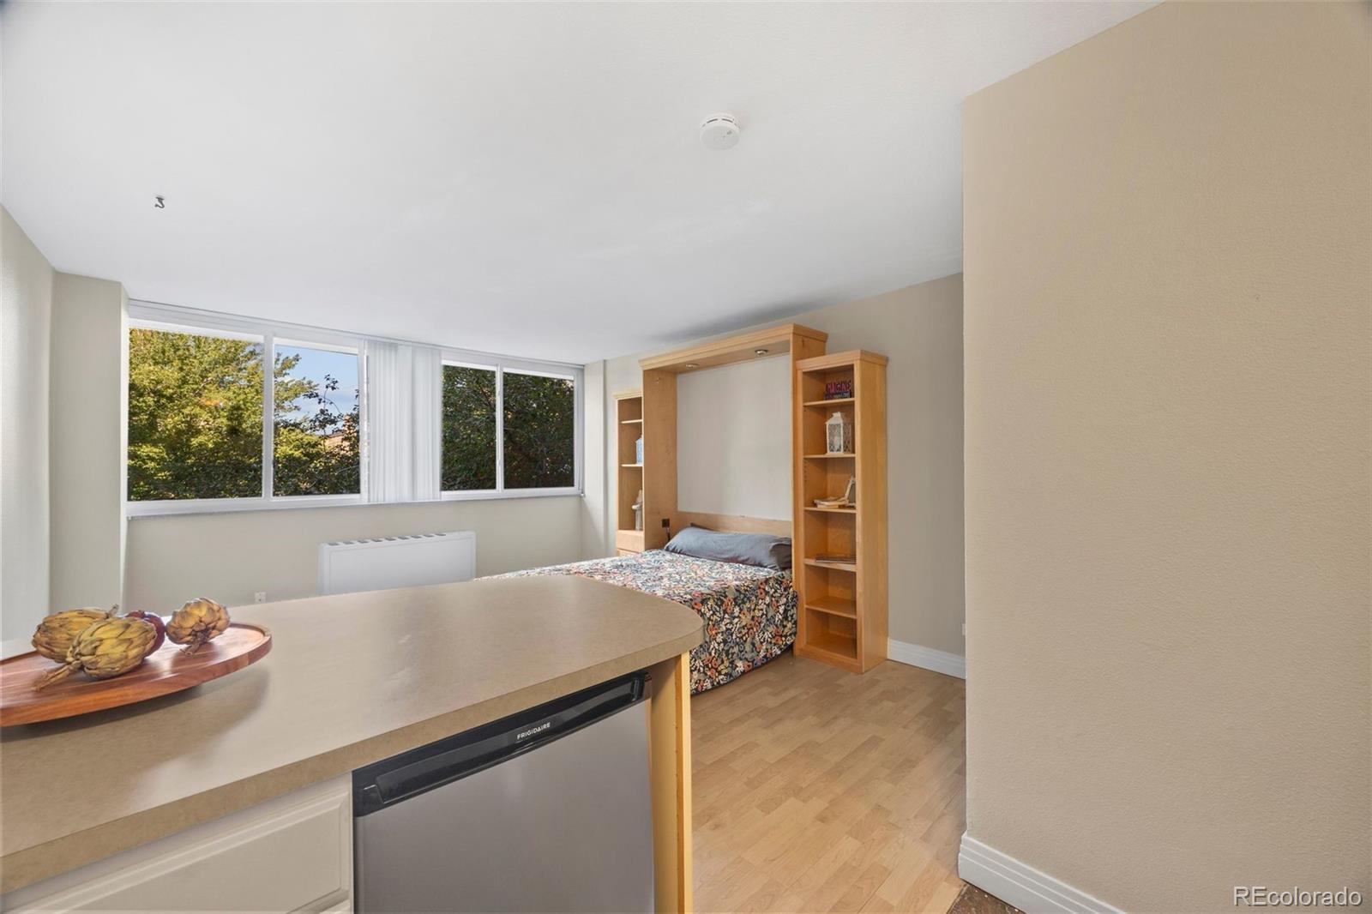
ALL UTILITIES INCLUDED HOA - - PRICED TO SELL - - INVESTMENT OPPORTUNITY - - FIRST HOME / EASY LIVING - - Large wall of windows with tons of natural light, Murphy bed included for extra space and convenience, newer stainless kitchen appliances, full bathroom, breakfast bar and full gym round out this Capitol Hill studio. Location Location Location, situated near shopping, grocery, trendy cafes and restaurants, museums, Denver Library, Downtown, and easy access to Broadway, Cheesman Park, LODO, etc. Don't miss this incredible BELOW MARKET VALUE opportunity!
Save
Ask
Tour
Hide
Listing Snapshot
Price
$130,000
Days On Site
37 Days
Bedrooms
N/A
Inside Area (SqFt)
337 sqft
Total Baths
1
Full Baths
1
Partial Baths
N/A
Lot Size
N/A
Year Built
1956
MLS® Number
6583353
Status
Active Under Contract
Property Tax
$929
HOA/Condo/Coop Fees
$340.41 monthly
Sq Ft Source
Public Records
Friends & Family
Recent Activity
| 3 weeks ago | Listing updated with changes from the MLS® | |
| 3 weeks ago | Status changed to Active Under Contract | |
| a month ago | Listing first seen on site |
General Features
Levels
One
Parking
Storage
Pets
Yes
Property Sub Type
Condominium
Sewer
Public Sewer
SqFt Above
337
SqFt Total
337
Water Source
Public
Zoning
C-MX-5
Interior Features
Appliances
OvenRangeRefrigerator
Cooling
Central Air
Flooring
Laminate
Heating
Forced AirHot Water
Window Features
Double Pane Windows
Bathroom Full
Dimensions - 4.8 x 5.1Level - Main
Kitchen
Dimensions - 5 x 10Level - MainDescription - Breakfast bar
Living Room
Dimensions - 12.9 x 15.1Level - MainDescription - Murphy bed for convenient extra space!
Save
Ask
Tour
Hide
Exterior Features
Construction Details
BlockBrickConcrete
Roof
Other
Windows/Doors
Double Pane Windows
Community Features
Association Amenities
Coin LaundryElevator(s)Fitness CenterSecurity
Association Dues
340.41
Financing Terms Available
1031 ExchangeCashConventionalFHAVA Loan
HOA Fee Frequency
Monthly
School District
Denver 1
Schools
School District
Denver 1
Elementary School
Dora Moore
Middle School
Morey
High School
East
Listing courtesy of Compass - Denver [email protected]

The content relating to real estate for sale in this Web site comes in part from the Internet Data eXchange ("IDX") program of METROLIST, INC., DBA RECOLORADO real estate listings held by brokers other than Compass - Denver are marked with the IDX Logo. This information is being provided for the consumers' personal, non-commercial use and may not be used for any other purpose. All information subject to change and should be independently verified.
The content relating to real estate for sale in this Web site comes in part from the Internet Data eXchange ("IDX") program of METROLIST, INC., DBA RECOLORADO real estate listings held by brokers other than Compass - Denver are marked with the IDX Logo. This information is being provided for the consumers' personal, non-commercial use and may not be used for any other purpose. All information subject to change and should be independently verified.
Neighborhood & Commute
Source: Walkscore
Save
Ask
Tour
Hide