Save
Ask
Tour
Hide
Share
$1,375,000
17 Days On Site

2620 Tennyson Street
Denver, CO 80212

For Sale|Single Family Residence|Active Under Contract
4
Beds
4
Total Baths
2
Full Baths
2
Partial Baths
2,868
SqFt
$479
/SqFt
1940
Built
Subdivision:
Sloans Lake
County:
Denver

Due to the health concerns created by Coronavirus we are offering personal 1-1 online video walkthough tours where possible.
Call Now: 1-303-818-4130
Is this the listing for you? We can help make it yours.
1-303-818-4130
2620 Tennyson Street2620 Tennyson Street2620 Tennyson Street2620 Tennyson Street
Save
Ask
Tour
Hide
Share

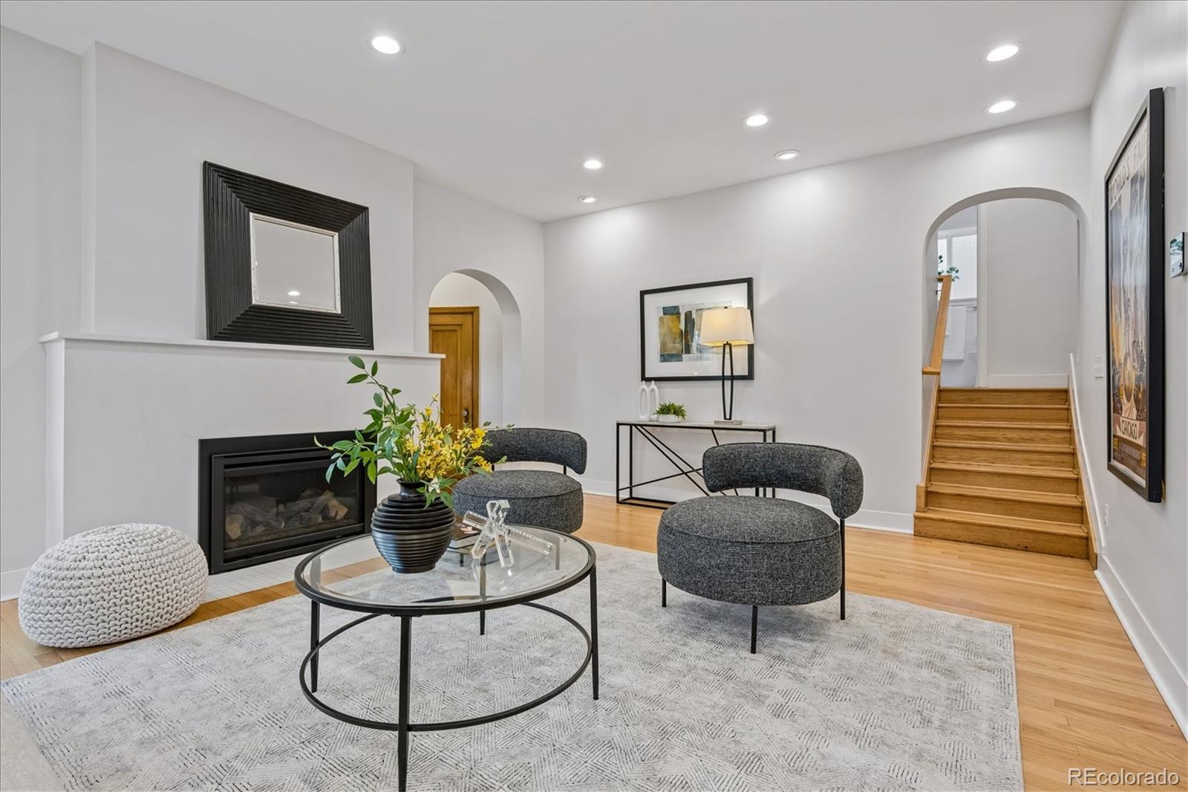
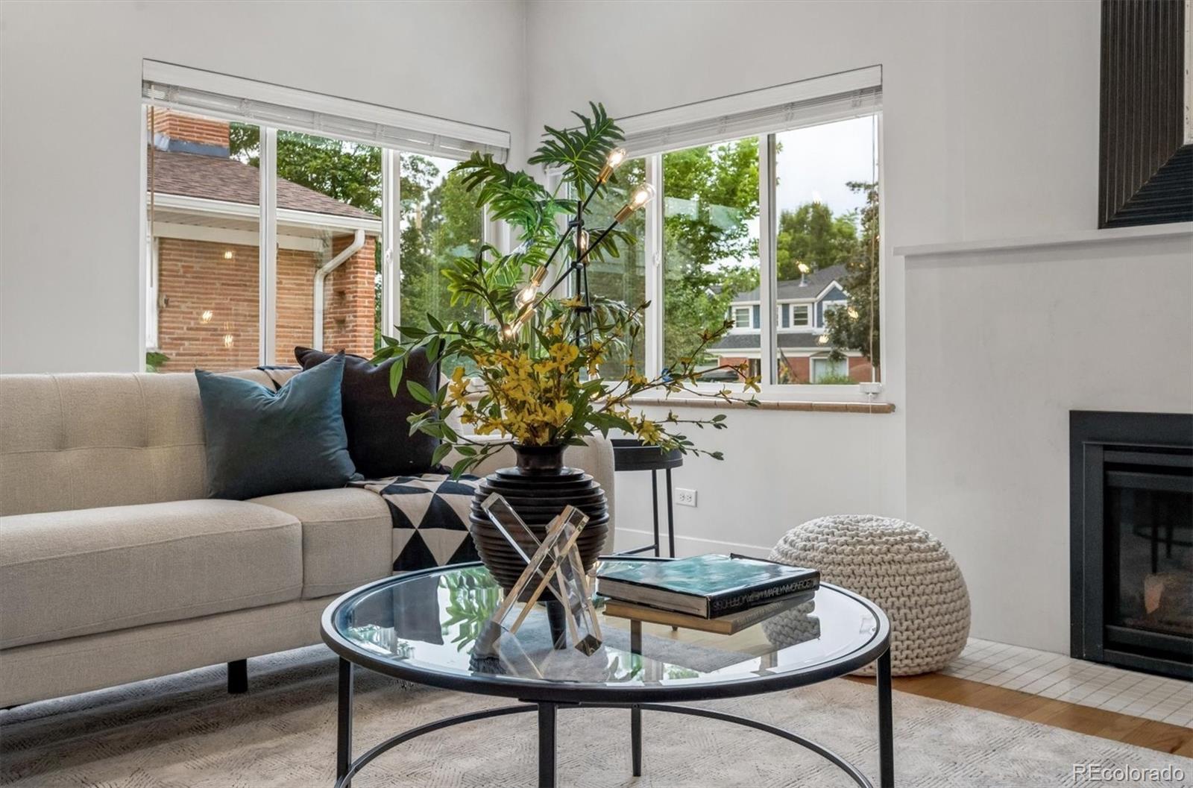
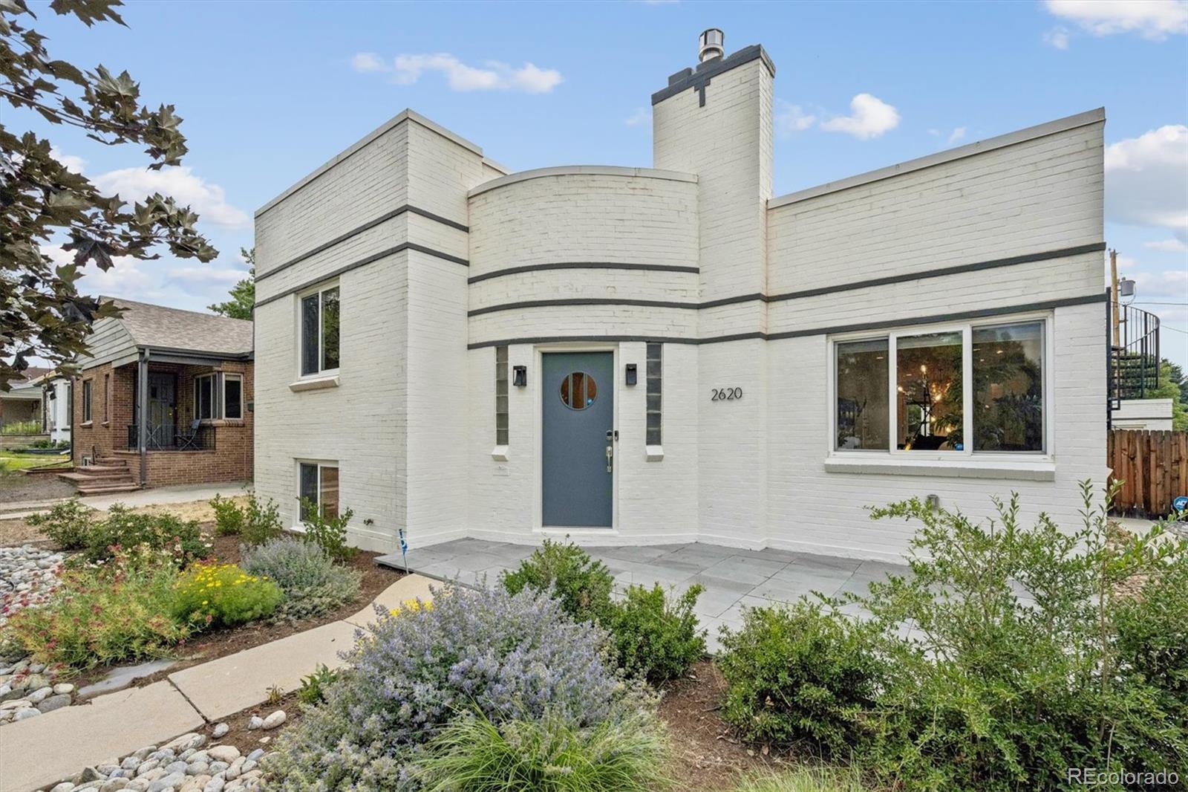
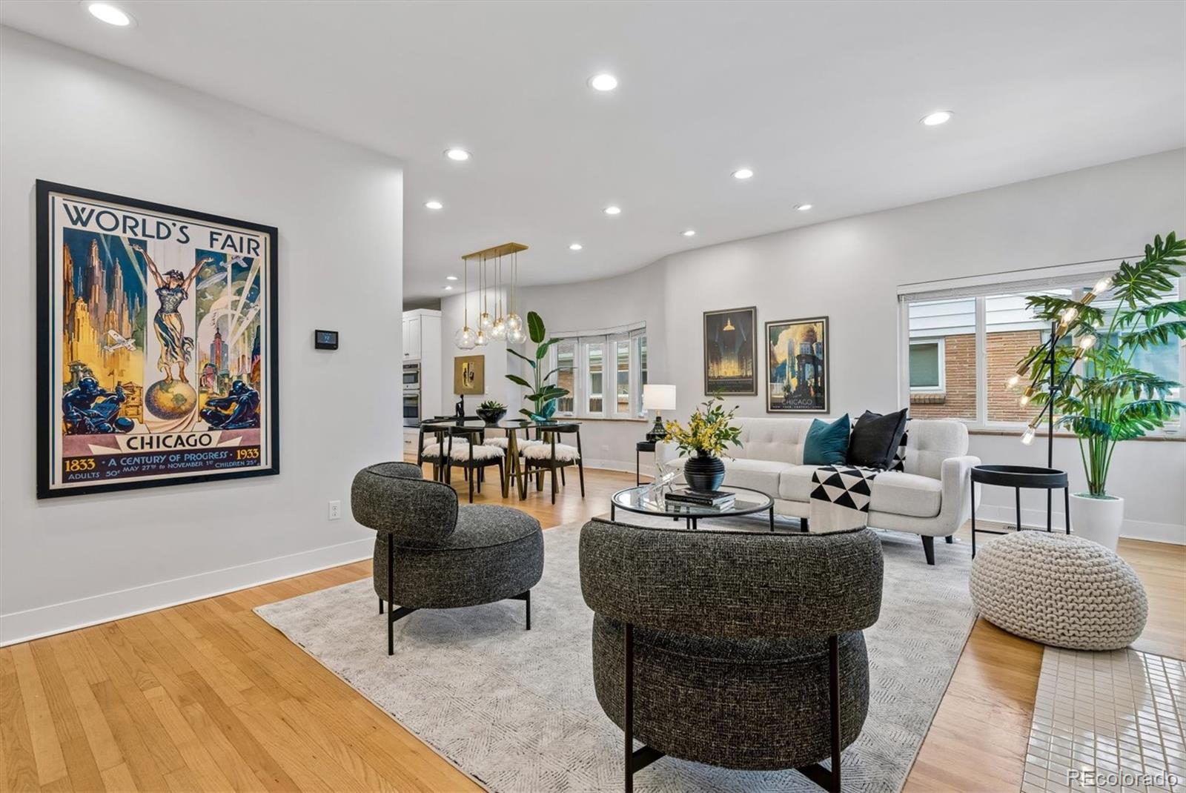
Welcome to this beautifully updated International Style two story home in heart of Sloan’s Lake, one of Denver’s most vibrant and sought-after neighborhoods. Located just one block from Sloan’s Lake Park and steps from popular restaurants, coffee shops, boutiques, and local favorites, this home offers a perfect blend of urban convenience and modern living. Featuring 4 bedrooms, 4 baths, and an oversized two-car garage, this thoughtfully designed home offers exceptional living spaces both inside and out. Rich wood flooring flows throughout the main and upper levels, creating warmth and continuity. The main floor is ideal for entertaining, featuring a spacious kitchen with a large center island, quartz countertops, stainless steel appliances, abundant cabinetry, and ample storage. The kitchen opens to the dining area and inviting living room w/ a gas fireplace, while a convenient mudroom area and powder bath complete the level. Upstairs, you’ll find 3 bedrooms, including a spacious primary retreat w/ a large walk-in closet and a beautifully appointed ensuite bath. Two additional bedrooms and a full bath provide flexibility for family, guests, or home office needs. The garden-level basement expands the living space with a large family room featuring a wet bar, an additional bedroom with an egress window and a full bath, making it ideal for guests. Outdoor spaces are equally impressive w/ a private backyard featuring a pergola, perfect for relaxing or entertaining. The rooftop deck offers sweeping views of the mountains and Sloan’s Lake, creating an unforgettable setting for morning coffee or evening sunsets. The oversized two-car garage is accessible from both the front driveway and alley, providing valuable additional off-street parking while paid off Tesla solar panels add energy efficiency to this exceptional home. Modern design, an unbeatable location, and incredible outdoor spaces make this a rare opportunity in the heart of Sloan’s Lake.

Save
Ask
Tour
Hide
Share
Listing Snapshot
Price 
$1,375,000
Days On Site 
17 Days
Bedrooms 
4
Inside Area (SqFt) 
2,868 sqft
Total Baths 
4
Full Baths 
2
Partial Baths 
2
Lot Size 
0.15 Acres
Year Built 
1940
MLS® Number 
6617714
Status 
Active Under Contract
Property Tax 
$8,664
HOA/Condo/Coop Fees 
N/A
Sq Ft Source 
Public Records
Friends & Family
Recent Activity
a week agoListing updated with changes from the MLS®
a week agoStatus changed to Active Under Contract
3 weeks agoListing first seen on site
General Features
Acres 
0.15
Direction Faces 
West
Foundation 
Slab
Garage 
Yes
Garage Spaces 
2
Parking 
ConcreteElectric Vehicle Charging Station(s)
Parking Spaces 
4
Property Condition 
Updated/Remodeled
Property Sub Type 
Single Family Residence
Security 
Carbon Monoxide Detector(s)Smoke Detector(s)
Sewer 
Public Sewer
SqFt Above 
2533
SqFt Below 
335
SqFt Total 
2868
Style 
ContemporaryMid-Century Modern
Utilities 
Natural Gas AvailableCable AvailableElectricity ConnectedNatural Gas Connected
Water Source 
Public
Zoning 
U-SU-C
Interior Features
Appliances 
OvenBar FridgeDishwasherDryerMicrowaveRangeRange HoodRefrigeratorSelf Cleaning OvenTankless Water HeaterWasher
Basement 
FinishedFull
Cooling 
Central Air
Electric 
220 Volts
Fireplace 
Yes
Fireplace Features 
GasGas LogLiving Room
Fireplaces 
1
Flooring 
CarpetTileWood
Heating 
Forced AirNatural Gas
Interior 
Built-in FeaturesEat-in KitchenEntrance FoyerKitchen IslandOpen FloorplanPantryWalk-In Closet(s)Wet Bar
Window Features 
Double Pane WindowsSkylight(s)
Bathroom Full 
Level - LowerDescription - Great for guests
Bathroom Half 
Level - MainDescription - Right off kitchen and as you enter from back door.
Bathroom Three Quarter 
Level - UpperDescription - Part of Master Suite
Bedroom 
Level - UpperDescription - Quiet & cozy
Dining Room 
Level - MainDescription - Great for entertaining
Family Room 
Level - LowerDescription - Large with wet bar
Kitchen 
Level - MainDescription - Gourmet, spacious, lots of storage
Laundry 
Level - Upper
Living Room 
Level - MainDescription - Enjoy quartz fireplace
Utility Room 
Level - LowerDescription - Plenty of space for storage
Save
Ask
Tour
Hide
Share
Exterior Features
Construction Details 
Brick
Exterior 
GardenPrivate Yard
Fencing 
FencedFull
Lot Features 
SlopedLandscapedSprinklers In FrontSprinklers In Rear
Patio And Porch 
DeckPatio
Roof 
Other
View 
LakeMountain(s)
Waterview 
LakeMountain(s)
Windows/Doors 
Double Pane WindowsSkylight(s)
Community Features
Financing Terms Available 
CashConventional
Roads 
Paved
School District 
Denver 1
Schools
School District
Denver 1
Elementary School
Brown
Middle School
Skinner
High School
North
Listing courtesy of Camber Realty, LTD [email protected]


The content relating to real estate for sale in this Web site comes in part from the Internet Data eXchange ("IDX") program of METROLIST, INC., DBA RECOLORADO real estate listings held by brokers other than Camber Realty, LTD are marked with the IDX Logo. This information is being provided for the consumers' personal, non-commercial use and may not be used for any other purpose. All information subject to change and should be independently verified.

Neighborhood & Commute
Source: Walkscore
Save
Ask
Tour
Hide
Share