
Save
Ask
Tour
Hide
Share
$270,000
10 Days On Site

Semper Concourse
1024 E 14th Avenue 2
Denver, CO 80218

For Sale|Condominium|Active
1
Bed
1
Total Bath
1
Partial Bath
816
SqFt
$331
/SqFt
1929
Built
Subdivision:
Capitol Hill
County:
Denver

Due to the health concerns created by Coronavirus we are offering personal 1-1 online video walkthough tours where possible.
Call Now: 1-303-818-4130
Is this the listing for you? We can help make it yours.
1-303-818-4130
1024 E 14th Avenue 21024 E 14th Avenue 21024 E 14th Avenue 21024 E 14th Avenue 2
Save
Ask
Tour
Hide
Share

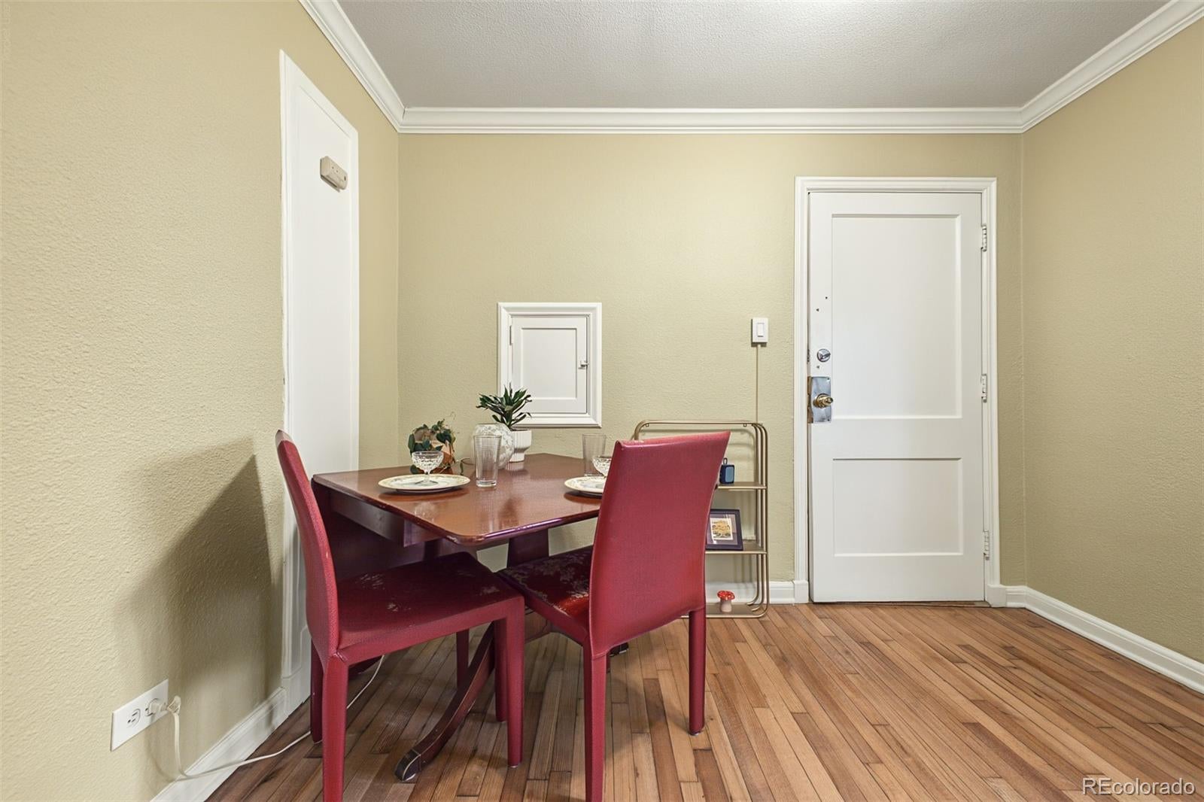
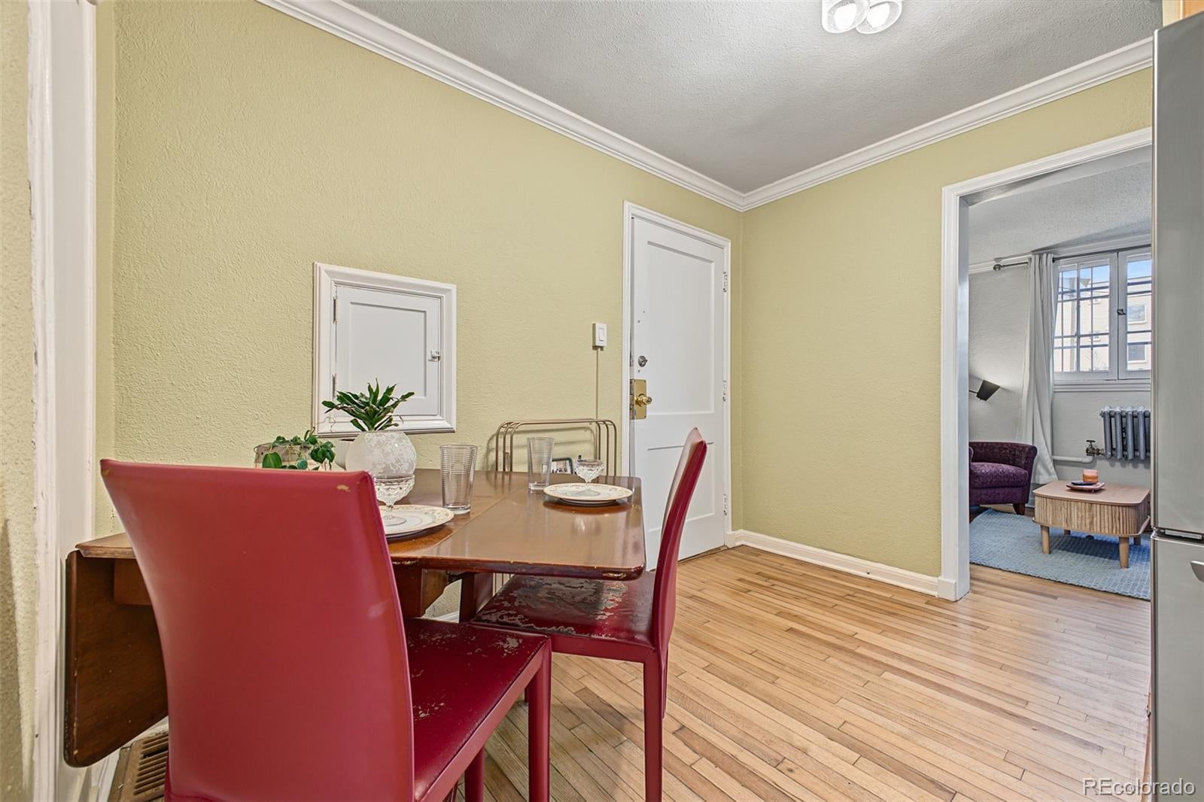
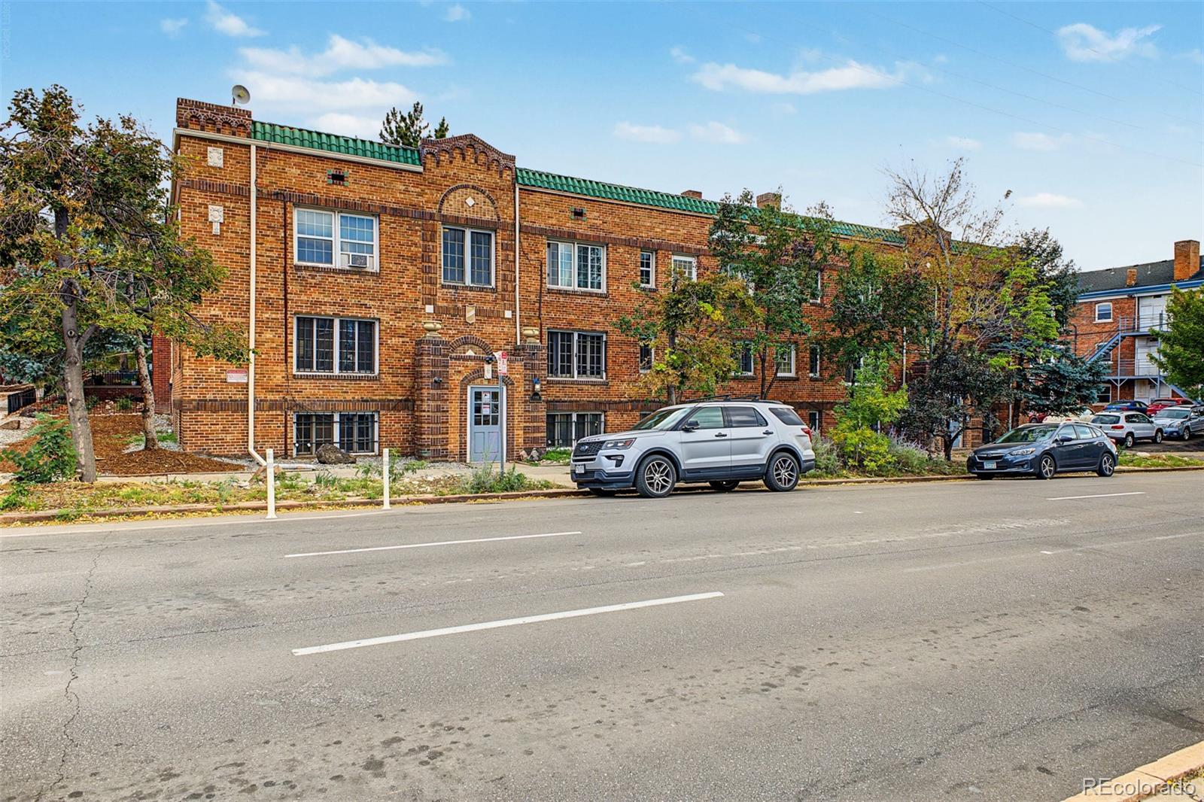
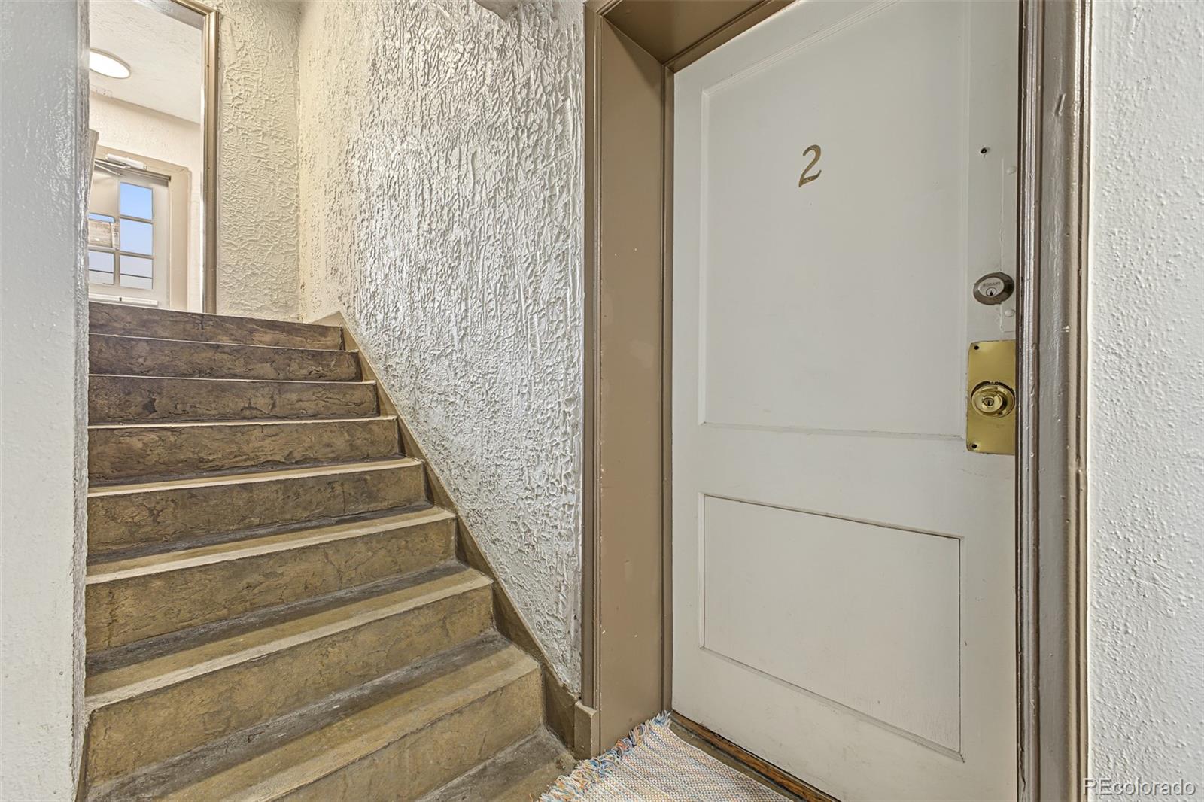
Welcome to 1024 E 14th Avenue Unit 2, a one bedroom condo in a 1929 brick building in Capitol Hill. Recent updates include quartz countertops in the kitchen, refurbished wood floors, and fresh paint throughout. The home keeps its original crown molding, and casement windows bring in natural light. The kitchen has maple cabinets and stainless steel appliances and opens to a dining area. A flex space by the front windows works well as a home office or reading nook, and the bedroom has a large walk in closet. The building offers a secured entry, shared laundry, and a private storage unit. A deeded off street parking space, rare in Capitol Hill, is included.

Save
Ask
Tour
Hide
Share
Listing Snapshot
Price 
$270,000
Days On Site 
10 Days
Bedrooms 
1
Inside Area (SqFt) 
816 sqft
Total Baths 
1
Full Baths 
N/A
Partial Baths 
1
Lot Size 
N/A
Year Built 
1929
MLS Number 
6732473
Status 
Active
Property Tax 
$1,855
HOA/Condo/Coop Fees 
$264 monthly
Sq Ft Source 
Public Records
Friends & Family
Recent Activity
4 days agoListing updated with changes from the MLS
a week agoStatus changed to Active
2 weeks agoListing first seen on site
General Features
Levels 
One
Parking Spaces 
1
Pets 
Cats OKDogs OKYes
Property Condition 
Updated/Remodeled
Property Sub Type 
Condominium
Sewer 
Public Sewer
SqFt Above 
816
SqFt Total 
816
Utilities 
Natural Gas AvailableCable AvailableElectricity AvailableElectricity ConnectedNatural Gas Connected
Water Source 
Public
Zoning 
G-MU-5
Interior Features
Appliances 
OvenDisposalMicrowaveRefrigeratorSelf Cleaning Oven
Flooring 
TileWood
Furnished 
Unfurnished
Heating 
Hot Water
Interior 
High Speed InternetWalk-In Closet(s)
Laundry Features 
Common Area
Main Level Bedrooms 
1
Bathroom Three Quarter 
Dimensions - 7 x 5Level - Main
Bedroom 
Dimensions - 12 x 9Level - Main
Dining Room 
Dimensions - 10 x 7Level - Main
Kitchen 
Dimensions - 10 x 6Level - Main
Living Room 
Dimensions - 16 x 10Level - Main
Save
Ask
Tour
Hide
Share
Exterior Features
Construction Details 
Brick
Exterior 
Lighting
Roof 
Other
Community Features
Association Amenities 
Laundry
Association Fee 
$264.0
Association Fee Frequency 
Monthly
School District 
Denver 1
Financing Terms Available 
CashConventionalFHAVA Loan
Building Access 
Ground
Schools
School District
Denver 1
Elementary School
Dora Moore
Middle School
Morey
High School
East
Listing courtesy of Engel & Volkers Denver [email protected]


The content relating to real estate for sale in this Web site comes in part from the Internet Data eXchange ("IDX") program of METROLIST, INC., DBA RECOLORADO real estate listings held by brokers other than Engel & Volkers Denver are marked with the IDX Logo. This information is being provided for the consumers' personal, non-commercial use and may not be used for any other purpose. All information subject to change and should be independently verified.

Neighborhood & Commute
Source: Walkscore
Save
Ask
Tour
Hide
Share