Save
Ask
Tour
Hide
Share
$1,599,000
7 Days On Site

3424 W 18 Avenue
Denver, CO 80204

For Sale|Single Family Residence|Active
4
Beds
5
Total Baths
4
Full Baths
1
Partial Bath
3,317
SqFt
$482
/SqFt
2016
Built
Subdivision:
Sloans Lake
County:
Denver

Due to the health concerns created by Coronavirus we are offering personal 1-1 online video walkthough tours where possible.
Call Now: 1-303-818-4130
Is this the listing for you? We can help make it yours.
1-303-818-4130
3424 W 18 Avenue3424 W 18 Avenue3424 W 18 Avenue3424 W 18 Avenue
Save
Ask
Tour
Hide
Share

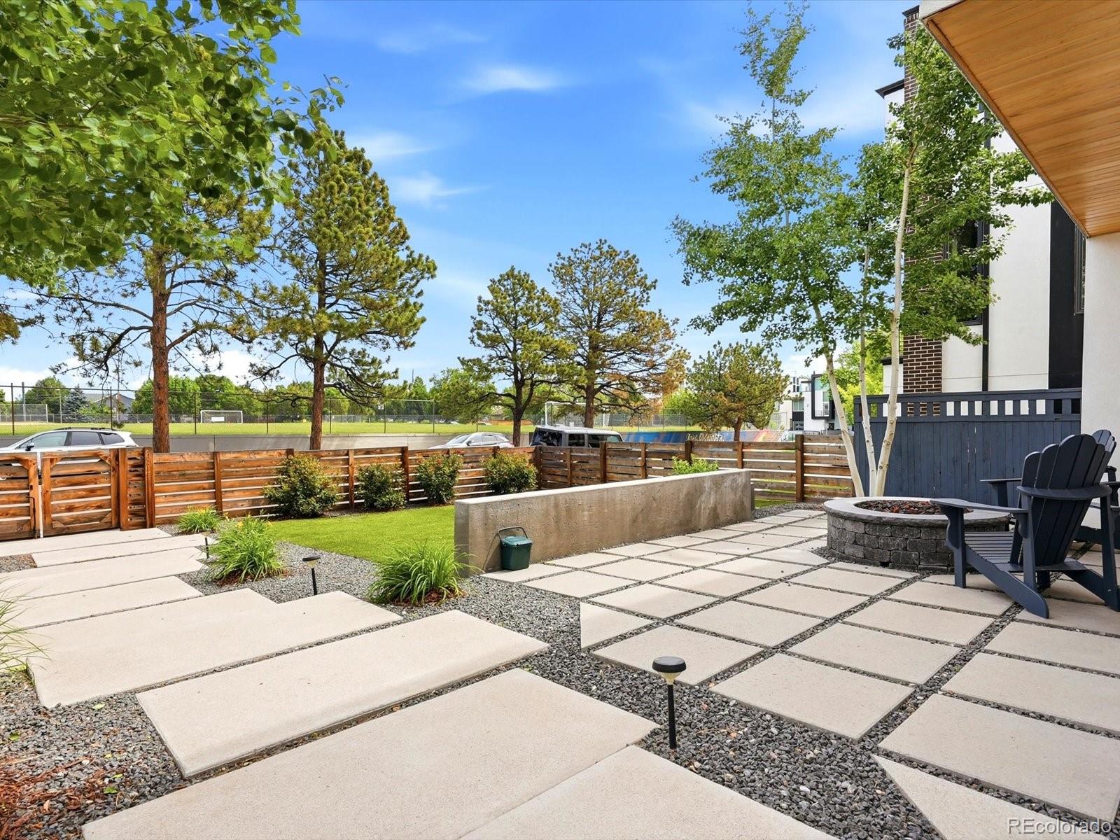
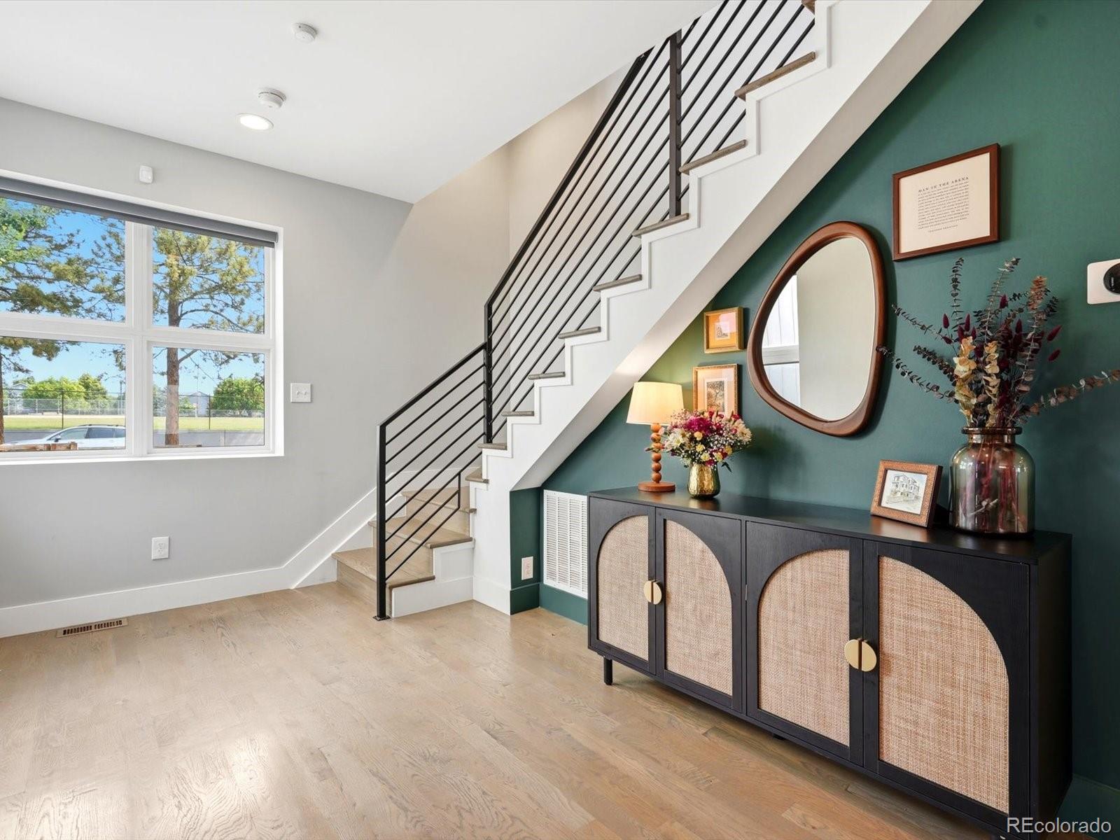
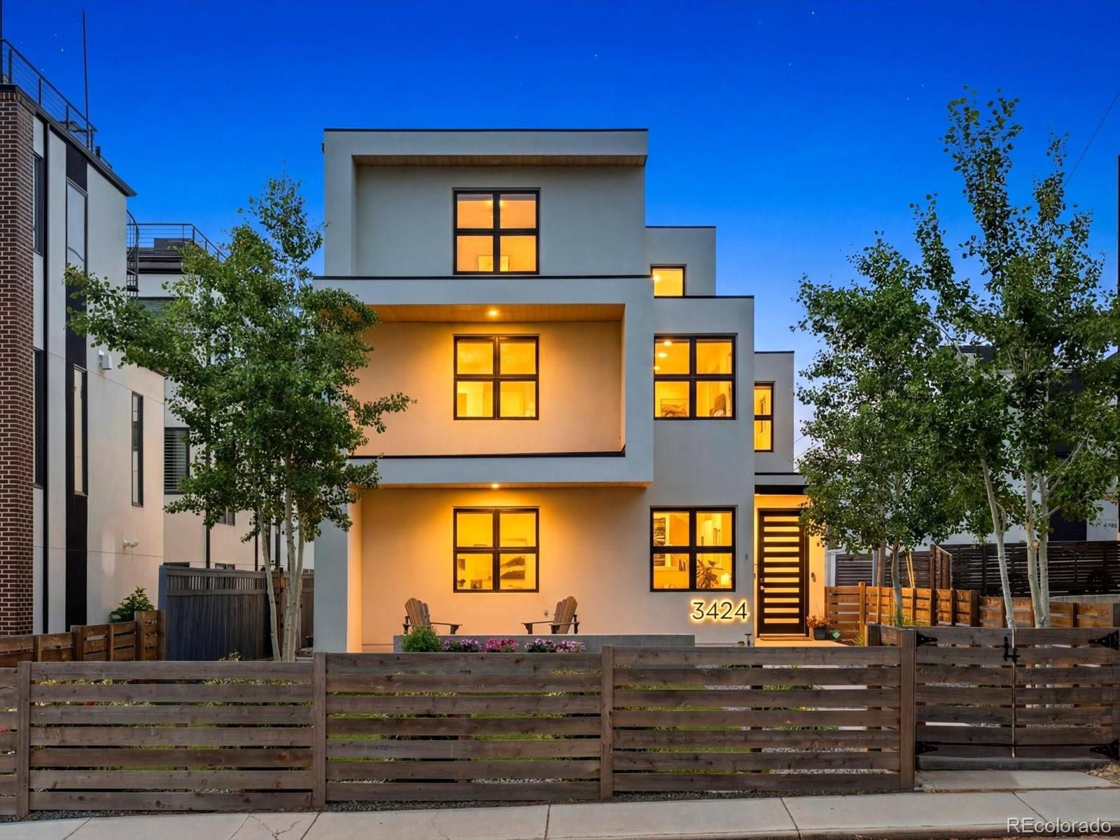
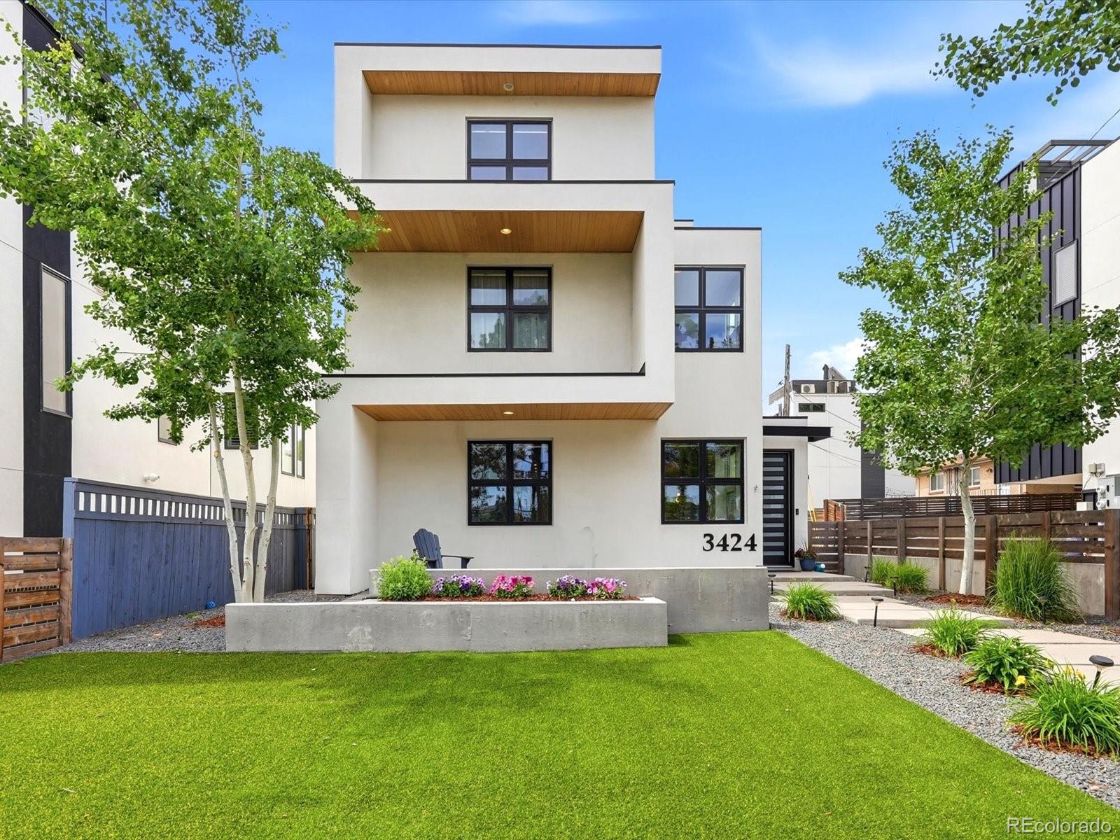
Bold design, vibrant interior colors and exceptional outdoor living define this distinctive Sloan’s Lake home, ideally located less than two blocks from the lake. Offering 4 bedrooms, 5 baths and 3,317 square feet, the residence combines generous proportions with a creative, personality-filled aesthetic. An open floor plan and high ceilings create a bright, expansive setting for everyday living and entertaining. Expressive colors and thoughtful design choices bring energy and character to every level. A main-floor bedroom with its own private bath offers excellent flexibility for guests, an office or multigenerational living. Large gated front and back yards are filled with mature trees and abundant plantings. A spacious covered back patio and two fire pits provide inviting spaces for year-round gatherings. Two oversized decks extend the living space outdoors, including one off the primary suite and another on the top floor. Two brand-new furnaces and two new air-conditioning units provide updated year-round comfort. A rare three-car garage delivers exceptional parking and storage. Just moments from Sloan’s Lake, this memorable home offers vibrant style, abundant outdoor space and an outstanding location.

Save
Ask
Tour
Hide
Share
Listing Snapshot
Price 
$1,599,000
Days On Site 
7 Days
Bedrooms 
4
Inside Area (SqFt) 
3,317 sqft
Total Baths 
5
Full Baths 
4
Partial Baths 
1
Lot Size 
0.14 Acres
Year Built 
2016
MLS® Number 
6763765
Status 
Active
Property Tax 
$7,428
HOA/Condo/Coop Fees 
N/A
Sq Ft Source 
Public Records
Friends & Family
Recent Activity
a week agoListing updated with changes from the MLS®
a week agoListing first seen on site
General Features
Acres 
0.14
Carport 
3
Levels 
Three Or More
Parking 
ConcreteElectric Vehicle Charging Station(s)LightedOversized
Parking Spaces 
3
Property Condition 
Updated/Remodeled
Property Sub Type 
Single Family Residence
Security 
Carbon Monoxide Detector(s)Smoke Detector(s)
SqFt Above 
3317
SqFt Total 
3317
Style 
Contemporary
Utilities 
Natural Gas AvailableElectricity ConnectedNatural Gas Connected
Zoning 
G-MU-3
Interior Features
Appliances 
OvenBar FridgeCooktopDishwasherDisposalDryerFreezerMicrowaveRangeRange HoodRefrigeratorSelf Cleaning OvenWasherWine Cooler
Cooling 
Ceiling Fan(s)Central Air
Electric 
220 Volts
Heating 
Forced Air
Interior 
Ceiling Fan(s)Eat-in KitchenEntrance FoyerHigh CeilingsHigh Speed InternetKitchen IslandOpen FloorplanPantrySmart ThermostatWalk-In Closet(s)
Main Level Bedrooms 
4
Bathroom Full 
Level - MainDescription - Large bathroom for two upstairs rooms
Bathroom Half 
Level - MainDescription - Main floor powder room
Bedroom 
Level - Main
Game Room 
Level - UpperDescription - Large rec area on top floor with pool table
Kitchen 
Level - Main
Laundry 
Level - Upper
Living Room 
Level - Main
Mud Room 
Level - MainDescription - Lots of added storage
Save
Ask
Tour
Hide
Share
Exterior Features
Construction Details 
ConcreteFrameStucco
Exterior 
BalconyFire PitLightingPrivate YardRain Gutters
Fencing 
FencedFull
Lot Features 
LandscapedLevelNear Public TransitSprinklers In Front
Patio And Porch 
CoveredDeckFront PorchPatio
Roof 
Other
Community Features
School District 
Denver 1
Financing Terms Available 
CashConventional
Roads 
Paved
Schools
School District
Denver 1
Elementary School
Cheltenham
Middle School
Lake
High School
North
Listing courtesy of Your Castle Realty LLC [email protected]


The content relating to real estate for sale in this Web site comes in part from the Internet Data eXchange ("IDX") program of METROLIST, INC., DBA RECOLORADO real estate listings held by brokers other than Your Castle Realty LLC are marked with the IDX Logo. This information is being provided for the consumers' personal, non-commercial use and may not be used for any other purpose. All information subject to change and should be independently verified.

Neighborhood & Commute
Source: Walkscore
Save
Ask
Tour
Hide
Share