

1374 N Ogden Street BDenver, CO 80218
Due to the health concerns created by Coronavirus we are offering personal 1-1 online video walkthough tours where possible.
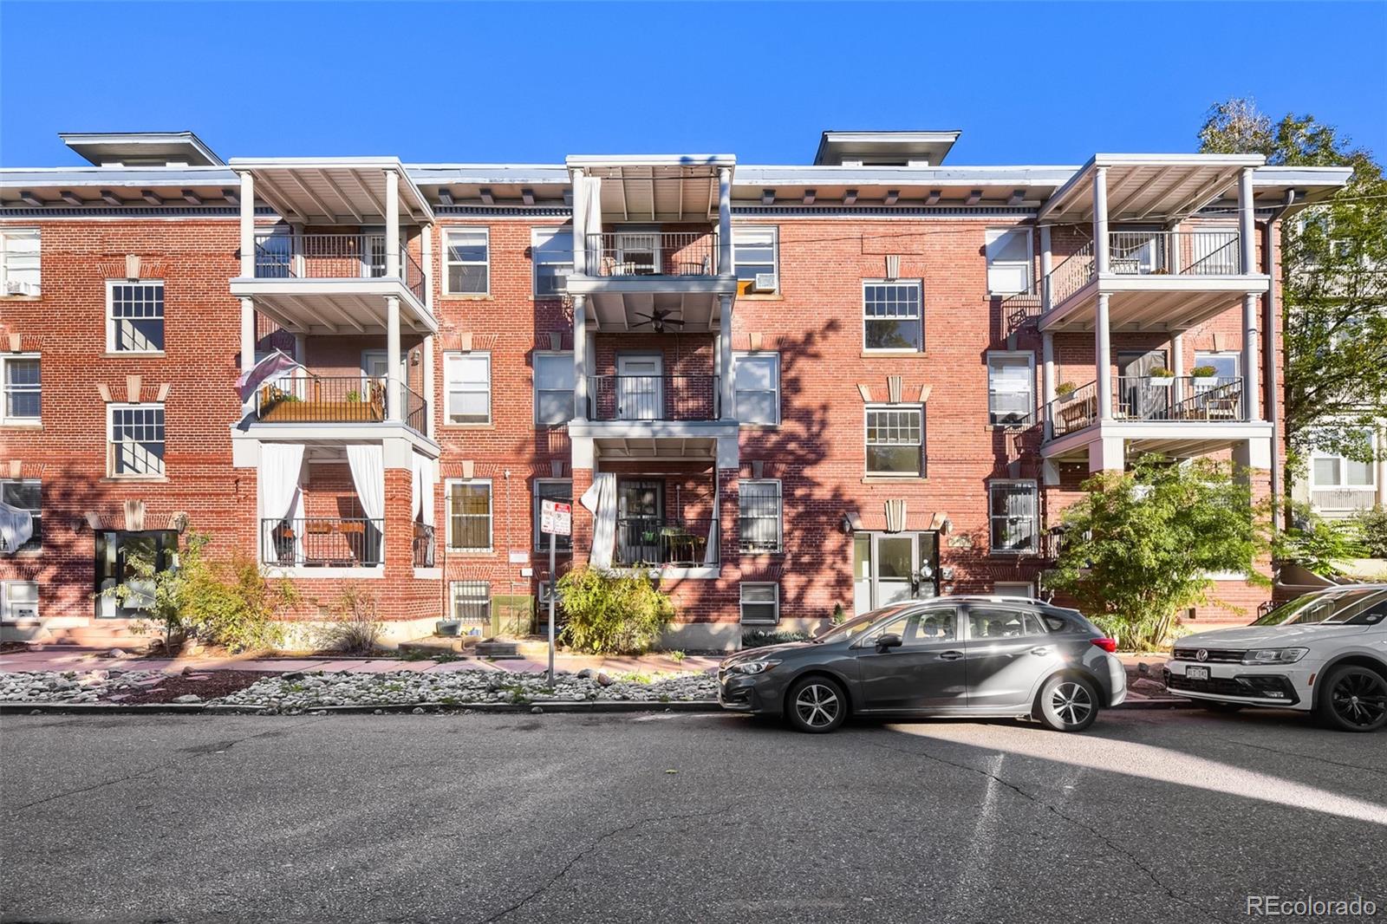
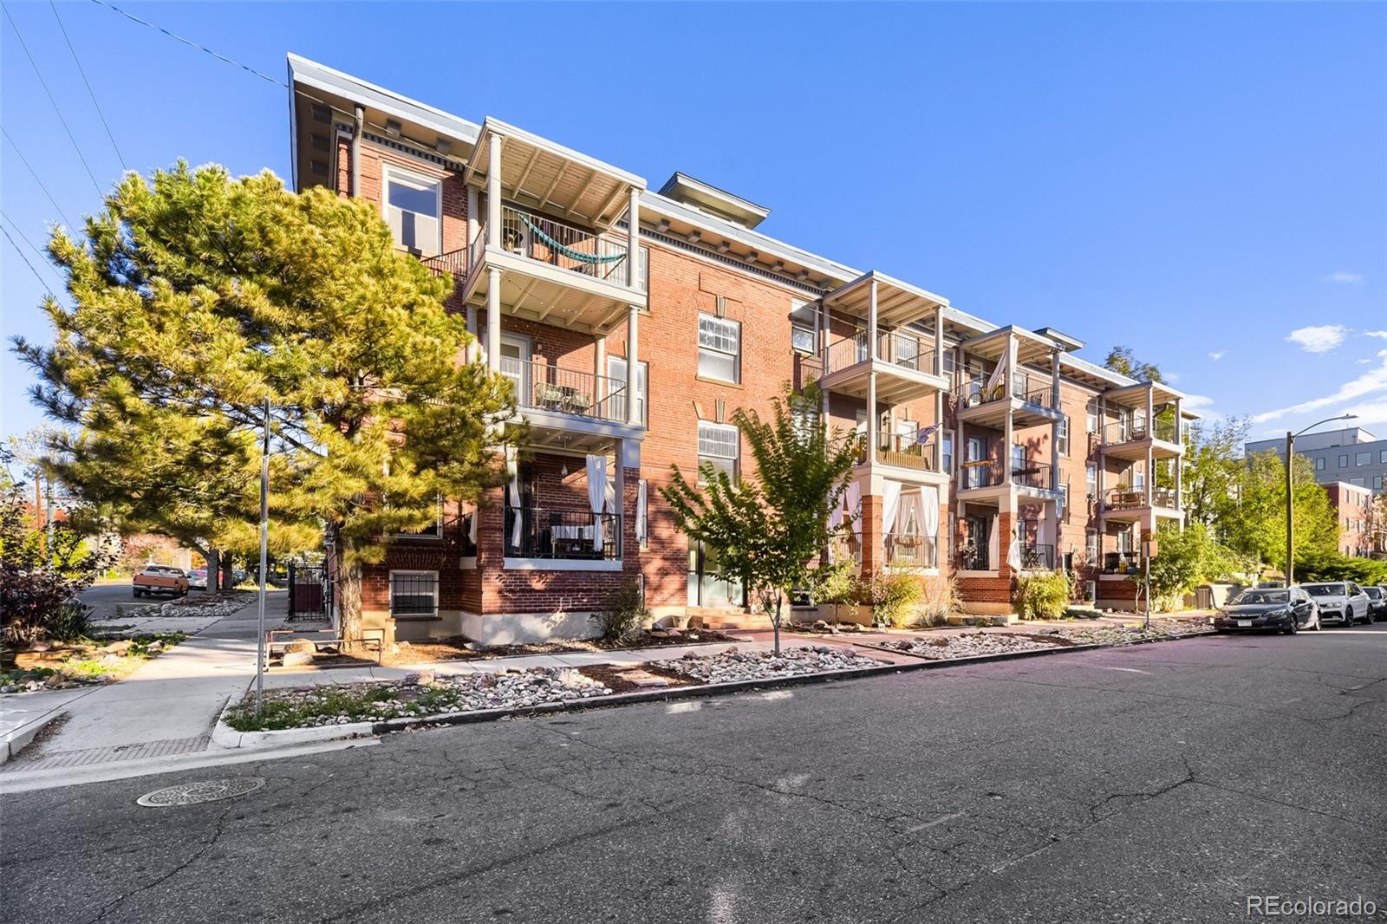
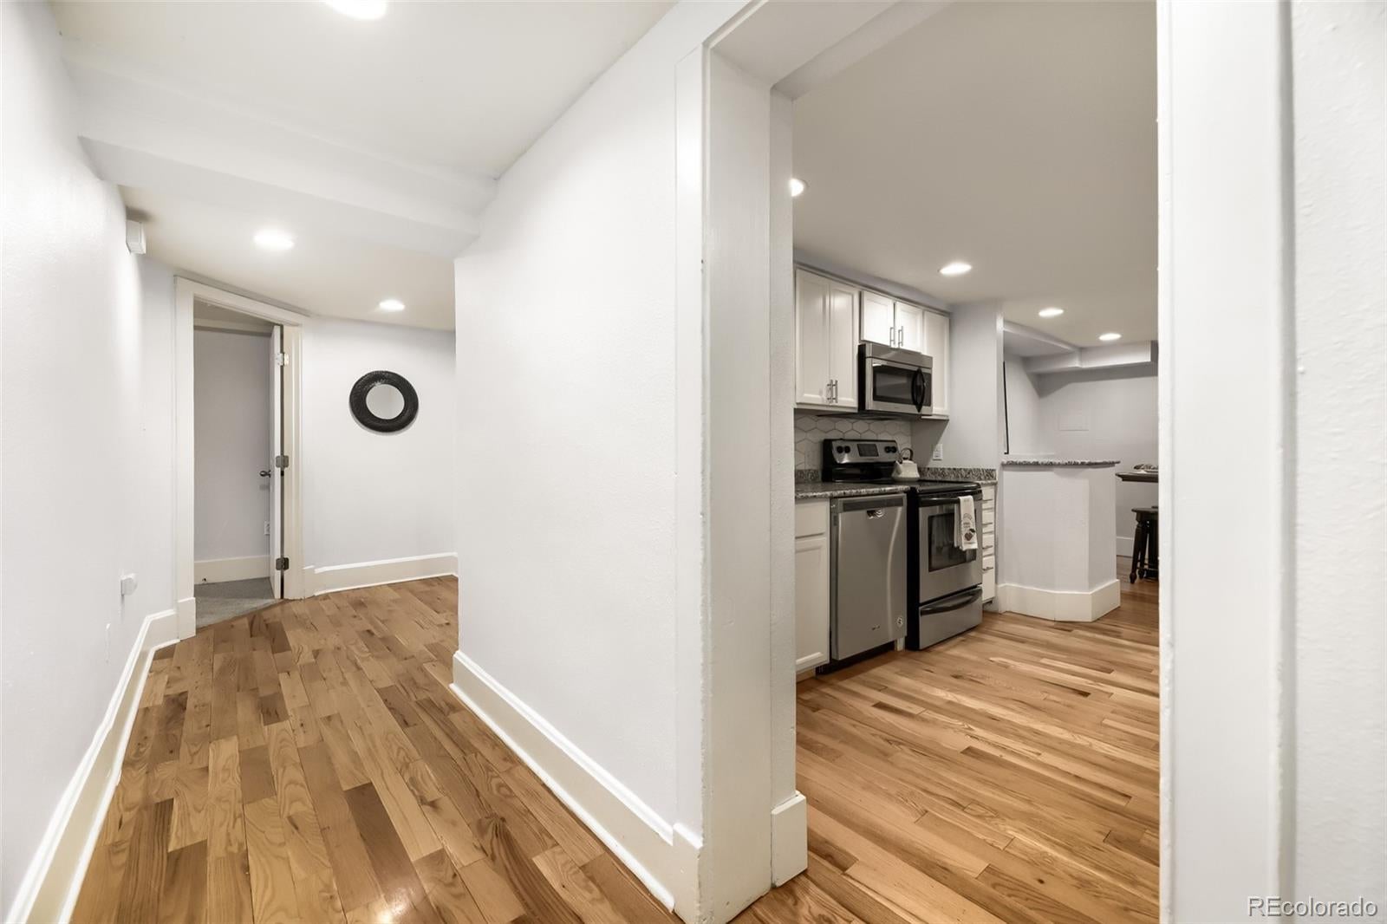
Welcome to this unique 2-bedroom, 1-bath condo offering 908 square feet of flexible living space in Denver’s vibrant Capitol Hill neighborhood. Tucked on the garden level, this home features a distinctive layout with room to create separate spaces for living, working, and relaxing. Whether you’re a first-time buyer, looking for a place to personalize, or searching for an investment opportunity, this condo offers plenty of potential in an unbeatable location. One standout perk? Heat is included in the monthly HOA dues, along with water and trash, helping simplify your monthly expenses. Plus, enjoy a naturally cooler garden-level unit during Denver’s warm summer months. The location is just as appealing. Enjoy easy access to Cheesman Park, perfect for morning walks, weekend picnics, or a little fresh air between workdays. You’re also close to the restaurants, coffee shops, and local favorites that make Capitol Hill such a lively place to call home. Grab your morning coffee at Thump Coffee, stop by The Corner Beet for brunch, or catch a concert at the historic Fillmore Auditorium or Ogden Theatre. With neighborhood dining, nightlife, grocery stores, and downtown Denver all within easy reach, there’s always something to explore. The building is both pet-friendly and rental-friendly, adding flexibility for homeowners and investors alike. If you’re looking for an affordable opportunity to make your mark in one of Denver’s most established and energetic neighborhoods, this Capitol Hill condo is worth a closer look!
| 18 hours ago | Listing updated with changes from the MLS | |
| 21 hours ago | Listing first seen on site |

The content relating to real estate for sale in this Web site comes in part from the Internet Data eXchange ("IDX") program of METROLIST, INC., DBA RECOLORADO real estate listings held by brokers other than Coldwell Banker Realty 24 are marked with the IDX Logo. This information is being provided for the consumers' personal, non-commercial use and may not be used for any other purpose. All information subject to change and should be independently verified.
Did you know? You can invite friends and family to your search. They can join your search, rate and discuss listings with you.