

655 N Pearl Street 408Denver, CO 80203
Due to the health concerns created by Coronavirus we are offering personal 1-1 online video walkthough tours where possible.
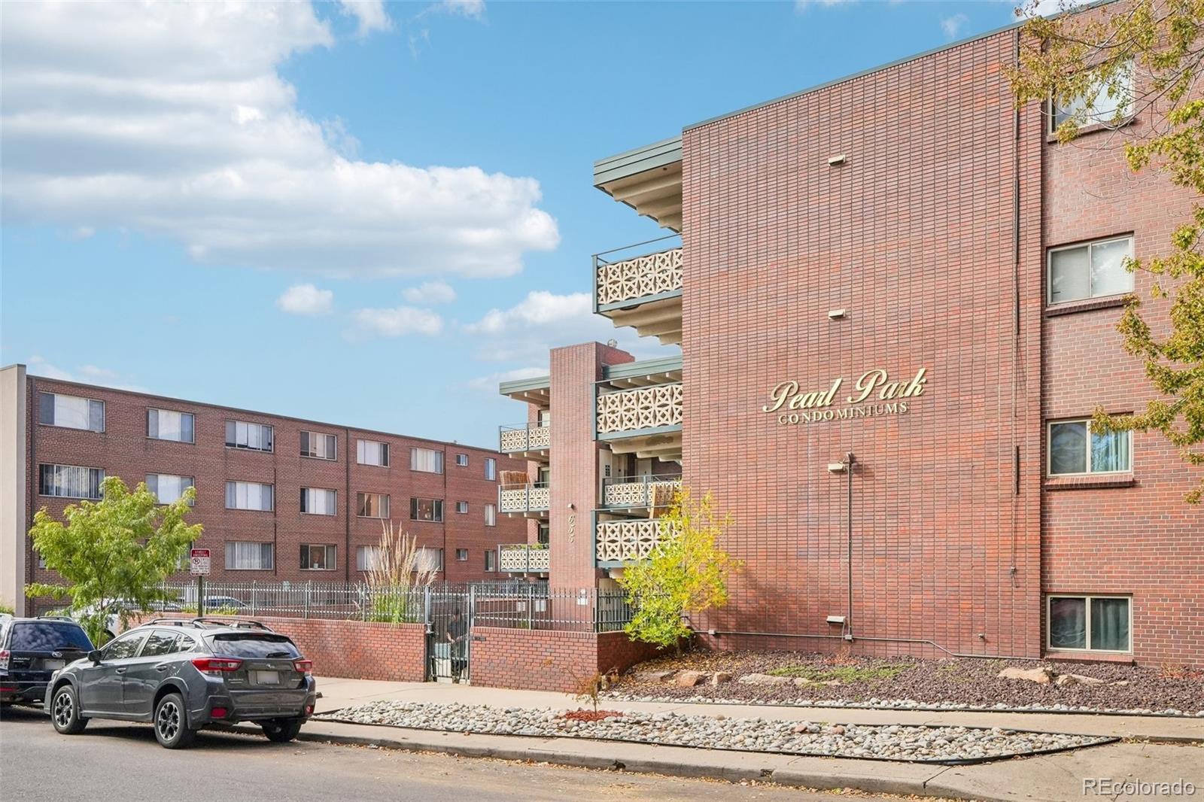
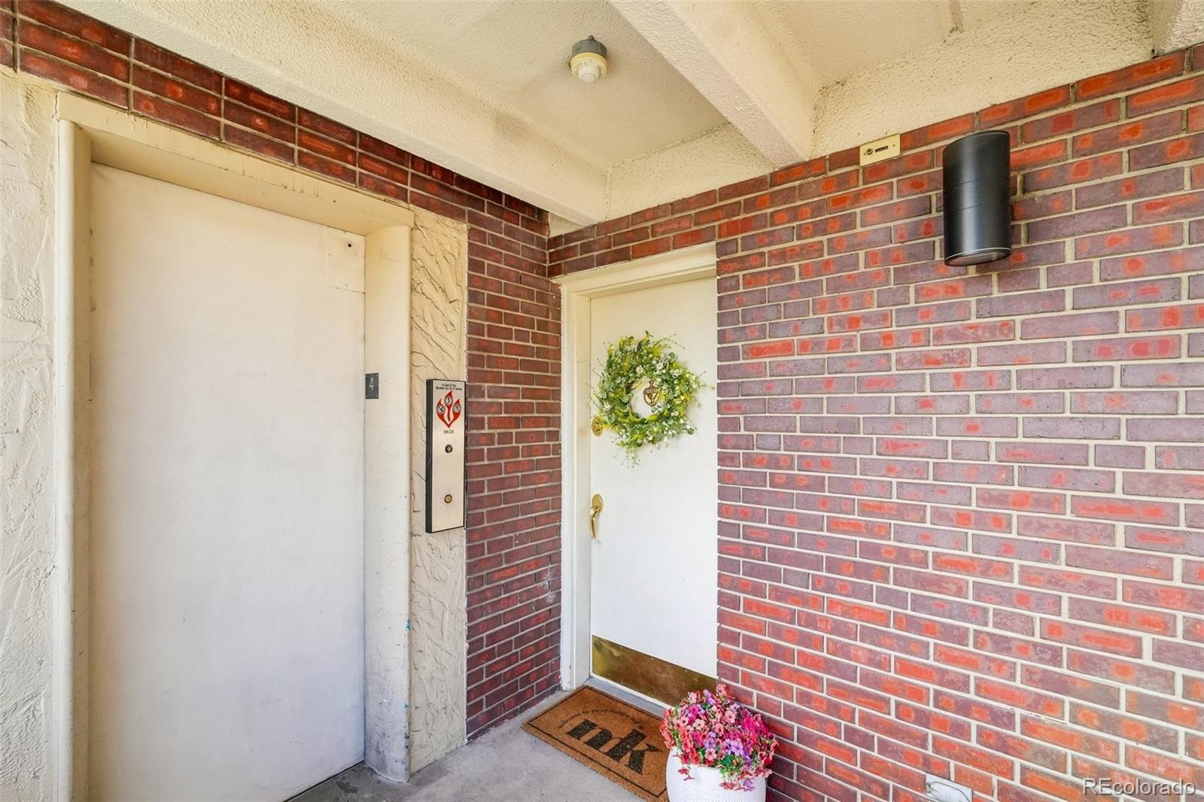
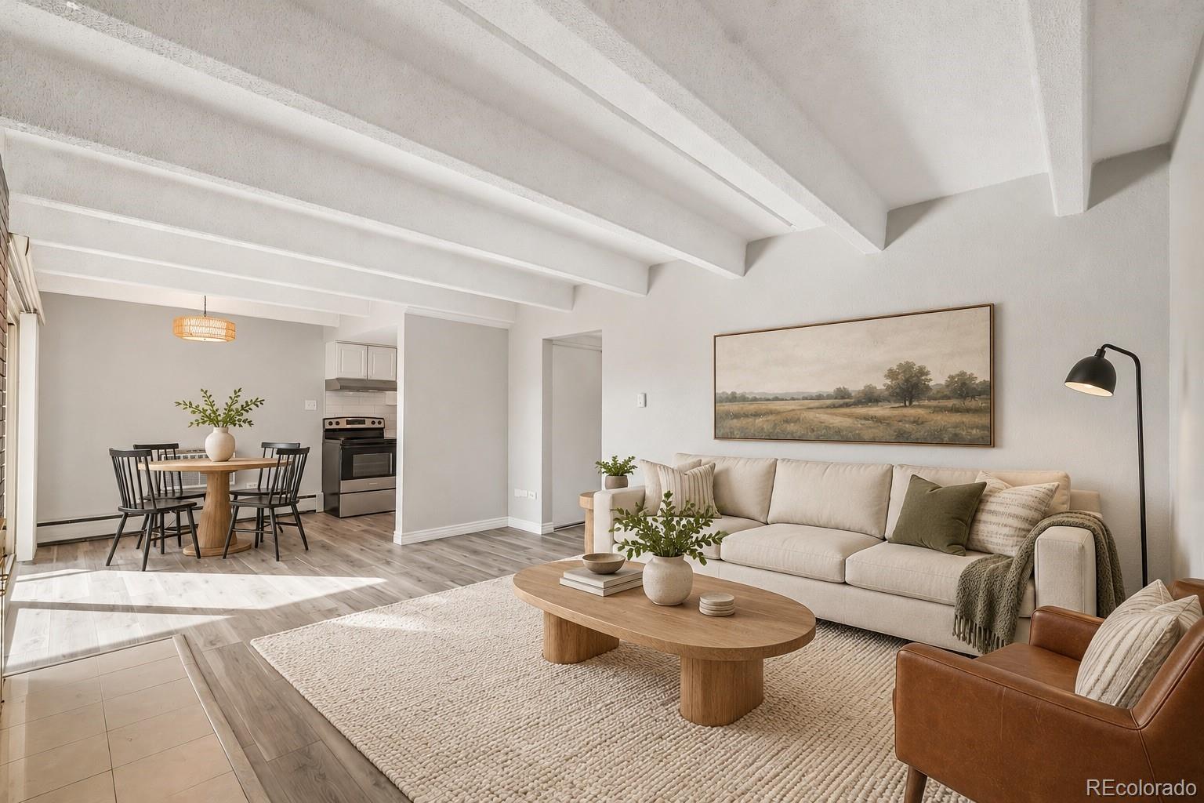
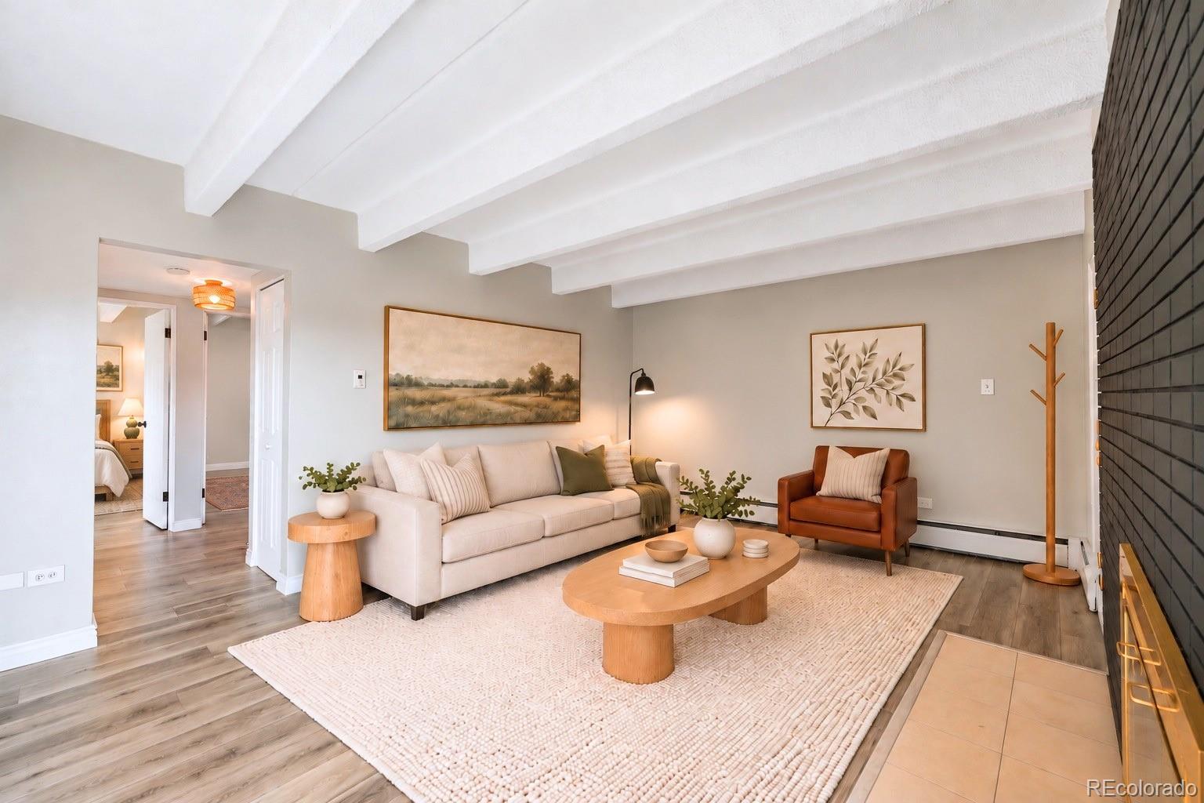
Welcome home to this charming + spacious 2 bedroom, 1 bathroom end unit penthouse in the heart of the vibrant and colorful Cap Hill neighborhood - offering the perfect blend of comfort, convenience, and city living! Step inside to find a bright and inviting living space featuring updated luxury vinyl flooring, a functional wood-burning fireplace, and plenty of room to relax and/or entertain. The oversized living room flows seamlessly into a designated dining area and updated kitchen (complete with new stainless steel appliances, grey quartz countertops, white cabinetry, subway tile backsplash, and ample storage!). Large sliding glass doors bring in beautiful natural light and lead to your own private east-facing balcony with a beautiful unobstructed view of the city - the perfect spot to enjoy your morning coffee or unwind after a long day. Both bedrooms offer generous closet space, while the full-sized bathroom features an updated vanity with dual sinks and updated quartz countertops. Additional highlights include a deeded + reserved parking space (closest to the building for bonus ease), elevator access, and convenient on-site laundry. Residents of Capitol Hill enjoy a secure, gated building with a well-maintained community pool (SUCH a great perk in the hot summer months!) and outdoor grilling area. The HOA is affordable yet comprehensive - covering heat, water, sewer, trash, recycling, and snow removal. This location offers unbeatable walkability while still being on a quiet matured block - you're just minutes from Governor's Park, Trader Joe's, local coffee shops, restaurants, breweries, and all of the local shops and dining along Broadway, with easy access to Downtown Denver, Cherry Creek, and Denver's favorite parks. Whether you're looking for a place to call home or a low maintenance investment property, this condo offers an incredible opportunity to enjoy everything Denver has to offer. Schedule your private showing today!
| 3 days ago | Listing updated with changes from the MLS | |
| 4 days ago | Status changed to Active | |
| 5 days ago | Listing first seen on site |

The content relating to real estate for sale in this Web site comes in part from the Internet Data eXchange ("IDX") program of METROLIST, INC., DBA RECOLORADO real estate listings held by brokers other than Compass - Denver are marked with the IDX Logo. This information is being provided for the consumers' personal, non-commercial use and may not be used for any other purpose. All information subject to change and should be independently verified.