

965 Krameria StreetDenver, CO 80220
Due to the health concerns created by Coronavirus we are offering personal 1-1 online video walkthough tours where possible.
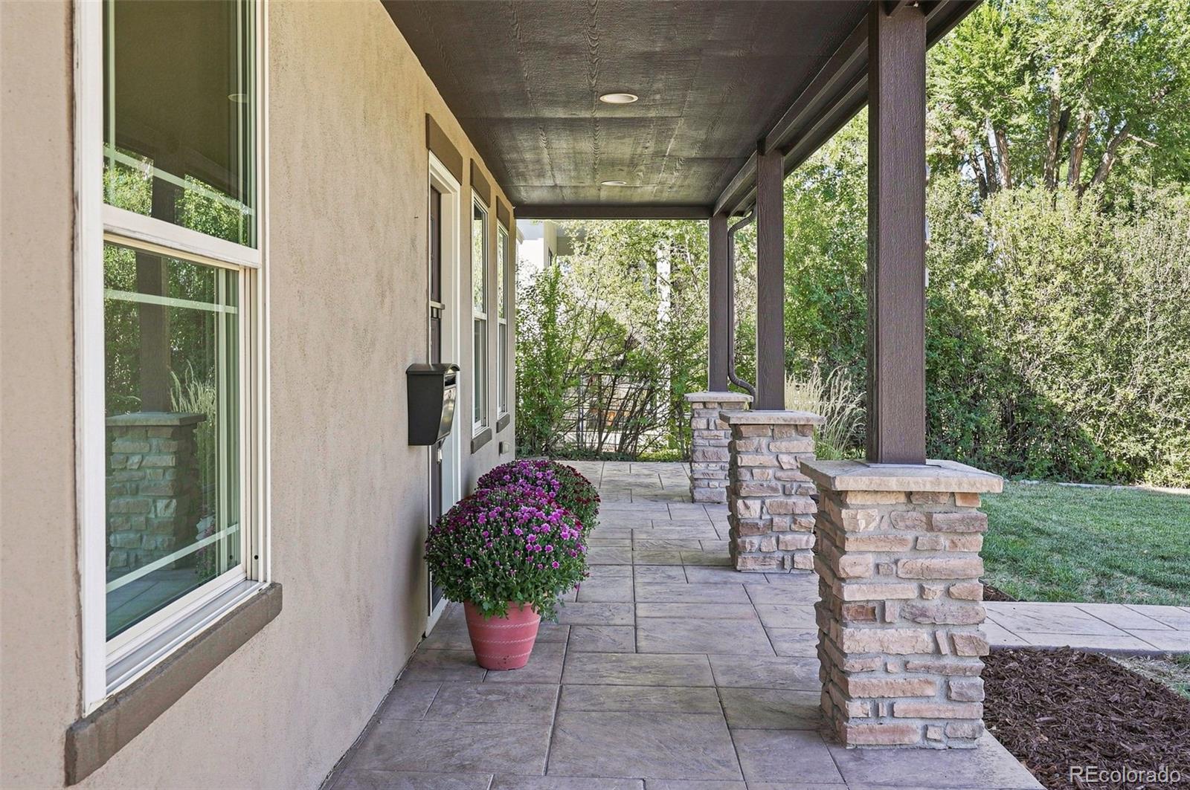
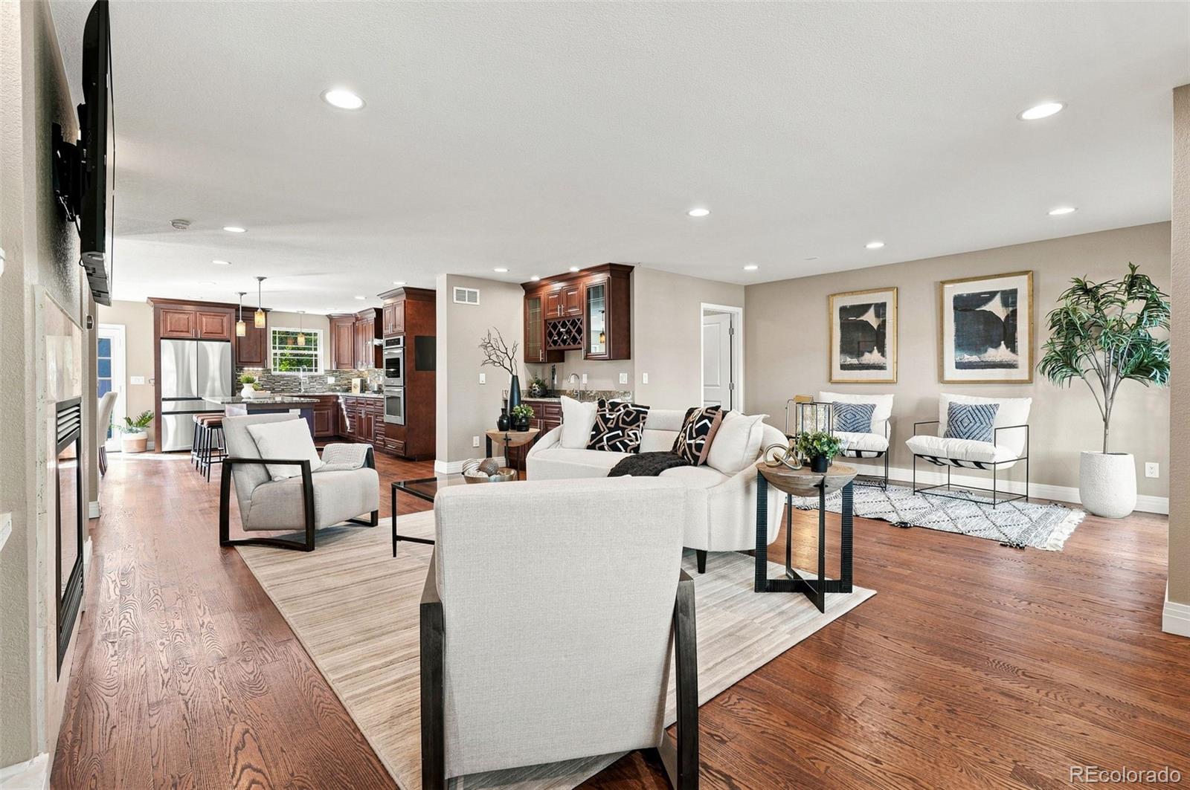
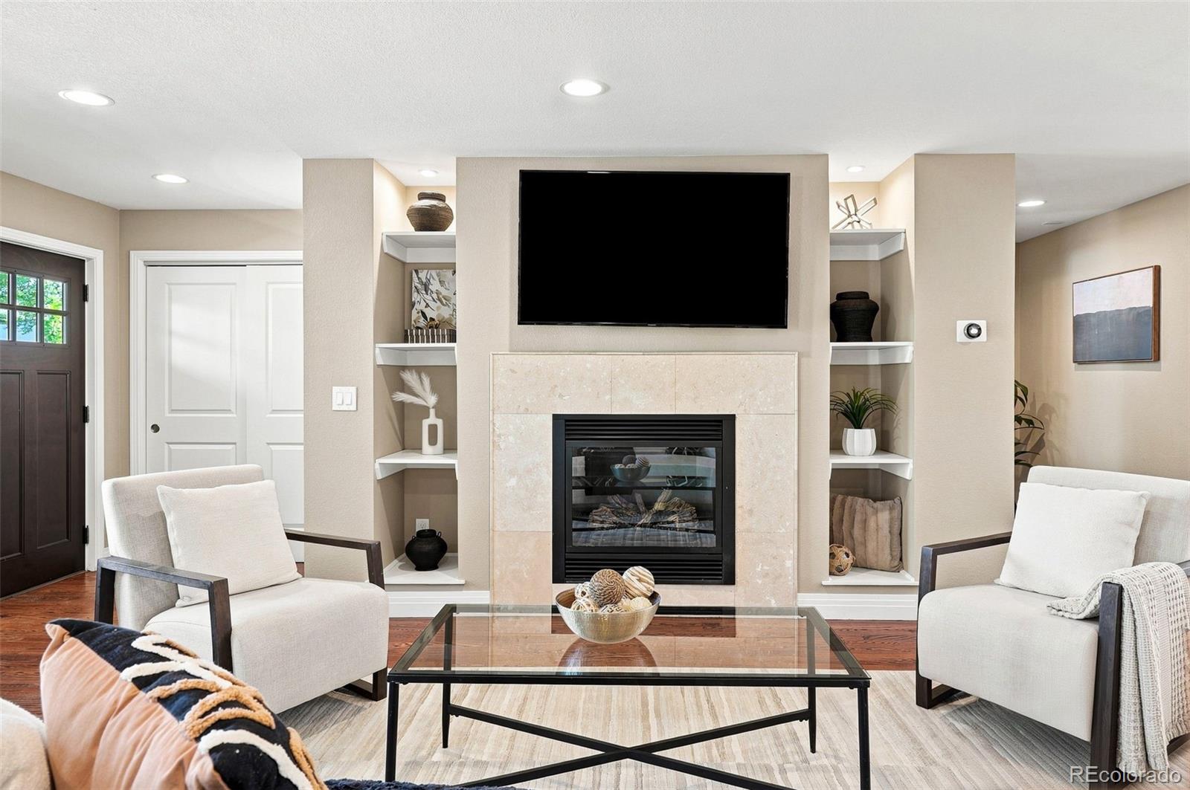
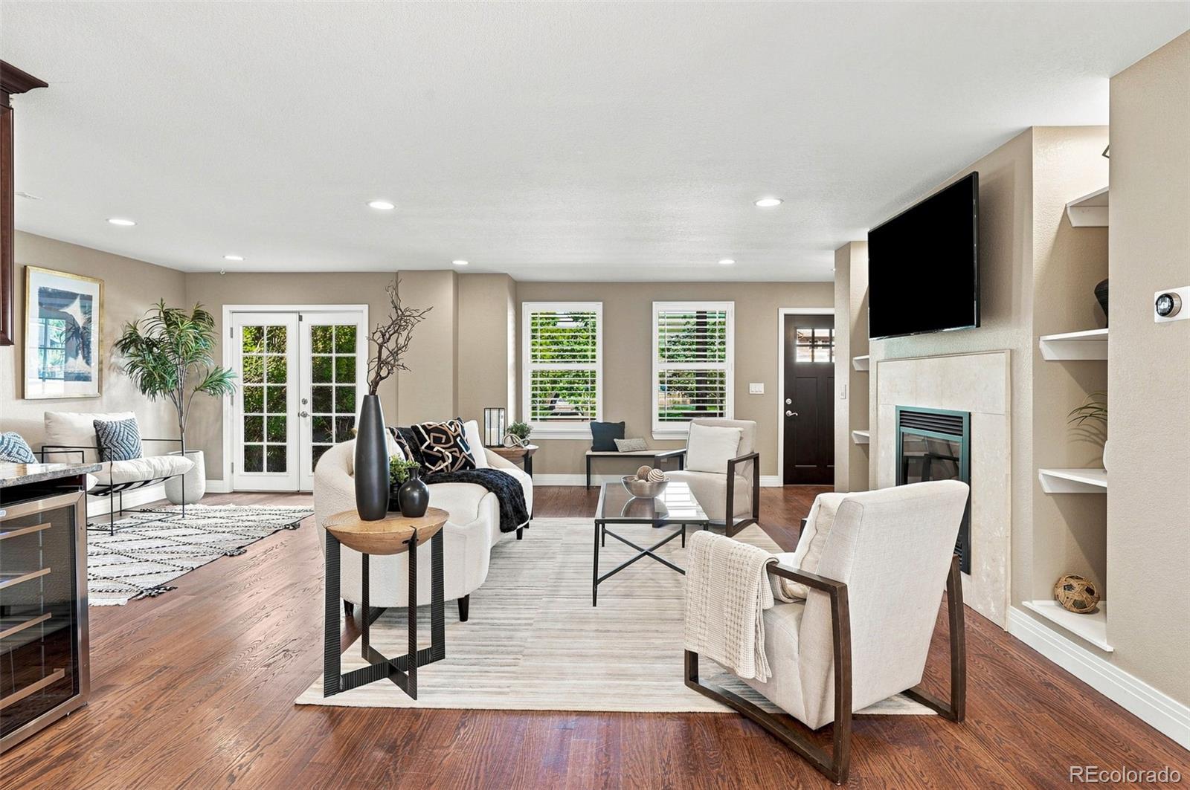
Welcome to 965 Krameria Street in the heart of Mayfair, where tree-lined streets, beautiful parks, neighborhood favorites, and everyday conveniences capture the neighborhoods distinctive charm. A genuine sense of community and warm connections among neighbors make this setting even more special. Extensively renovated and expanded in 2015, this residence offers four bedrooms and three bathrooms across 2,234 square feet—all above grade. An open floor plan, windows at every turn, and two sets of French doors create an airy atmosphere that keeps the outdoors beautifully in view. A versatile main-level bedroom adds flexibility, while the upstairs primary suite offers a private retreat with a five-piece bathroom. A covered porch and private backyard oasis provide inviting spaces to relax and gather, complete with a patio for entertaining and established vegetable beds ready to inspire your inner gardener. Set on a 7,000-square-foot lot, the home also features owned solar panels, an automatic gate opening to an expansive driveway, and a detached two-car garage. Mayfair Park, Lindsley Park, Crestmoor Park, and Kittredge Park are all nearby, offering plenty of opportunities to get outside and enjoy the neighborhood. Jimmy’s Jersey Street Cafe, Le French, Blanco Cocina + Cantina, Culinary Dropout, and many other dining options are just minutes from home, with the Jersey Street Shops and 9+CO close by. Multiple grocery stores are also within walking distance or a short drive, making daily errands refreshingly convenient. Thoughtful design, modern efficiency, inviting outdoor spaces, and an exceptional Mayfair location come together in a home that offers the best of city and neighborhood living.
| 5 hours ago | Listing updated with changes from the MLS® | |
| 9 hours ago | Listing first seen on site |

The content relating to real estate for sale in this Web site comes in part from the Internet Data eXchange ("IDX") program of METROLIST, INC., DBA RECOLORADO real estate listings held by brokers other than Compass - Denver are marked with the IDX Logo. This information is being provided for the consumers' personal, non-commercial use and may not be used for any other purpose. All information subject to change and should be independently verified.