

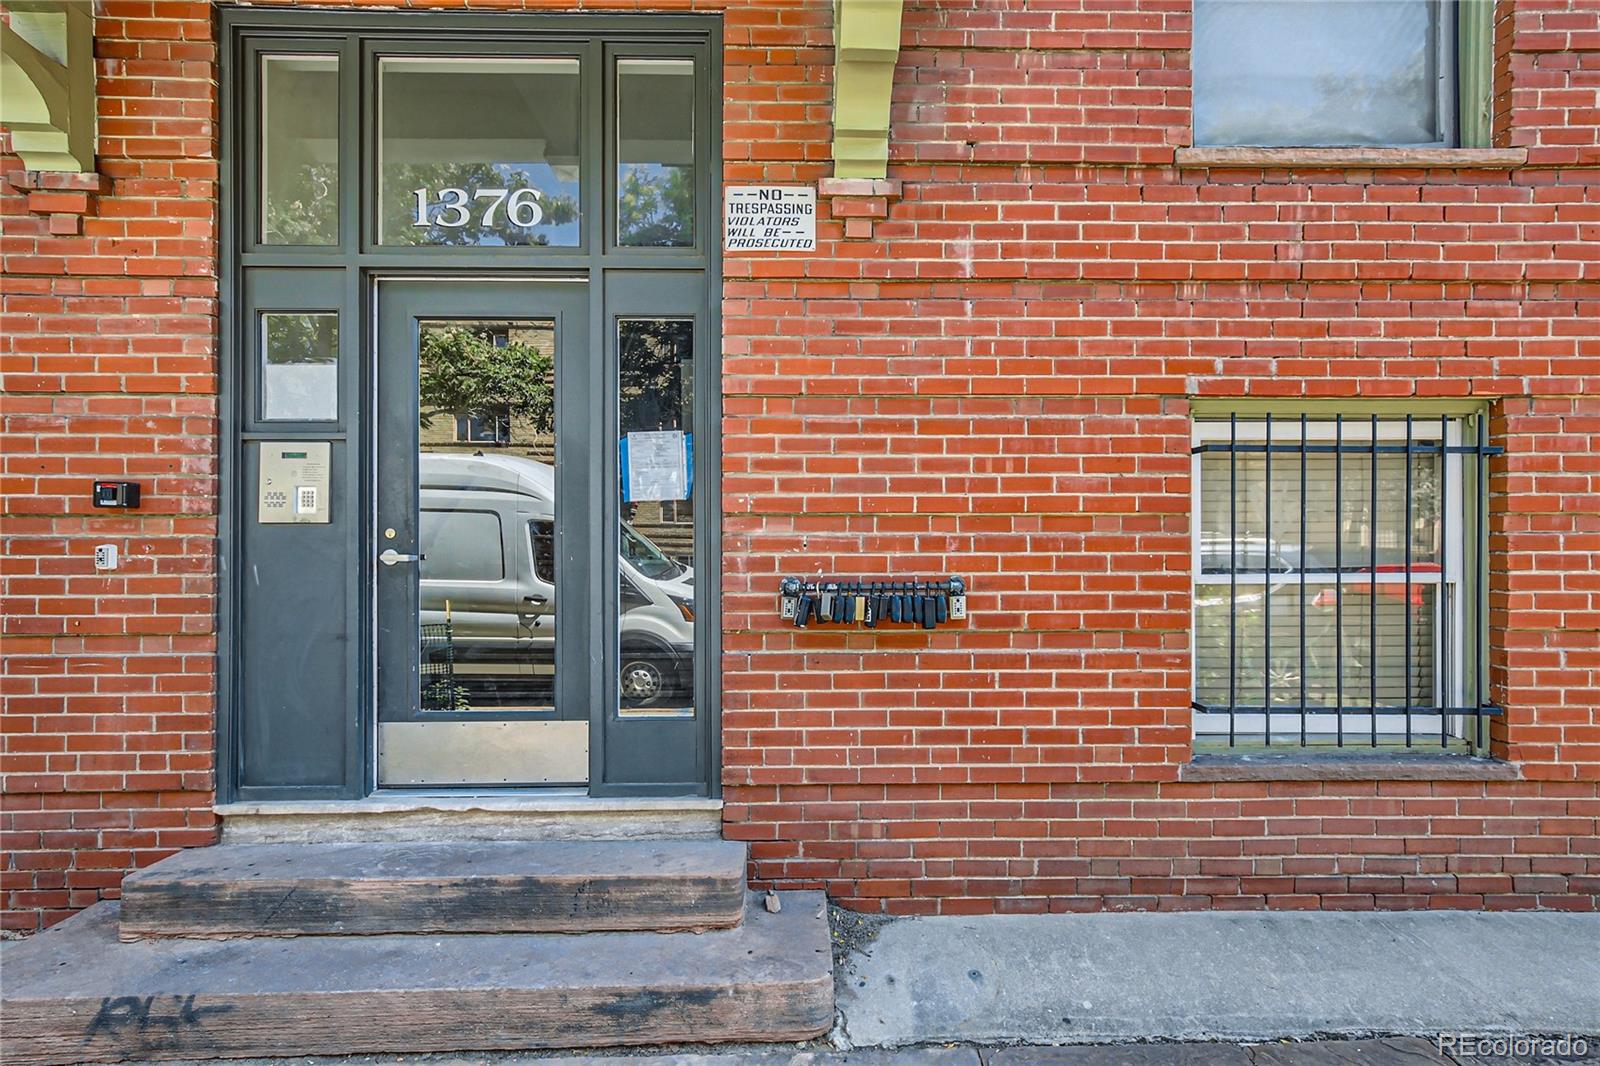
Heritage Court1376 N Pearl Street 212Denver, CO 80203
Due to the health concerns created by Coronavirus we are offering personal 1-1 online video walkthough tours where possible.
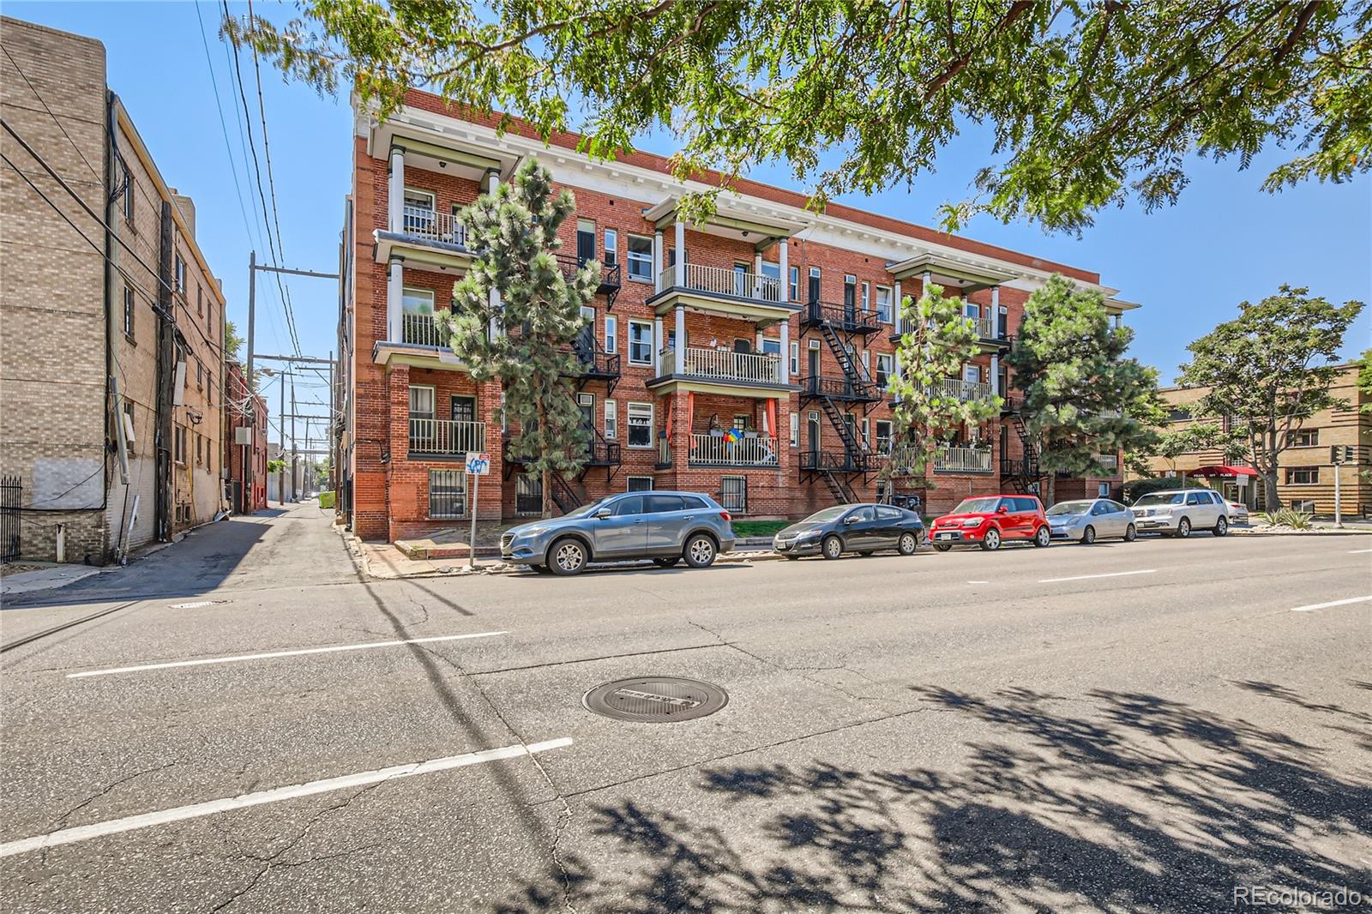
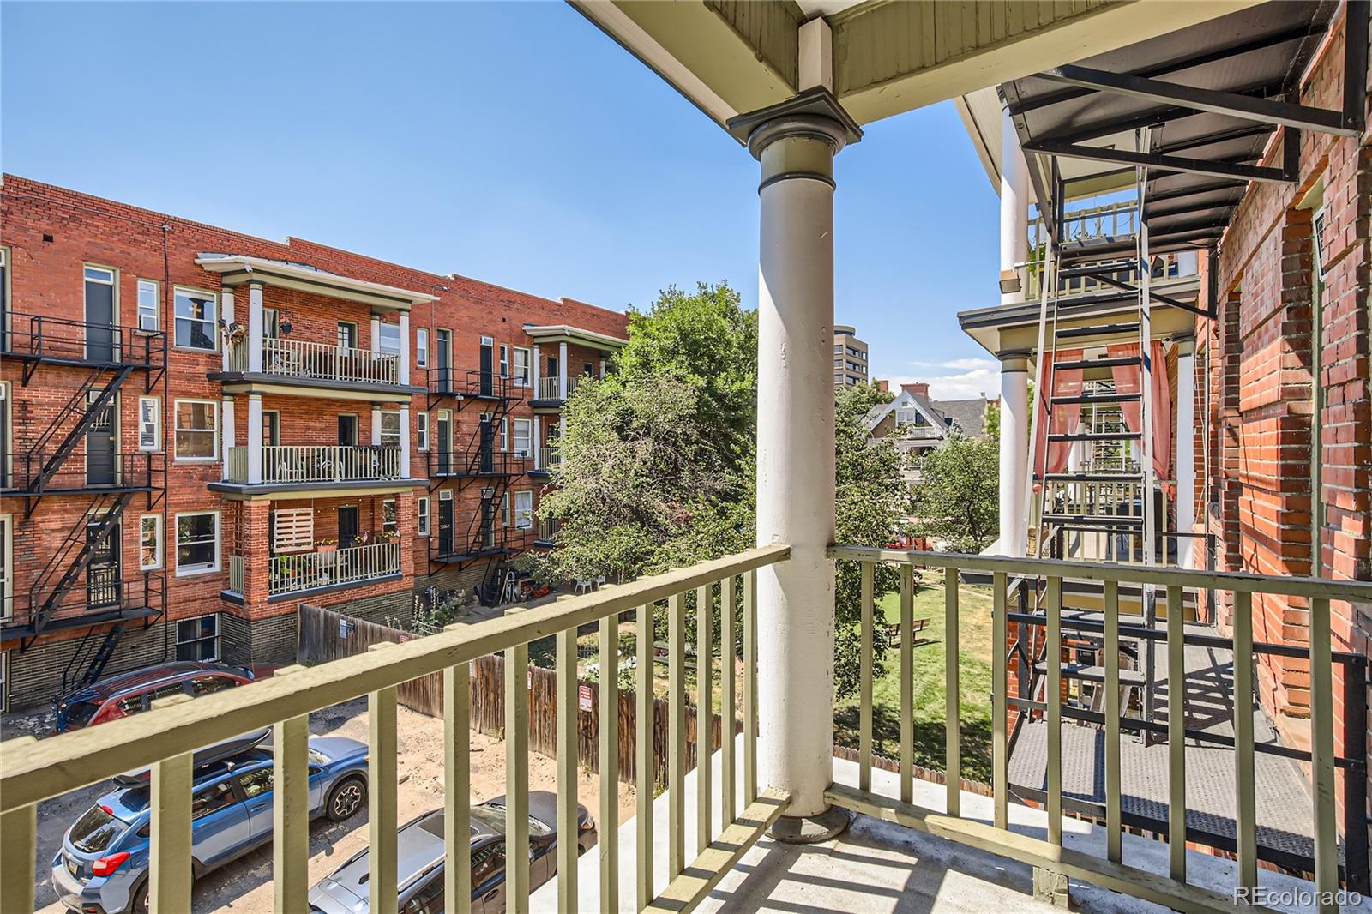
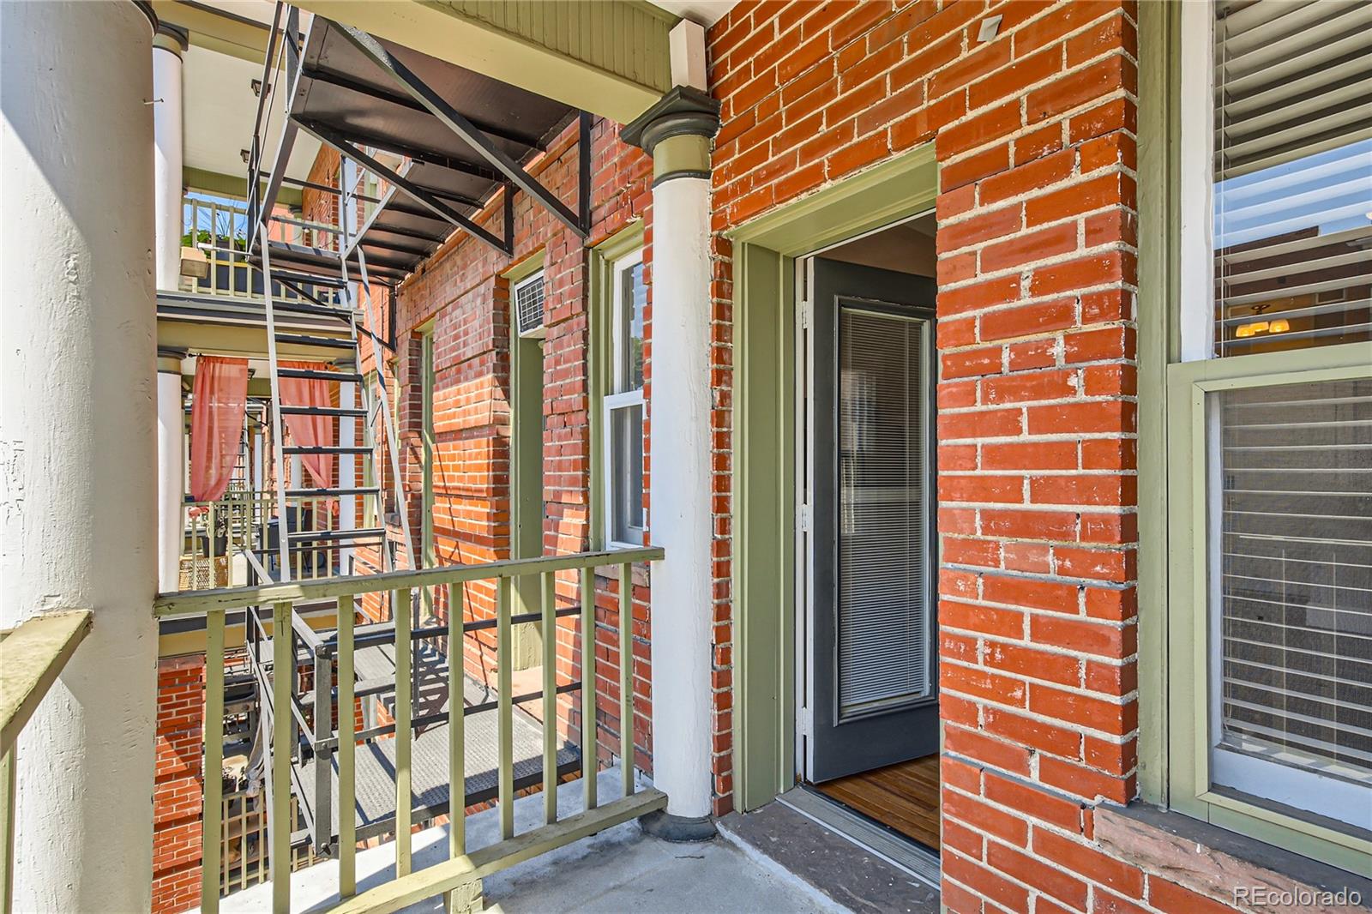
Vacant eZ to show. Chase offering $5,000 GRANT for down payment assists. You are on your way to owning this exceptional real estate opportunity in the heart of Capitol Hill. This second-floor corner studio features a spacious layout and a private Victorian-style BALCONY overlooking a pet-friendly courtyard with southern exposure. The interior boasts exquisite hardwood floors, high ceilings, wainscoting, and large windows that provide a timeless, elegant aesthetic. The bright, besides an open-concept kitchen-- NEW Refrigerator! Kitchen is designed for functionality and entertaining, complete with crisp white cabinetry, slide-out shelving, and a breakfast bar. The bathroom includes a classic clawfoot soaker tub for relaxation. For storage, the condo offers a deep walk-in closet in addition to an extra-large storage unit in the common area. The community provides controlled access, laundry facilities, bike storage, and a lush community garden, you're a first-time buyer, downsizing, or looking for an investment opportunity, this property is a greay BUY! Please let me know if you would like to schedule a viewing or if you have any questions. Call/Text listing agent Betty Coulthard, 303-902-1884. To connect with the CHASE loan officer text, call, or email, Renata White, (303) 550-6938, /[email protected] Or your preferred CHASE loan officer to obtain your grant.
| a week ago | Listing updated with changes from the MLS® | |
| a week ago | Price changed to $169,000 | |
| 3 months ago | Status changed to Active | |
| 3 months ago | Listing first seen on site |

The content relating to real estate for sale in this Web site comes in part from the Internet Data eXchange ("IDX") program of METROLIST, INC., DBA RECOLORADO real estate listings held by brokers other than Brokers Guild Homes are marked with the IDX Logo. This information is being provided for the consumers' personal, non-commercial use and may not be used for any other purpose. All information subject to change and should be independently verified.