

700 N Washington Street 205Denver, CO 80203
Due to the health concerns created by Coronavirus we are offering personal 1-1 online video walkthough tours where possible.
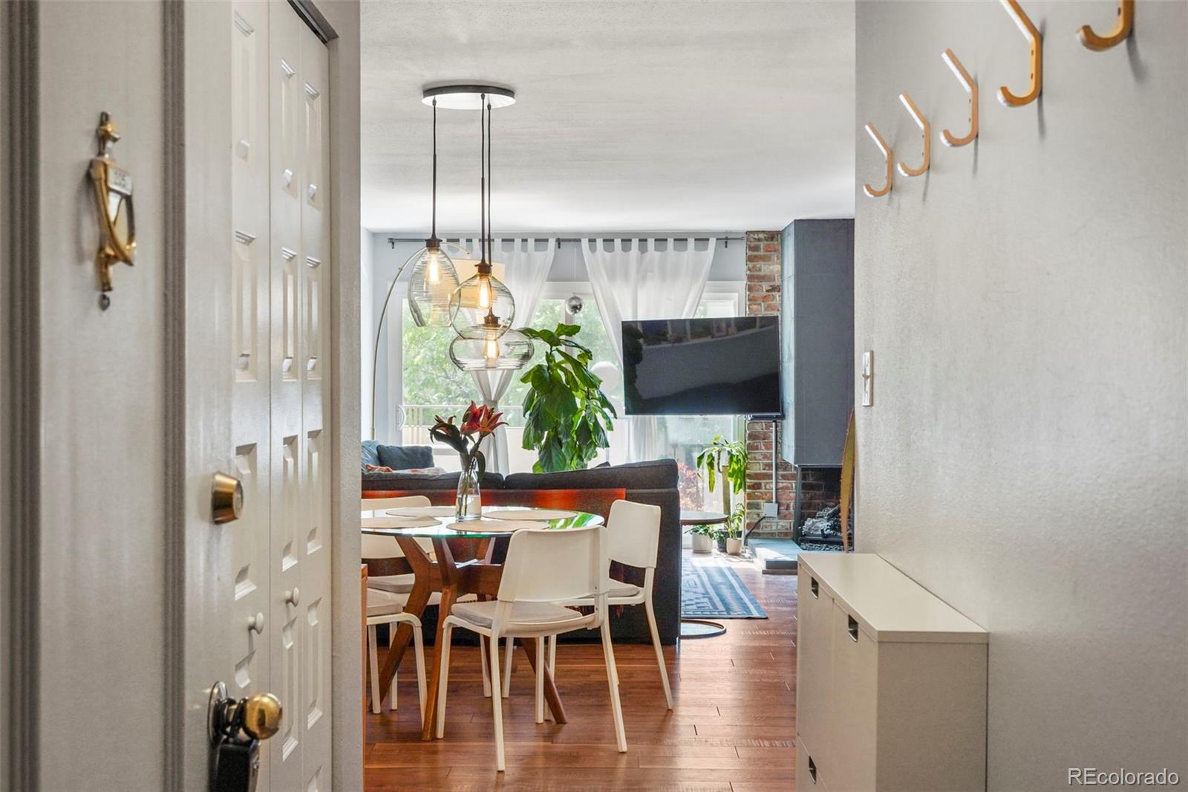
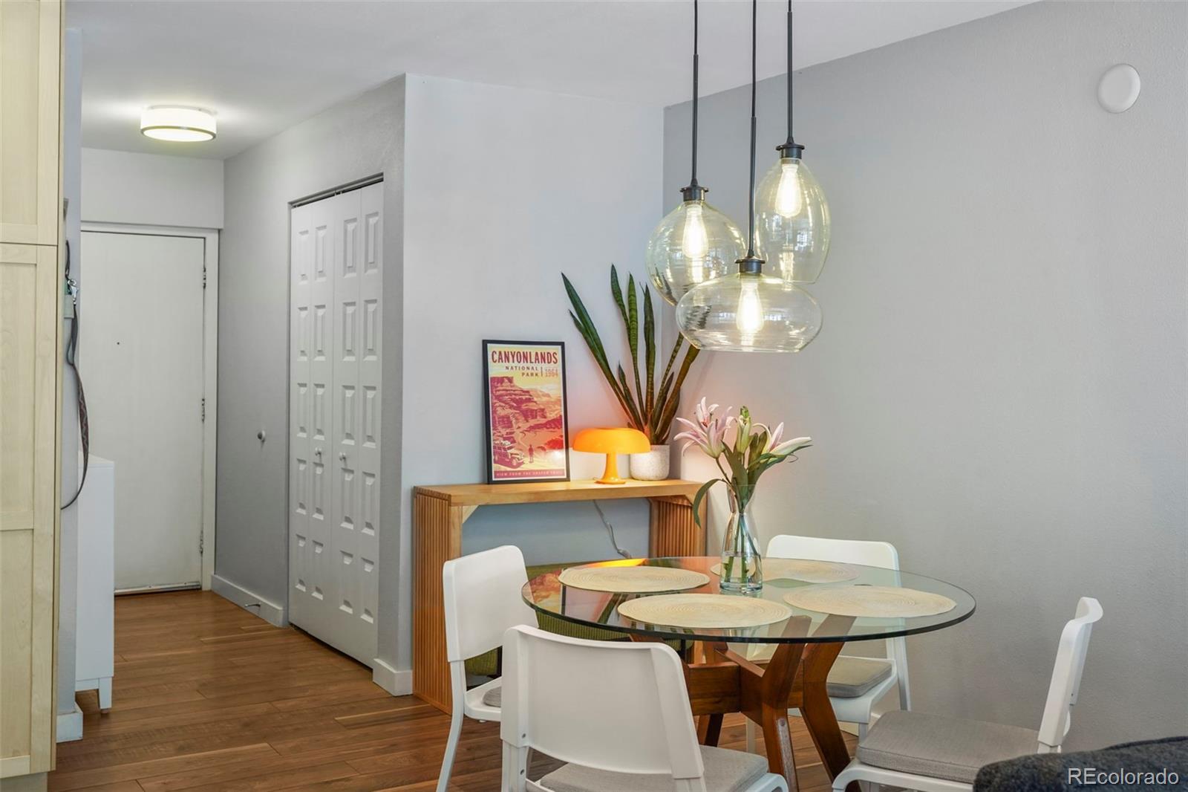
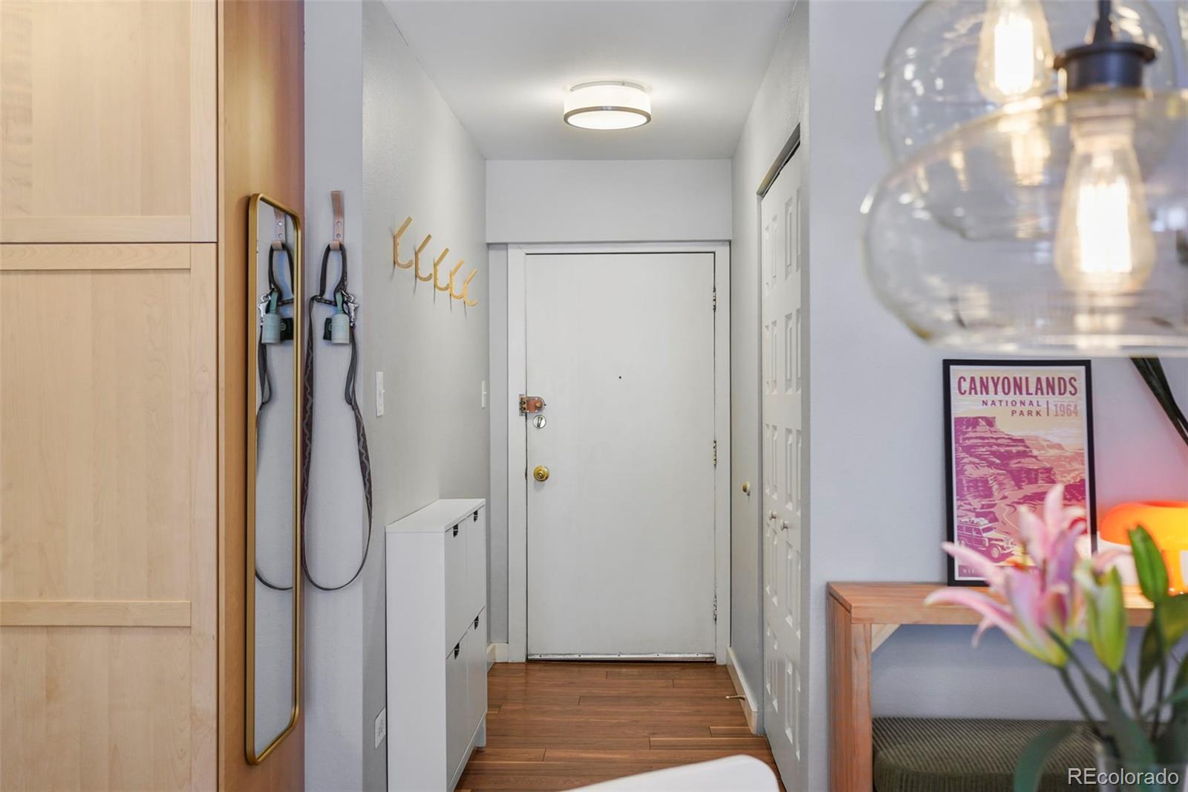
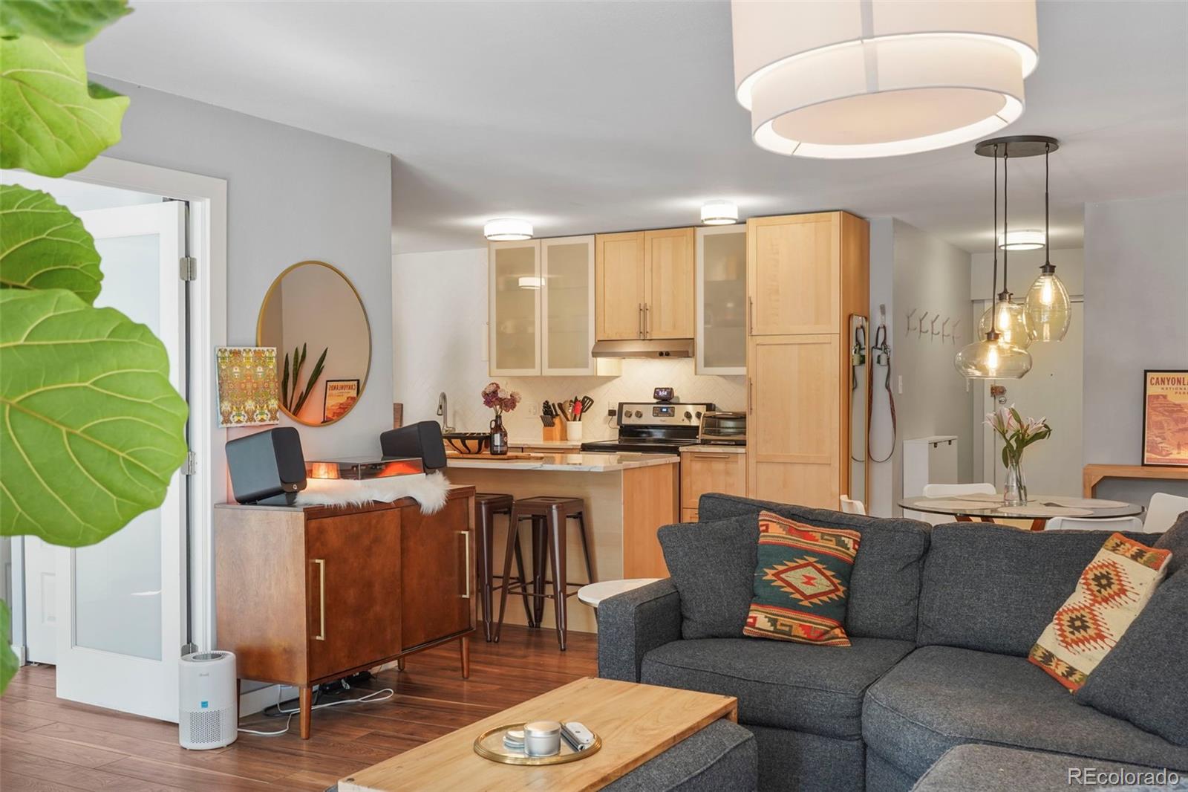
Step into this gorgeous turn-key ready Cap Hill condo. This second floor, west facing unit offers tons of natural light. Primary bedroom and living room EACH feature a private balcony with updated glass sliding doors meaning minimal street noise, peace & quiet. Balcony off living room features incredible views of the mountains and city, a prime sunset viewing spot. Cozy living room off one of the balcony's features an electric fireplace insert, so you can stay warm in the winter. 2 bedrooms and one full updated bathroom mean ample space for working from home or if you have guests over. Great closet space for storage. Location is prime for walking to get groceries at Trader Joe's or Whole Foods Market and is just steps away from Governor’s Park. A short bike ride or drive to Cheeseman Park & the Denver Botanic Gardens. World class dining (Angelo's Taverna), cute coffee shops (Pablo's) and a vibrant nightlife (Don's Club Tavern) make this condo's location prime. Unit includes *2* reserved parking spots in a private parking lot and a storage unit that can be transferred to the next owner. HOA includes a front desk attendant 40 hours a week, fitness center/gym, laundry on the same floor as unit, utilities and an indoor pool/spa.
| 3 weeks ago | Listing updated with changes from the MLS® | |
| 3 weeks ago | Status changed to Active Under Contract | |
| a month ago | Listing first seen on site |

The content relating to real estate for sale in this Web site comes in part from the Internet Data eXchange ("IDX") program of METROLIST, INC., DBA RECOLORADO real estate listings held by brokers other than The Leicht Source Realty LLC are marked with the IDX Logo. This information is being provided for the consumers' personal, non-commercial use and may not be used for any other purpose. All information subject to change and should be independently verified.