

458 N Downing StreetDenver, CO 80218
Due to the health concerns created by Coronavirus we are offering personal 1-1 online video walkthough tours where possible.
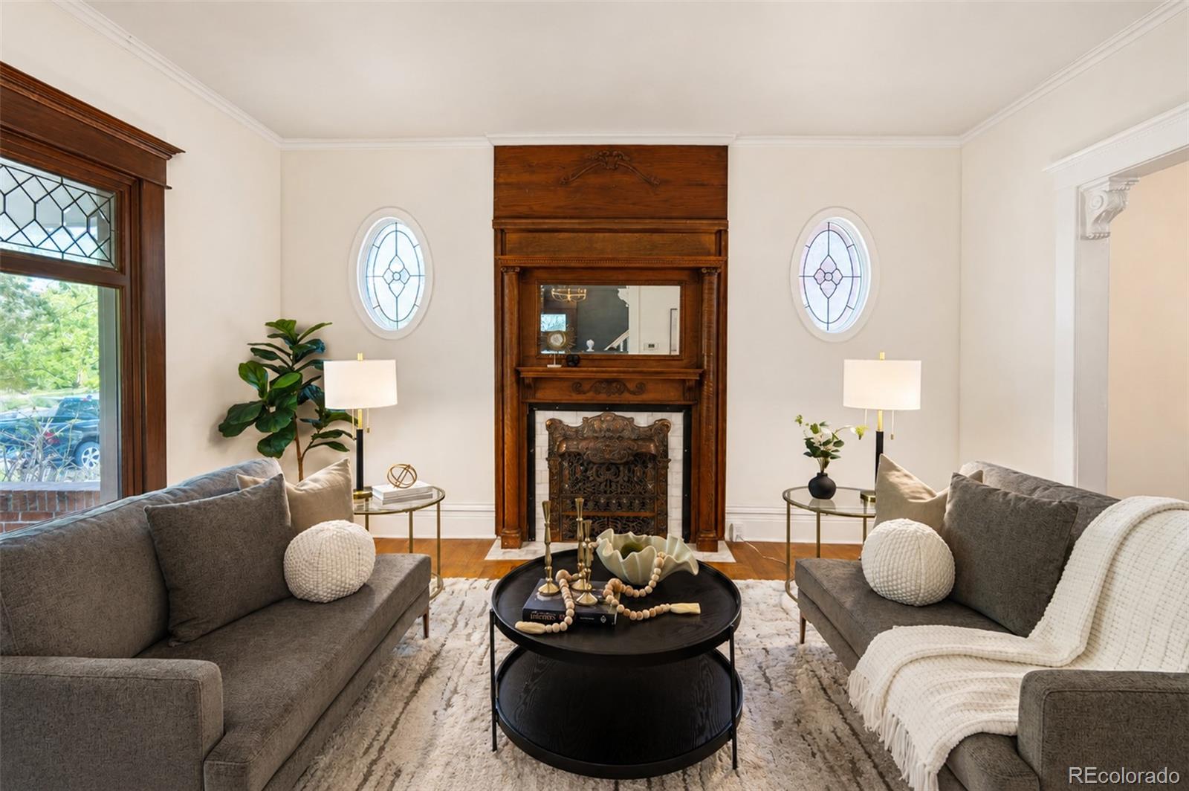
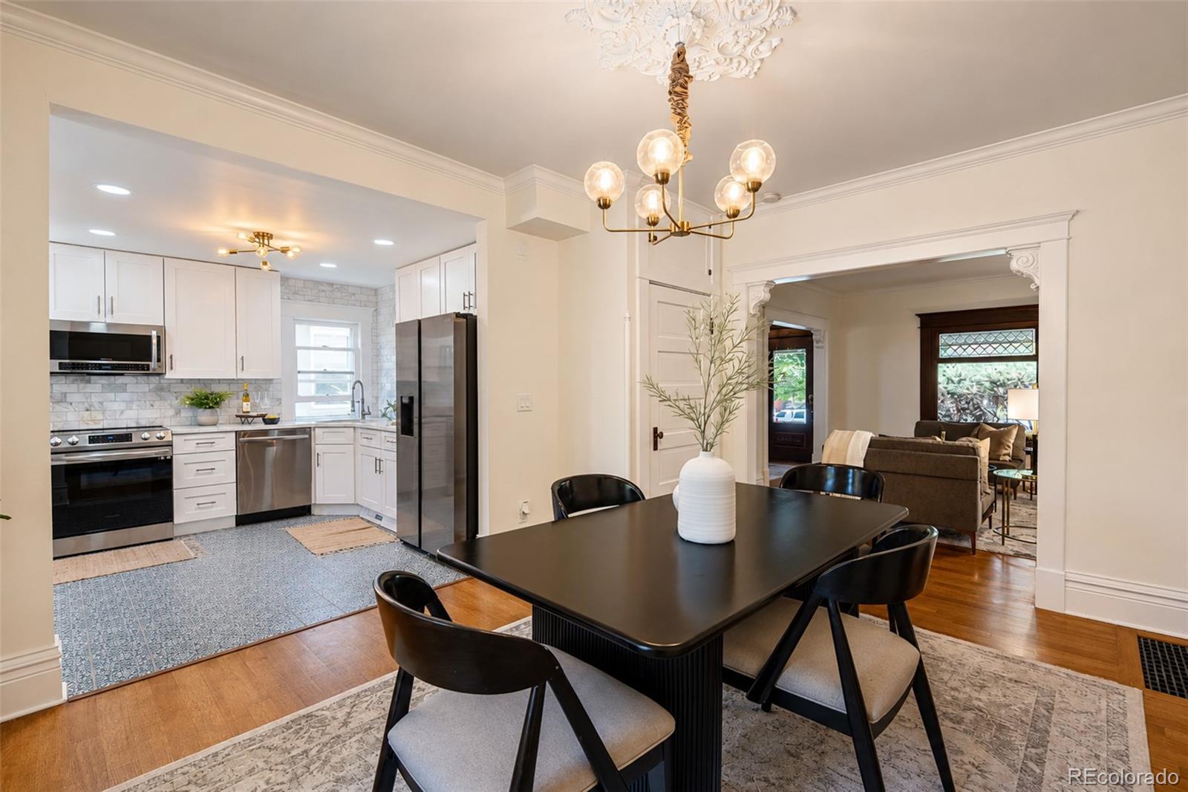
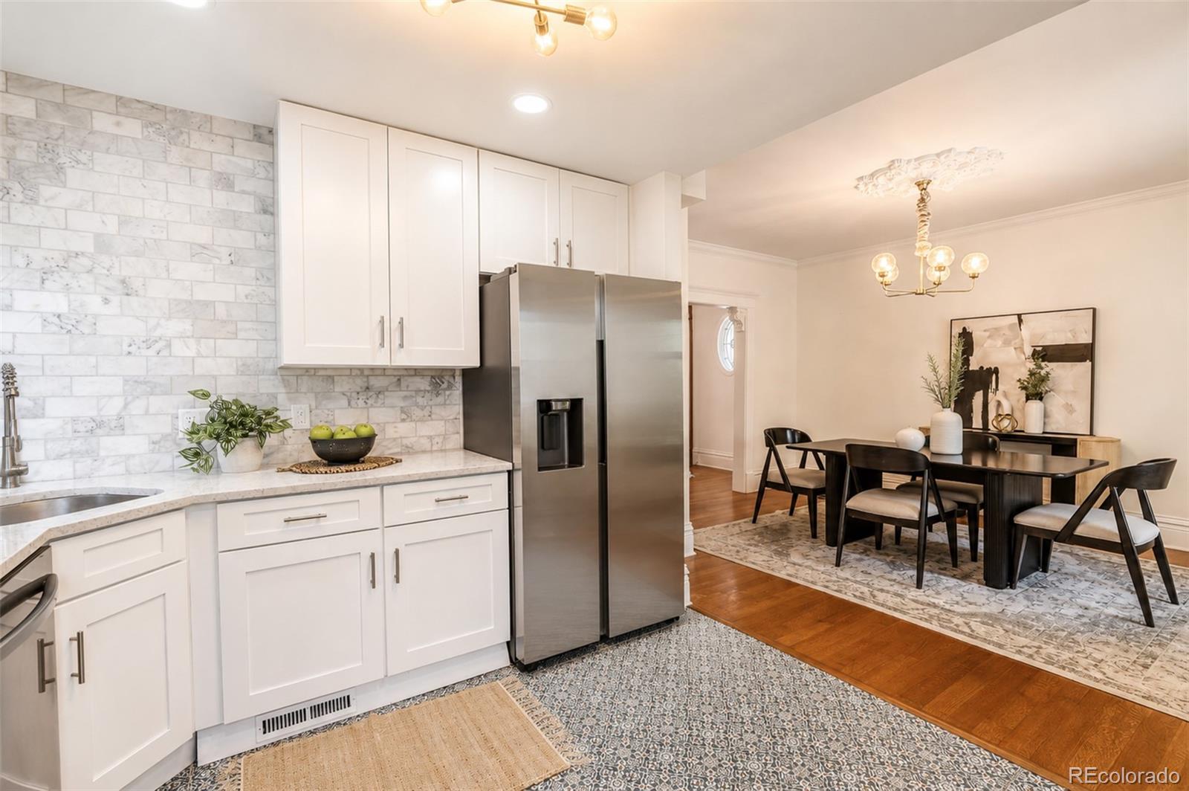
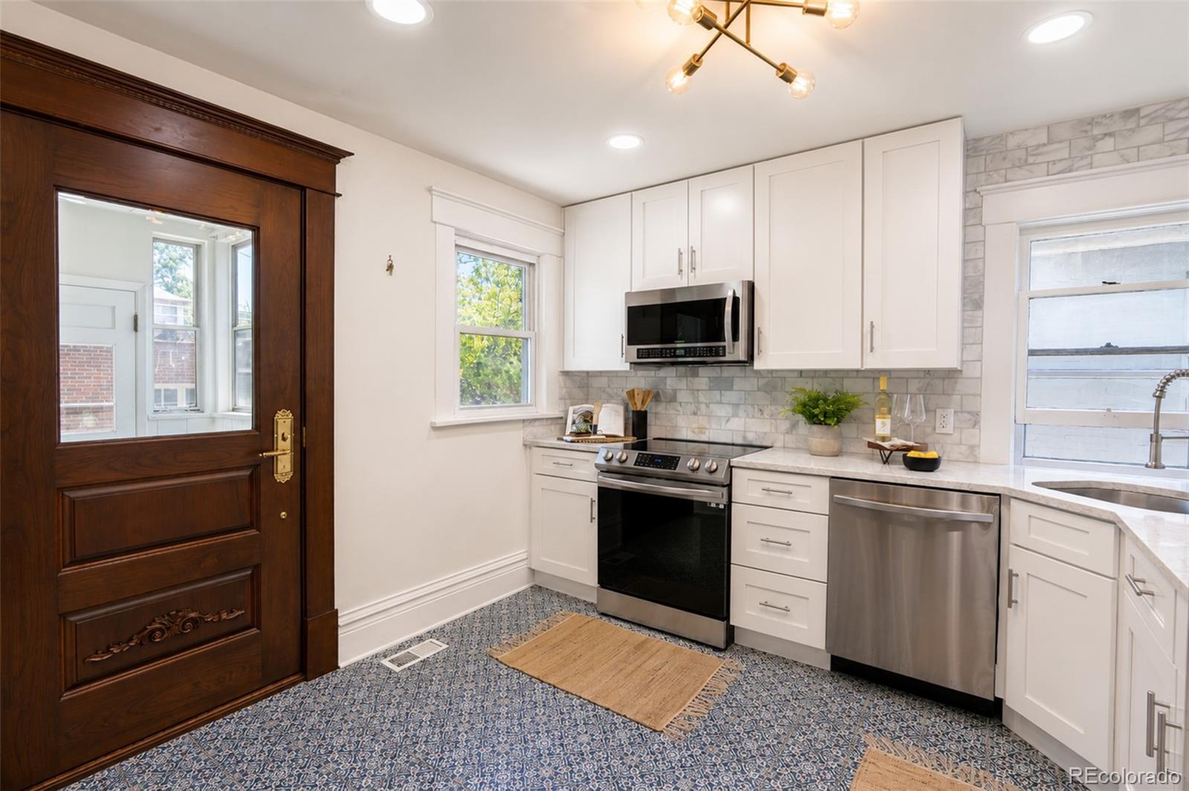
Perfectly situated in Denver's coveted Country Club neighborhood, this 1906 Victorian pairs timeless architecture with an extraordinary level of craftsmanship rarely found in a historic home. Step into a stunning foyer anchored by a period elegant staircase, original crown molding, and intricate plaster detailing. The main level flows effortlessly from living to dining to kitchen, centered around a beautifully restored original fireplace featuring a striking lion-head mantel detail. Beautiful wood floors carry through both levels, complemented by a fully remodeled kitchen (2022) with quartz counters, subway tile, 42" cabinetry, and stainless appliances, opening to a sun-filled sunroom with mosaic tile flooring. Since 2022, the home has been substantially upgraded: custom handcrafted cherry wood doors and windows throughout (nearly $90,000 invested), full masonry restoration and tuck-pointing of the brick façade, a professionally restored fireplace, new carpet in the basement. Upstairs, three bedrooms include a primary suite with a bay window offering mountain and sunset views to the west, plus a smaller, flexible third bedroom ideal as a nursery, office, or guest room. Outside, a private, fenced backyard offers a blank canvas ready for your touch, with a patio leading to an oversized 2-car garage. Blocks from Cherry Creek North, Wash Park, Cheeseman Park, the Cherry Creek Trail, restaurants, retail, and the grocery store. A rare opportunity to own one of Country Club's most thoughtfully preserved and upgraded historic homes.
| 4 weeks ago | Listing updated with changes from the MLS® | |
| 4 weeks ago | Status changed to Active Under Contract | |
| a month ago | Price changed to $1,025,000 | |
| 2 months ago | Listing first seen on site |

The content relating to real estate for sale in this Web site comes in part from the Internet Data eXchange ("IDX") program of METROLIST, INC., DBA RECOLORADO real estate listings held by brokers other than NAV Real Estate are marked with the IDX Logo. This information is being provided for the consumers' personal, non-commercial use and may not be used for any other purpose. All information subject to change and should be independently verified.
Did you know? You can invite friends and family to your search. They can join your search, rate and discuss listings with you.