

960 N Downing StreetDenver, CO 80218
Due to the health concerns created by Coronavirus we are offering personal 1-1 online video walkthough tours where possible.
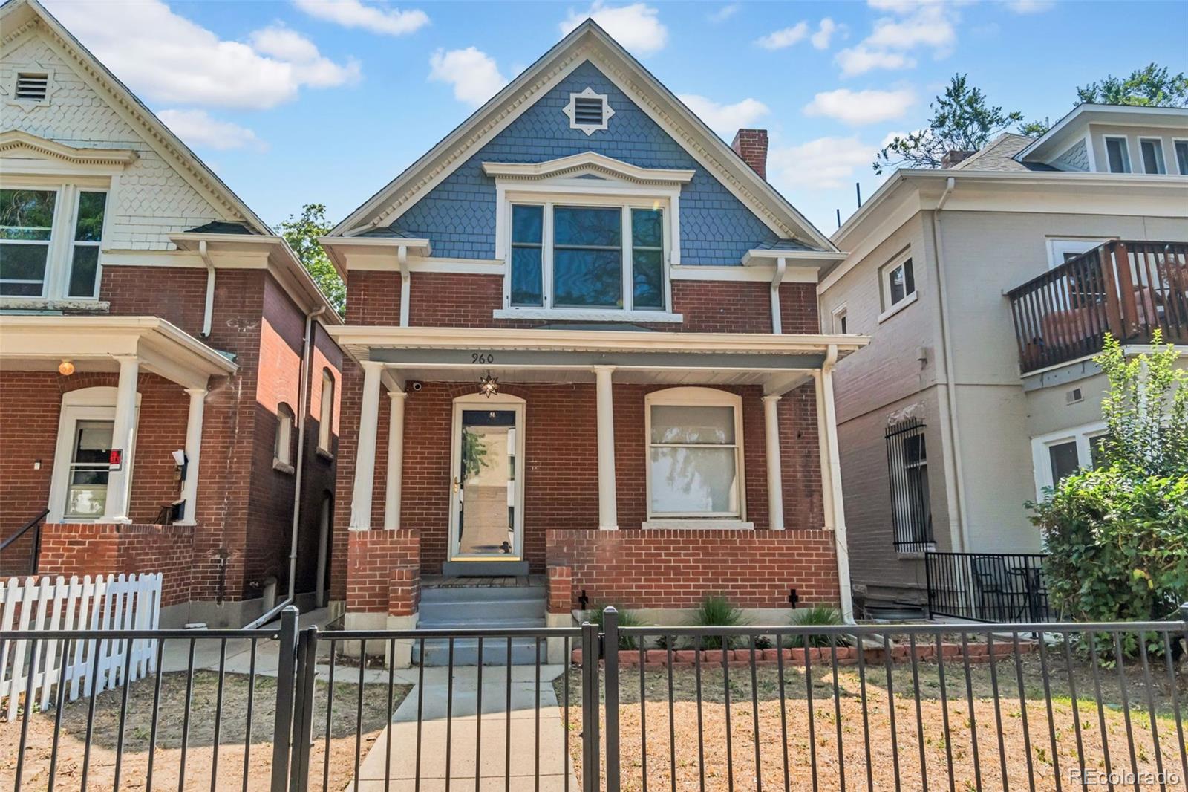
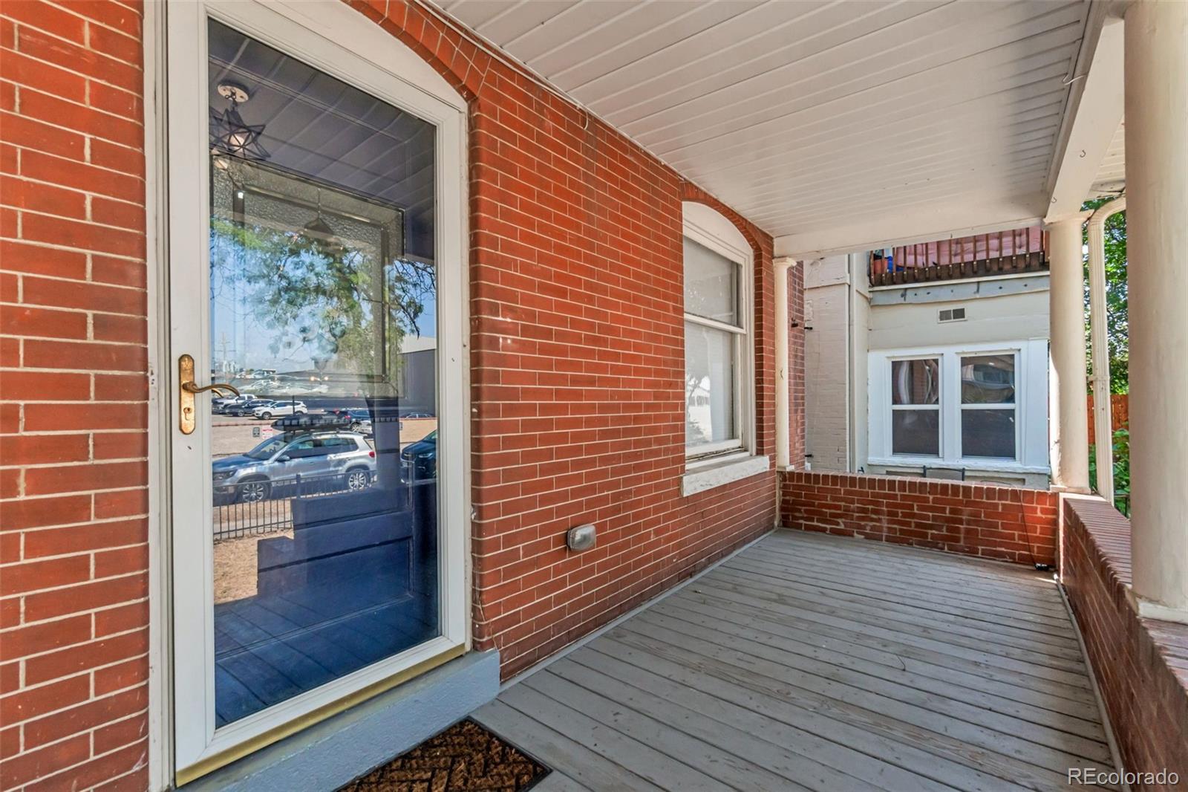
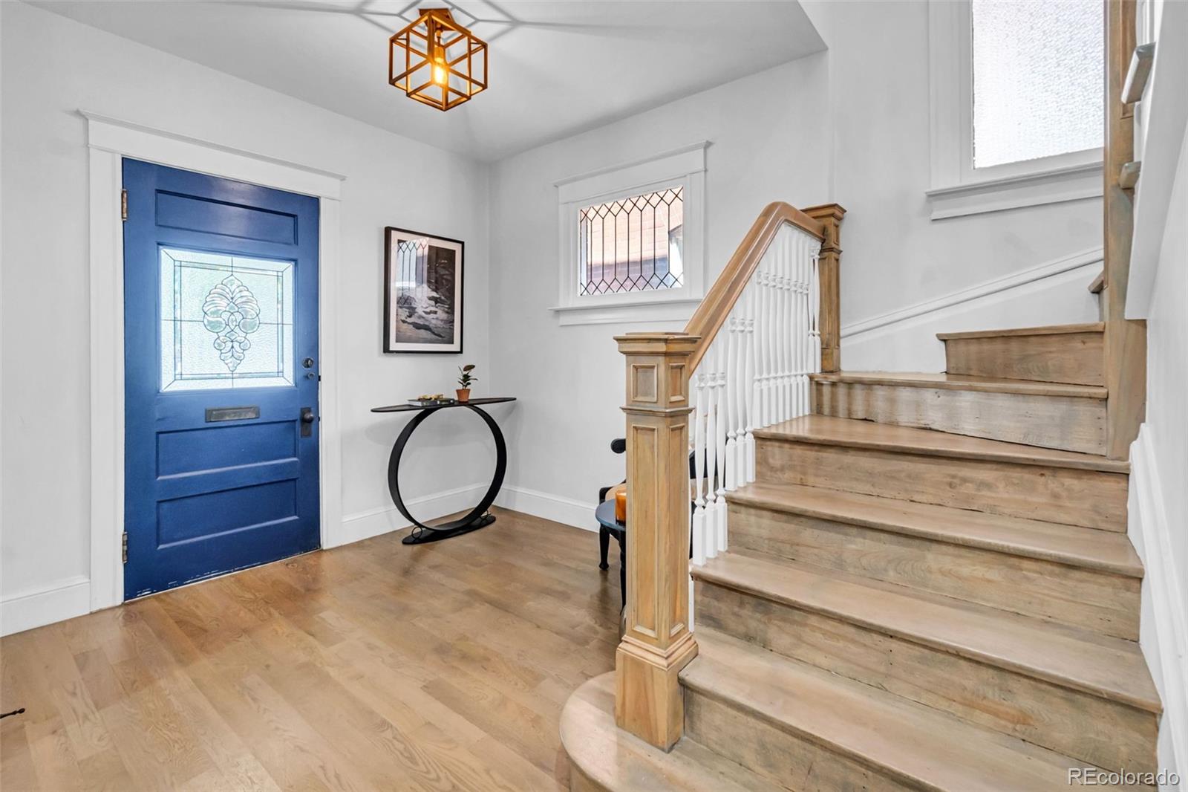
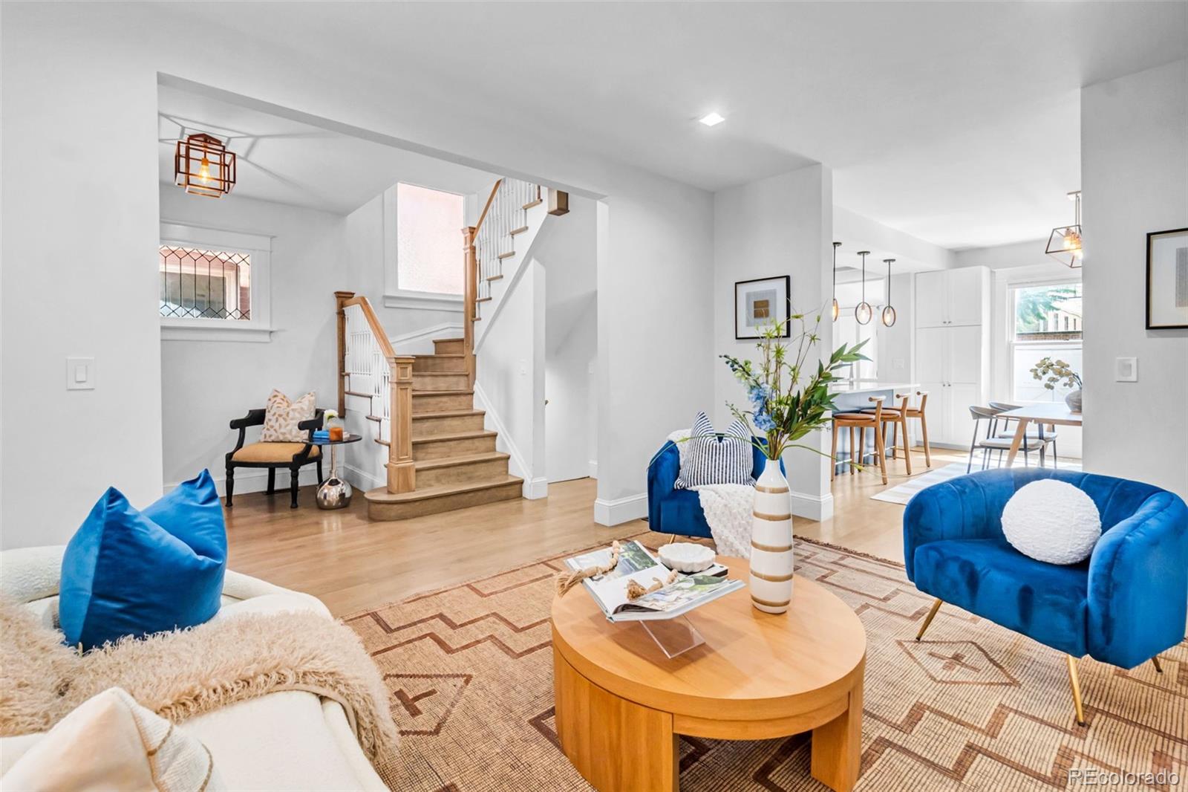
Welcome to this thoughtfully updated home that blends modern comfort w/ character and charm of its original Denver architecture in a historic neighborhood. Updated down to the studs in 2019, the home features updated plumbing, electrical, HVAC and other major systems, offering peace of mind while preserving the timeless details that give this home its personality. The open-concept main level is filled with natural light and showcases beautiful original refinished hardwood flooring, a welcoming front porch, and gorgeous original stained glass. The updated kitchen w/ quartz countertops and a large island offers abundant cabinet and pantry space, making storage and everyday living effortless. A rare and highly functional mudroom provides the perfect drop zone for coats, shoes, jackets and everyday essentials. The finished basement adds flexibility w/ two non-conforming bedrooms, one of which is very spacious. There is also a newly added large 5-piece bathroom already plumbed for a bathtub, allowing the new owner to choose the tub and finishes that suit their style—clawfoot, freestanding, etc. A standout feature is the oversized basement laundry room, which offers an easy opportunity to add a kitchenette and create a true lock-off apartment. Whether used as a house hack, guest suite, multigenerational living space, additional private quarters, or storage, the possibilities are compelling. Outside, the stamped concrete backyard creates a low-maintenance space for relaxing and entertaining, while the detached 2-car garage adds valuable off-street parking and storage. Located just 3 blocks from Cheesman Park, this home offers an exceptional blend of location, flexibility, original character and modern updates. With a thoughtful 2019 renovation, updated systems, abundant natural light, hardwood floors, original stained glass, flexible basement and rare mudroom, 960 N Downing offers the best of classic Denver charm w/ the functionality and peace of mind of a modernized home.
| a month ago | Listing updated with changes from the MLS | |
| a month ago | Status changed to Active | |
| 2 months ago | Price changed to $829,000 | |
| 2 months ago | Listing first seen on site |

The content relating to real estate for sale in this Web site comes in part from the Internet Data eXchange ("IDX") program of METROLIST, INC., DBA RECOLORADO real estate listings held by brokers other than Keller Williams Integrity Real Estate LLC are marked with the IDX Logo. This information is being provided for the consumers' personal, non-commercial use and may not be used for any other purpose. All information subject to change and should be independently verified.