

2031 Meade StreetDenver, CO 80211
Due to the health concerns created by Coronavirus we are offering personal 1-1 online video walkthough tours where possible.



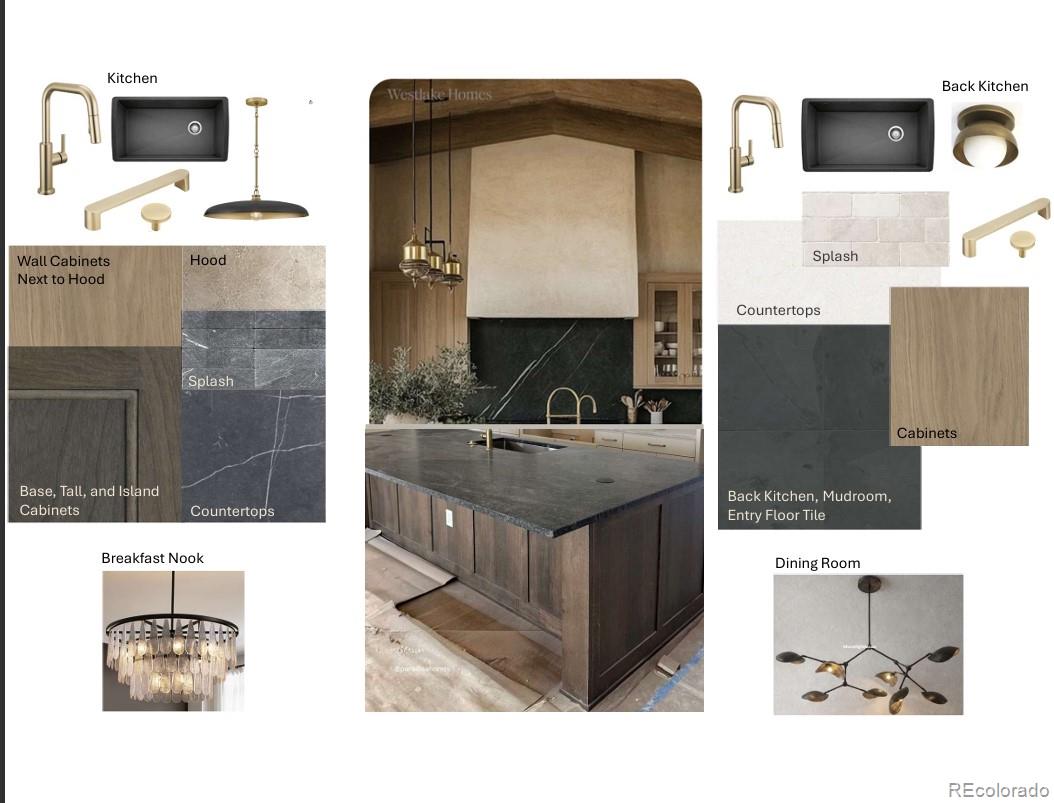
Rare New Build at Sloan's Lake — Elevator, Rooftop Deck & ADU Potential A one-of-a-kind opportunity in one of Denver's most sought-after neighborhoods, this brand-new custom home is just steps from Sloan's Lake and offers 4,275 square feet across three levels, connected by a private elevator. With completion set for end of September, it's a build your buyers will want to see firsthand. Inside, a bright, open main level is anchored by a chef's kitchen with a large center island and breakfast nook that flows into the living and dining rooms, where a cozy fireplace adds warmth and character. An off-entry office makes the perfect work-from-home retreat. Behind the kitchen, a fully equipped, one-of-a-kind butler's area doubles as a true second or Kosher kitchen, with its own dishwasher, oven, sink, and pantry, plus generous storage and mudroom areas. Upstairs, the second floor holds three bedrooms, including two secondary suites — one with a full bath, the other with a three-quarter bath. The primary suite is a private sanctuary with a spa-inspired five-piece bath, fireplace, and direct access to the laundry room. The third floor is made for entertaining, where a stylish bar area and living space sit alongside a full bath and an additional bedroom. Beyond it, an expansive rooftop deck awaits — the ideal setting for Denver sunsets and sweeping skyline views. A private backyard completes the home, along with an oversized three-car garage engineered with future flexibility in mind: an ADU can be added above it now or easily later, offering great potential for rental income, guest quarters, or a private studio. With two fireplaces, designer-picked high-end finishes, and an unbeatable location just steps from Sloan's Lake, this is a truly special home that blends luxury, versatility, and lifestyle.
| 3 weeks ago | Listing updated with changes from the MLS® | |
| 3 weeks ago | Status changed to Active Under Contract | |
| 2 months ago | Listing first seen on site |

The content relating to real estate for sale in this Web site comes in part from the Internet Data eXchange ("IDX") program of METROLIST, INC., DBA RECOLORADO real estate listings held by brokers other than Search Colorado RE LLC are marked with the IDX Logo. This information is being provided for the consumers' personal, non-commercial use and may not be used for any other purpose. All information subject to change and should be independently verified.