Save
Ask
Tour
Hide
Share
$1,299,000
23 Days On Site

4514 Utica Street
Denver, CO 80212

For Sale|Single Family Residence|Active
3
Beds
4
Total Baths
2
Full Baths
2
Partial Baths
2,305
SqFt
$564
/SqFt
2026
Built
Subdivision:
Berkeley
County:
Denver

Due to the health concerns created by Coronavirus we are offering personal 1-1 online video walkthough tours where possible.
Call Now: 1-303-818-4130
Is this the listing for you? We can help make it yours.
1-303-818-4130
4514 Utica Street4514 Utica Street4514 Utica Street4514 Utica Street
Save
Ask
Tour
Hide
Share

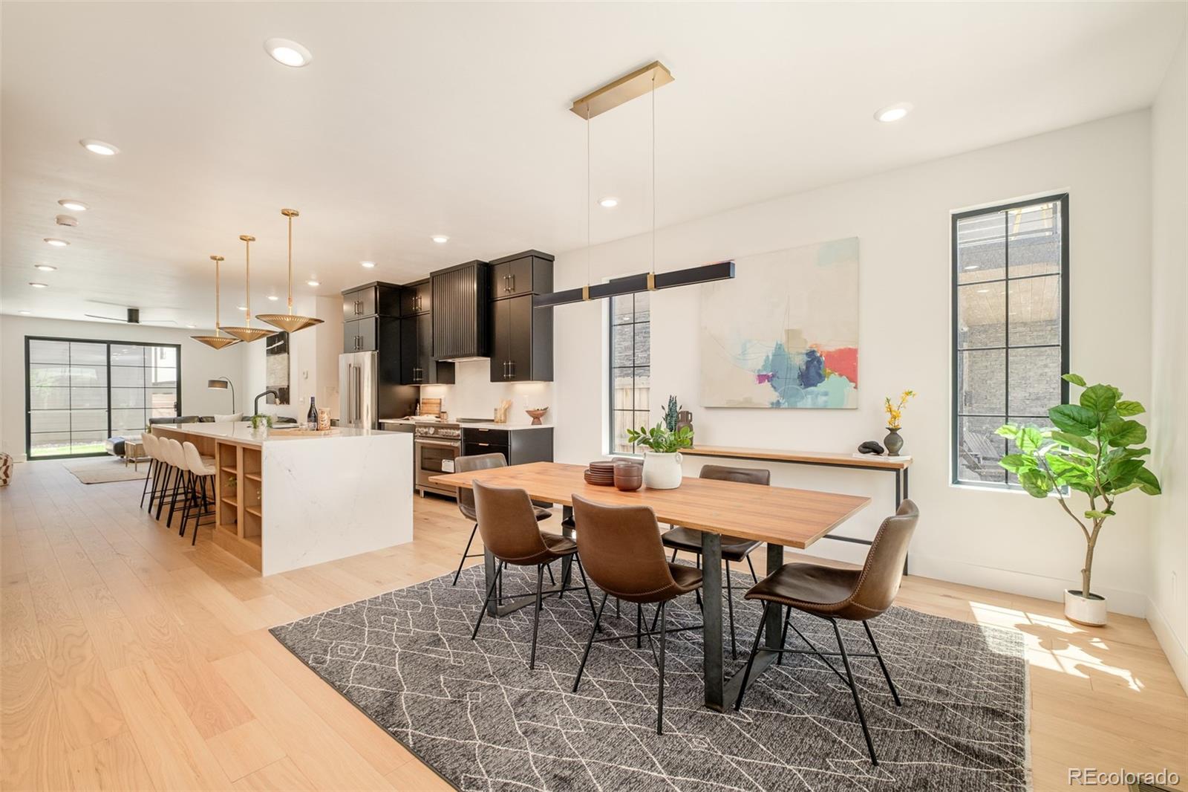
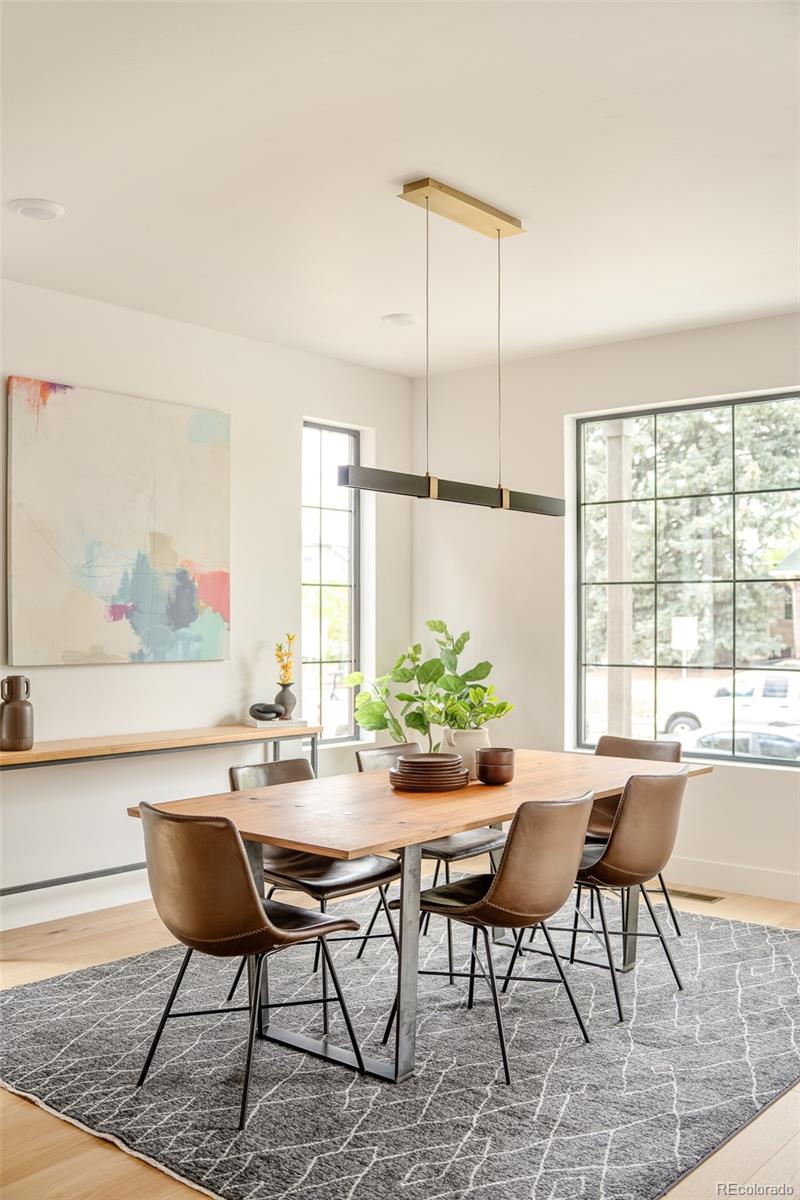
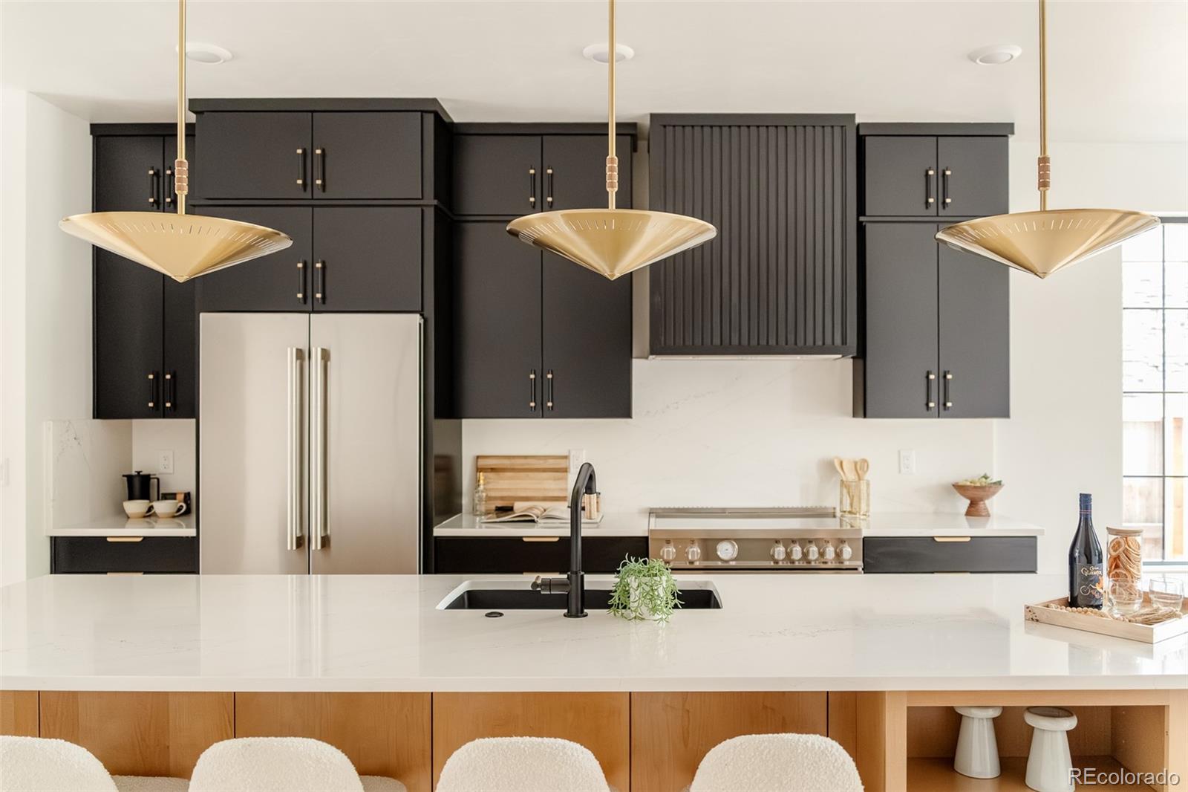
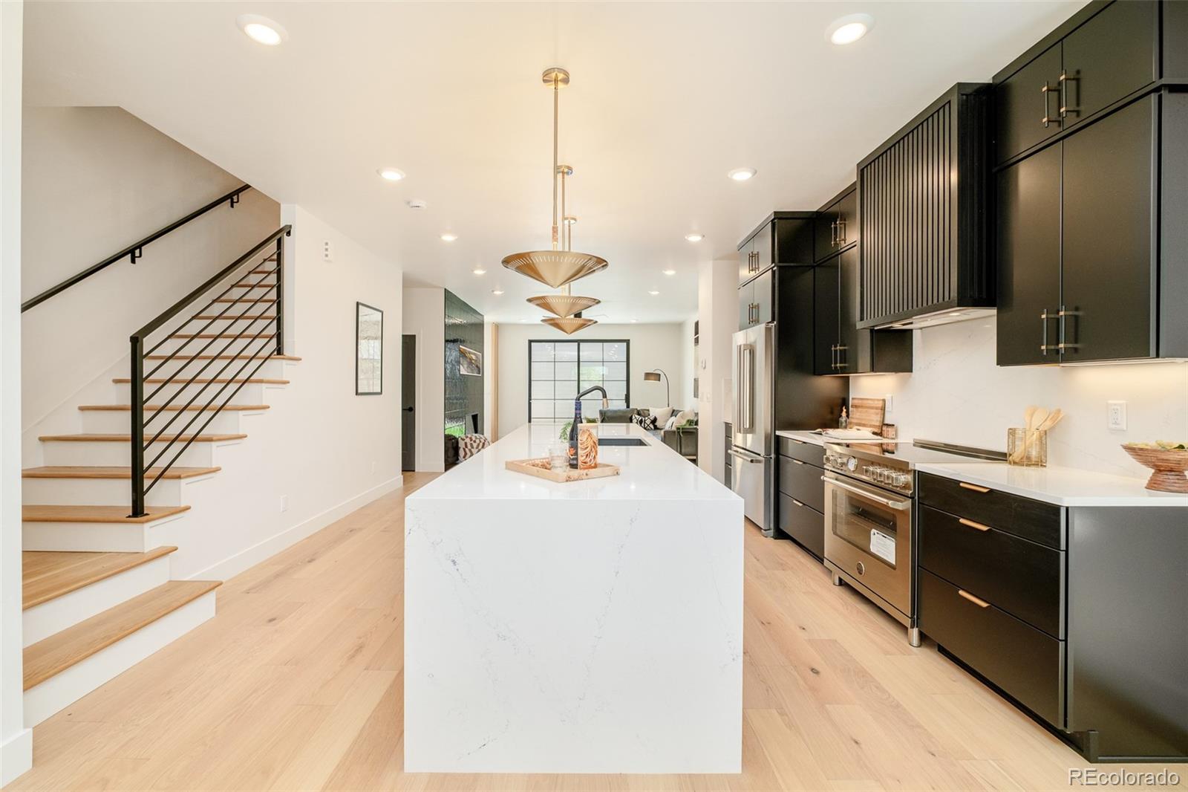
Under Construction. Built by Homebound with a April 2026 completion. Discover refined modern living in this new development duplex offering 3 bedrooms, 4 baths, and 2305 square feet of thoughtfully designed space in Denver’s desirable Berkeley neighborhood. Showcasing the Metro Elevation, the exterior blends brick and lap siding with striking storefront-style windows, creating a façade that honors Denver’s historic architectural character while embracing contemporary urban design. Inside, exceptionally curated finishes and intentional design details shape a highly functional, light-filled layout ideal for everyday living and effortless entertaining. The main living areas flow seamlessly, while the upper levels provide comfortable privacy for bedrooms and baths. A third-level bonus space with wet bar opens directly to a rooftop deck, creating the perfect setting for sunset gatherings or relaxed evenings under the city sky. Complete with a two-car garage and contemporary craftsmanship throughout, this residence delivers architectural presence, versatile living, and a sophisticated take on new construction in one of Denver’s most connected neighborhoods.

Save
Ask
Tour
Hide
Share
Listing Snapshot
Price 
$1,299,000
Days On Site 
23 Days
Bedrooms 
3
Inside Area (SqFt) 
2,305 sqft
Total Baths 
4
Full Baths 
2
Partial Baths 
2
Lot Size 
0.07 Acres
Year Built 
2026
MLS® Number 
7291075
Status 
Active
Property Tax 
$7,005.91
HOA/Condo/Coop Fees 
N/A
Sq Ft Source 
N/A
Friends & Family
Recent Activity
2 weeks agoListing updated with changes from the MLS®
3 weeks agoListing first seen on site
General Features
Acres 
0.07
Garage 
Yes
Garage Spaces 
2
Home Warranty 
Yes
Levels 
Three Or More
Parking Spaces 
2
Property Condition 
New Construction
Property Sub Type 
Single Family Residence
Sewer 
Public Sewer
SqFt Above 
2305
SqFt Total 
2305
Style 
Contemporary
Water Source 
Public
Interior Features
Appliances 
DisposalElectric Water HeaterOvenRangeRange Hood
Basement 
Crawl Space
Cooling 
Central Air
Fireplace 
Yes
Fireplace Features 
Great Room
Fireplaces 
1
Flooring 
CarpetTileWood
Heating 
Forced Air
Interior 
Eat-in KitchenHigh CeilingsKitchen IslandOpen FloorplanPantryWet Bar
Bathroom Full 
Level - Upper
Bathroom Half 
Level - MainDescription - Powder
Bedroom 
Dimensions - 11.4 x 10.3Level - Upper
Dining Room 
Dimensions - 13.5 x 14Level - Main
Great Room 
Dimensions - 14.3 x 18Level - Main
Kitchen 
Dimensions - 14.7 x 14.8Level - Main
Laundry 
Level - Upper
Loft 
Dimensions - 10.9 x 23.7Level - UpperDescription - 2nd Living Room w/ Wet Bar & Rooftop Deck
Save
Ask
Tour
Hide
Share
Exterior Features
Construction Details 
BrickConcreteFrame
Exterior 
BalconyPrivate Yard
Fencing 
FencedFull
Patio And Porch 
Patio
Roof 
ShingleMembrane
Community Features
Financing Terms Available 
1031 ExchangeCashConventionalFHAVA Loan
School District 
Denver 1
Schools
School District
Denver 1
Elementary School
Centennial
Middle School
Skinner
High School
North
Listing courtesy of Compass - Denver [email protected]


The content relating to real estate for sale in this Web site comes in part from the Internet Data eXchange ("IDX") program of METROLIST, INC., DBA RECOLORADO real estate listings held by brokers other than Compass - Denver are marked with the IDX Logo. This information is being provided for the consumers' personal, non-commercial use and may not be used for any other purpose. All information subject to change and should be independently verified.

Neighborhood & Commute
Source: Walkscore
Save
Ask
Tour
Hide
Share