Save
Ask
Tour
Hide
Share
$600,000
106 Days On Site

POLO CLUB
3131 E Alameda Avenue 301
Denver, CO 80209

For Sale|Condominium|Active
3
Beds
2
Total Baths
2
Full Baths
1,873
SqFt
$320
/SqFt
1966
Built
Subdivision:
CHERRY CREEK
County:
Denver

Due to the health concerns created by Coronavirus we are offering personal 1-1 online video walkthough tours where possible.
Call Now: 1-303-818-4130
Is this the listing for you? We can help make it yours.
1-303-818-4130
3131 E Alameda Avenue 3013131 E Alameda Avenue 3013131 E Alameda Avenue 3013131 E Alameda Avenue 301
Save
Ask
Tour
Hide
Share

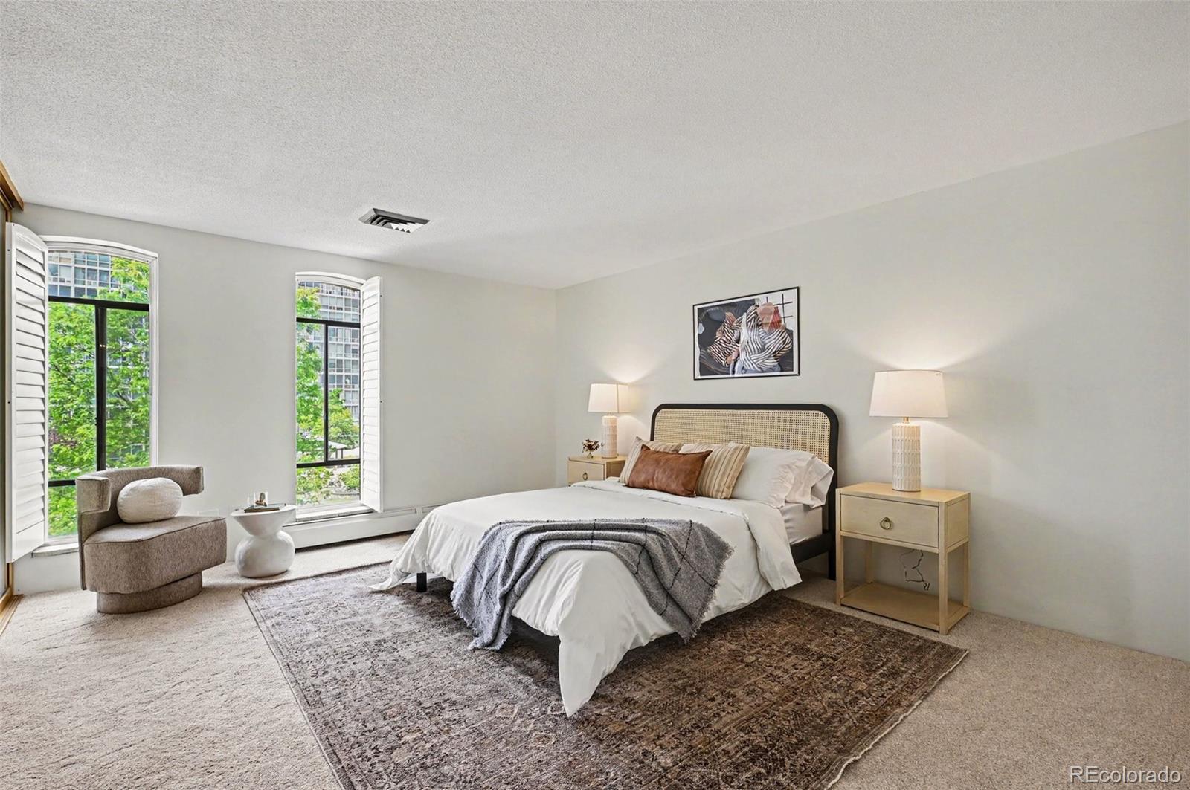
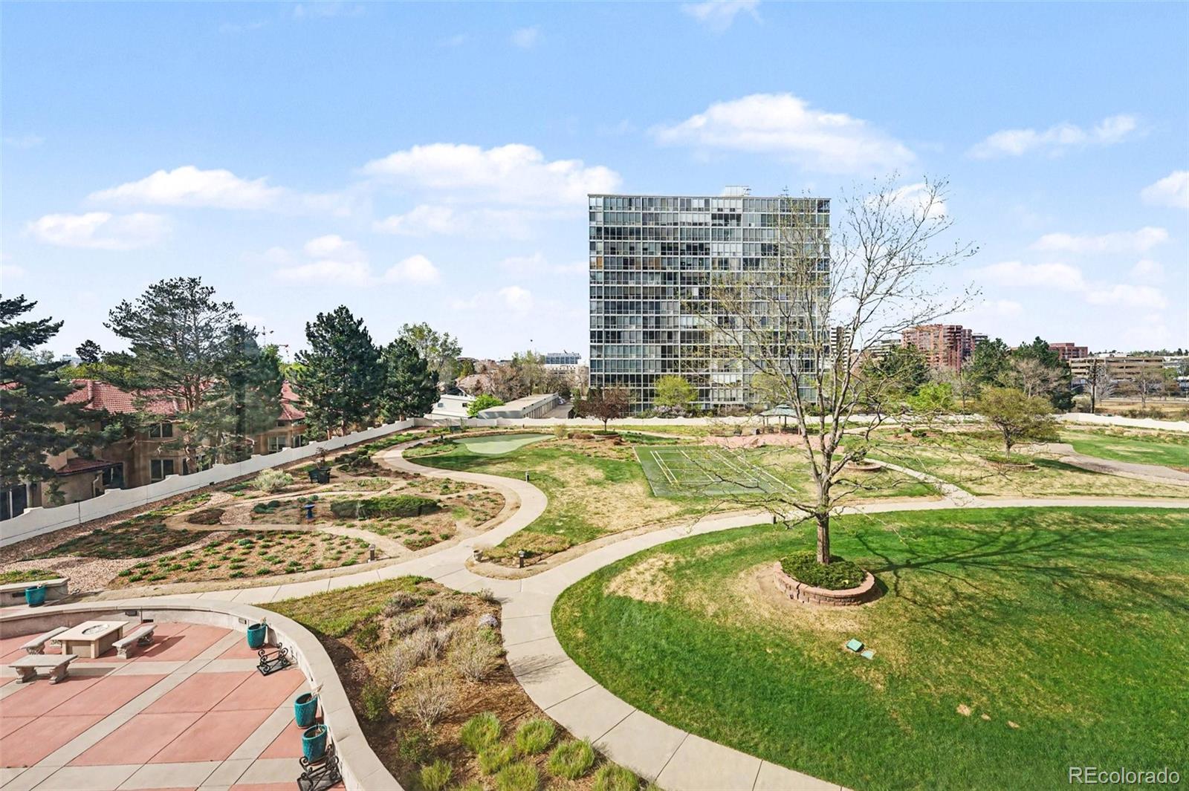
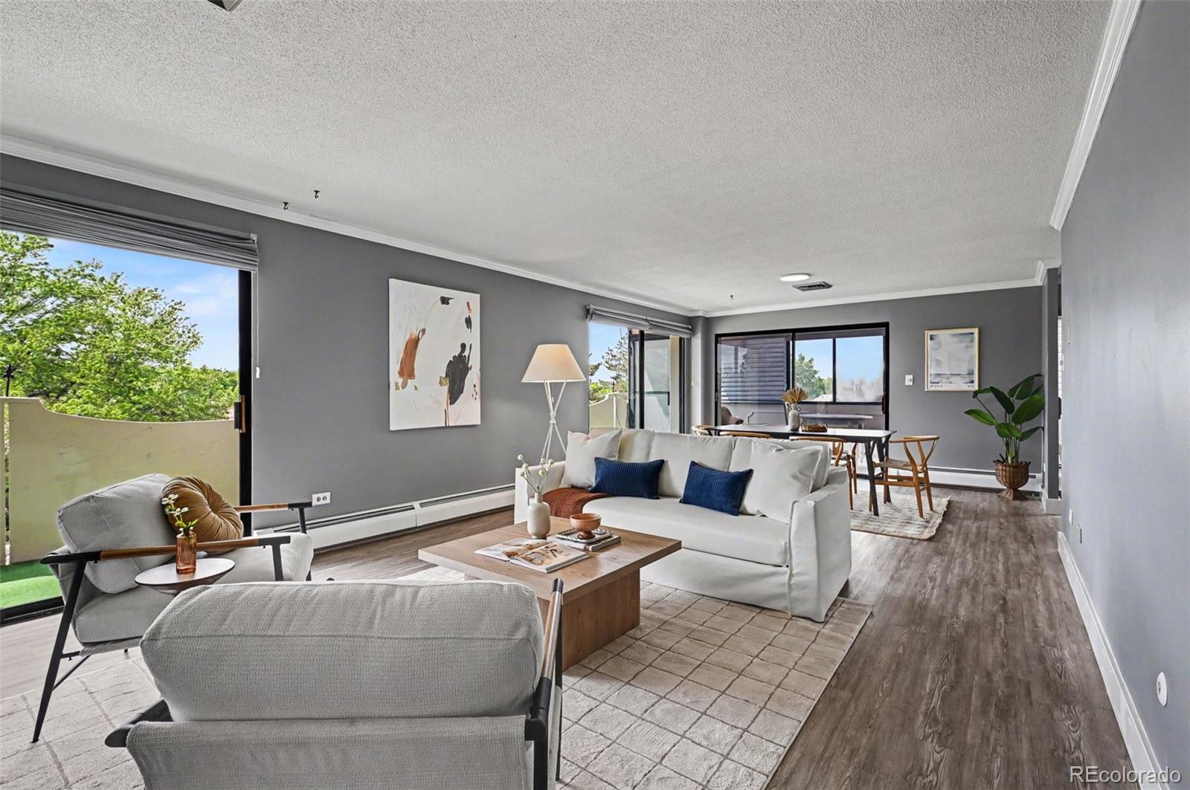
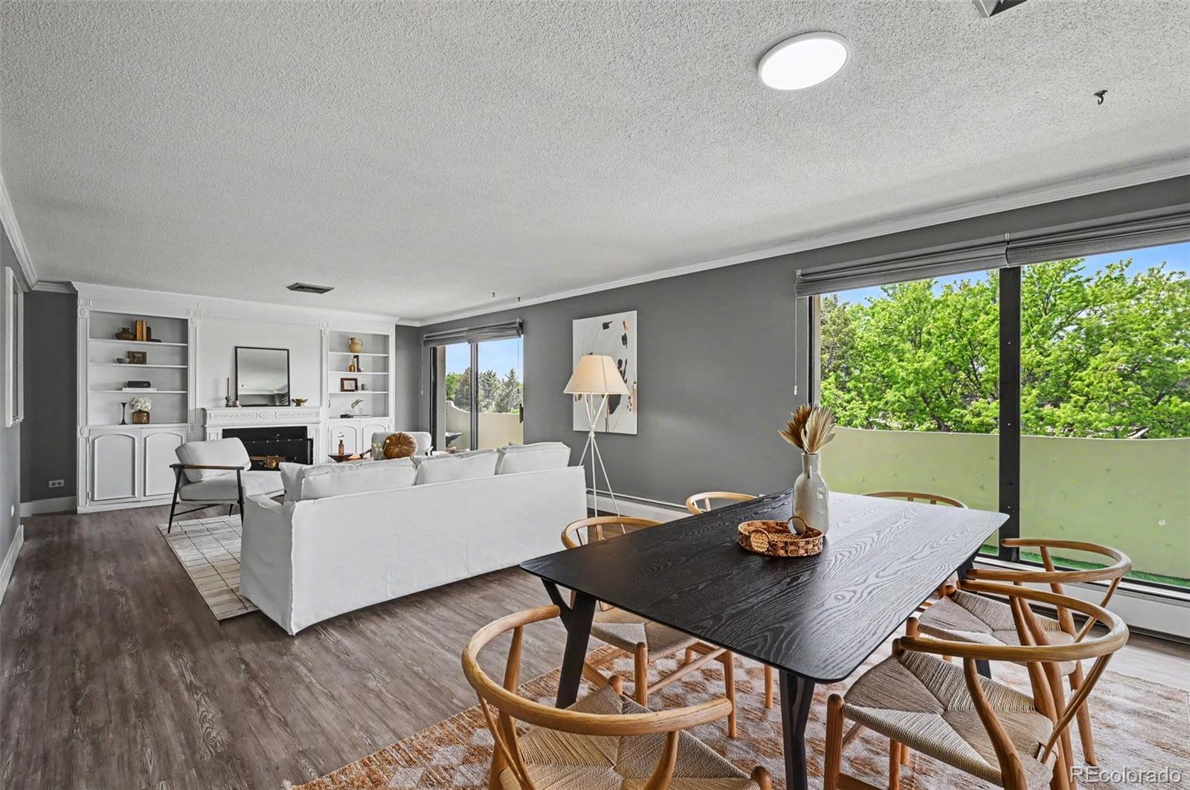
NEW WINDOW GLASS - FRESH PAINT - NEW WASHER/DRYER HOOKUPS - NEW ELECTRICAL PANEL - Discover an exceptional opportunity to own a rare and coveted residence in the prestigious Polo Club, perfectly situated in the heart of Cherry Creek. This exclusive three-bedroom, two-bath condominium offers the ideal blend of space, comfort, and luxury—an uncommon find complemented by two deeded underground parking spaces and a private storage unit. Spanning over 1,800 square feet, this elegant home features a thoughtfully designed single-level layout filled with natural light. Refined details such as neutral gray paint, crisp white trim, luxury plank flooring, plantation shutters, and Hunter Douglas blinds create a timeless aesthetic that is both inviting and sophisticated. While the home offers a classic interior style ready to be enjoyed as-is, it also presents a remarkable opportunity to customize and elevate the space to your personal taste. What truly sets this residence apart is the unparalleled Polo Club lifestyle. Nestled within two acres of beautifully landscaped gardens, the community provides a serene retreat amid the vibrancy of Cherry Creek. Residents enjoy an impressive array of resort-style amenities, including: Secure underground parking with EV charging stations and bike storage, a welcoming, secured entrance with front desk check-in and on-site management, a sparkling pool, hot tub, and rejuvenating sauna, a fitness center and business center, conference rooms and rentable guest suites for visiting friends and family, bocce courts and inviting social spaces designed for connection and relaxation offering privacy, prestige, and convenience in one of Denver’s most desirable neighborhoods, this rare Polo Club condo is an extraordinary opportunity to create your dream home while enjoying an unmatched luxury lifestyle.

Save
Ask
Tour
Hide
Share
Listing Snapshot
Price 
$600,000
Days On Site 
106 Days
Bedrooms 
3
Inside Area (SqFt) 
1,873 sqft
Total Baths 
2
Full Baths 
2
Partial Baths 
N/A
Lot Size 
3.28 Acres
Year Built 
1966
MLS® Number 
7323539
Status 
Active
Property Tax 
$2,624
HOA/Condo/Coop Fees 
$1,018.89 monthly
Sq Ft Source 
Public Records
Friends & Family
Recent Activity
2 weeks agoListing updated with changes from the MLS®
2 weeks agoPrice changed to $600,000
3 months agoStatus changed to Active
3 months agoListing first seen on site
General Features
Acres 
3.28
Direction Faces 
Northwest
Foundation 
Concrete Perimeter
Levels 
One
Parking 
ConcreteElectric Vehicle Charging Station(s)GuestLightedUnderground
Parking Spaces 
2
Property Sub Type 
Condominium
Security 
Carbon Monoxide Detector(s)Secured Garage/ParkingSmoke Detector(s)
Sewer 
Public Sewer
SqFt Above 
1873
SqFt Total 
1873
Utilities 
Cable AvailableElectricity Connected
Water Source 
Public
Zoning 
S-MU-20
Interior Features
Appliances 
OvenDishwasherMicrowaveRangeRefrigeratorSelf Cleaning Oven
Cooling 
Central Air
Fireplace 
Yes
Fireplace Features 
Living Room
Fireplaces 
1
Flooring 
CarpetLaminate
Heating 
Hot Water
Interior 
Built-in FeaturesElevatorEntrance FoyerHigh Speed InternetLaminate CountersPantry
Laundry Features 
Common AreaIn UnitLaundry Closet
Main Level Bedrooms 
3
Window Features 
Window Coverings
Bathroom Full 
Level - MainDescription - Wide vanity, bath tub, and walk in shower
Bedroom 
Level - MainDescription - Tons of closet space including a built in shoe rack
Dining Room 
Level - MainDescription - Beautiful tree line view through large windows
Kitchen 
Level - MainDescription - Eat in kitchen with built in buffet.
Living Room 
Level - MainDescription - Built in entertainment center with storage and west facing corner unit with lots of windows
Sun Room 
Level - MainDescription - Beautiful view of the community garden
Save
Ask
Tour
Hide
Share
Exterior Features
Construction Details 
ConcreteFrameOtherStucco
Exterior 
BalconyLighting
Fencing 
Partial
Lot Features 
LandscapedSprinklers In FrontSprinklers In Rear
Patio And Porch 
CoveredPatio
Windows/Doors 
Window Coverings
Community Features
Accessibility Features 
Accessible Entrance
Association Amenities 
Elevator(s)Fitness CenterLaundryParkingPoolSaunaSecuritySpa/Hot TubStorage
Association Dues 
1018.89
Financing Terms Available 
CashConventionalFHAVA Loan
HOA Fee Frequency 
Monthly
Roads 
Paved
School District 
Denver 1
Schools
School District
Denver 1
Elementary School
Cory
Middle School
Merrill
High School
South
Listing courtesy of Keller Williams Advantage Realty LLC [email protected]


The content relating to real estate for sale in this Web site comes in part from the Internet Data eXchange ("IDX") program of METROLIST, INC., DBA RECOLORADO real estate listings held by brokers other than Keller Williams Advantage Realty LLC are marked with the IDX Logo. This information is being provided for the consumers' personal, non-commercial use and may not be used for any other purpose. All information subject to change and should be independently verified.

Neighborhood & Commute
Source: Walkscore
Save
Ask
Tour
Hide
Share