

3207 W 17th AvenueDenver, CO 80204
Due to the health concerns created by Coronavirus we are offering personal 1-1 online video walkthough tours where possible.
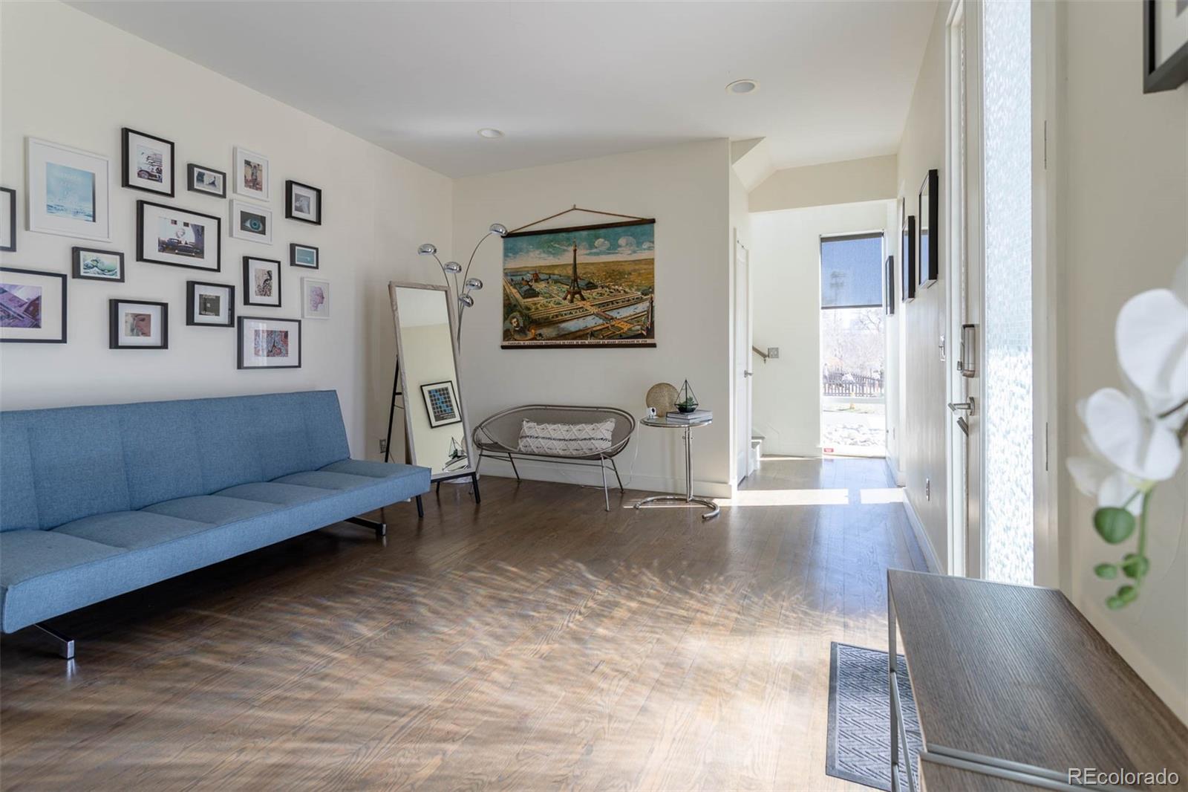
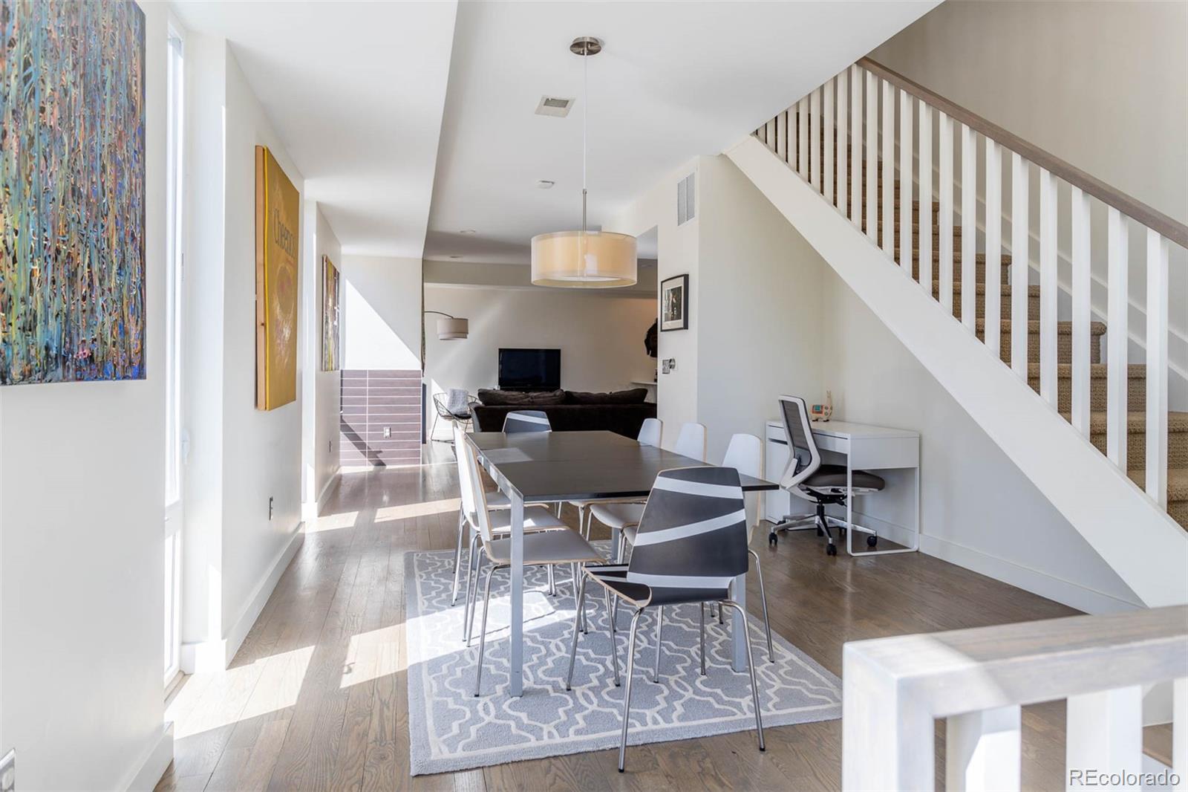
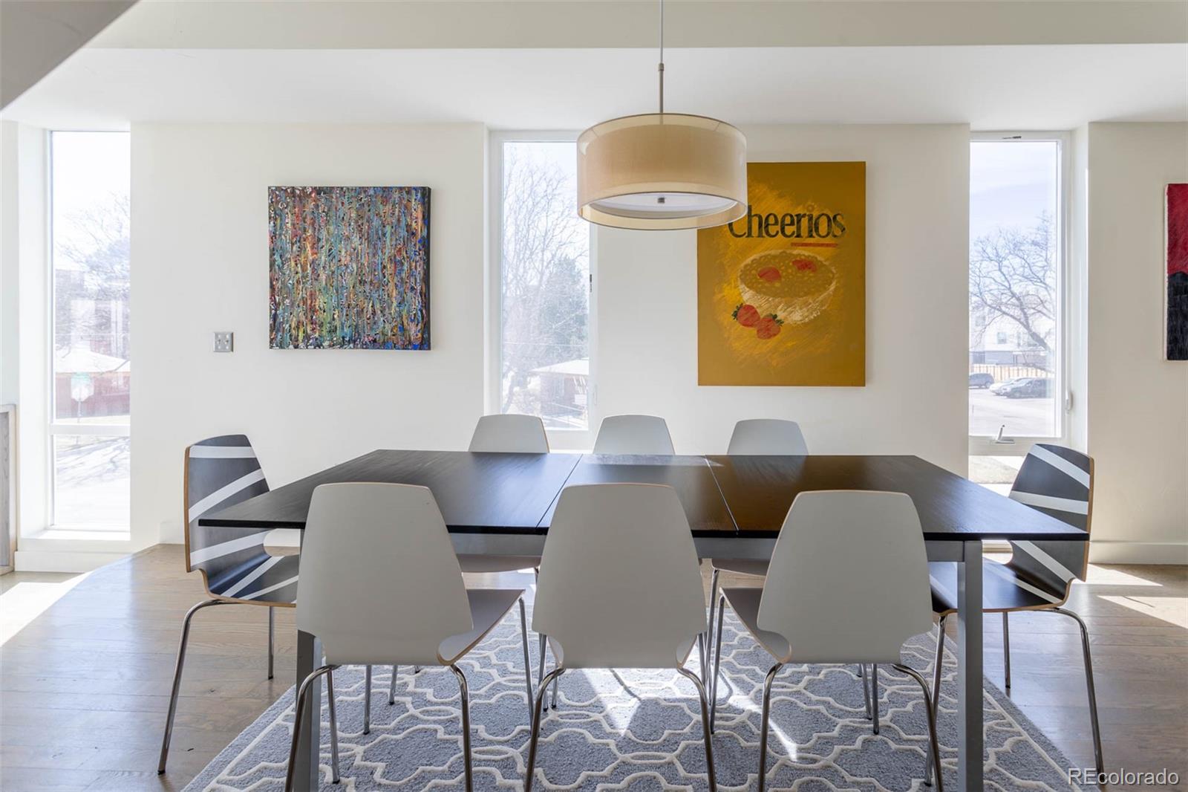
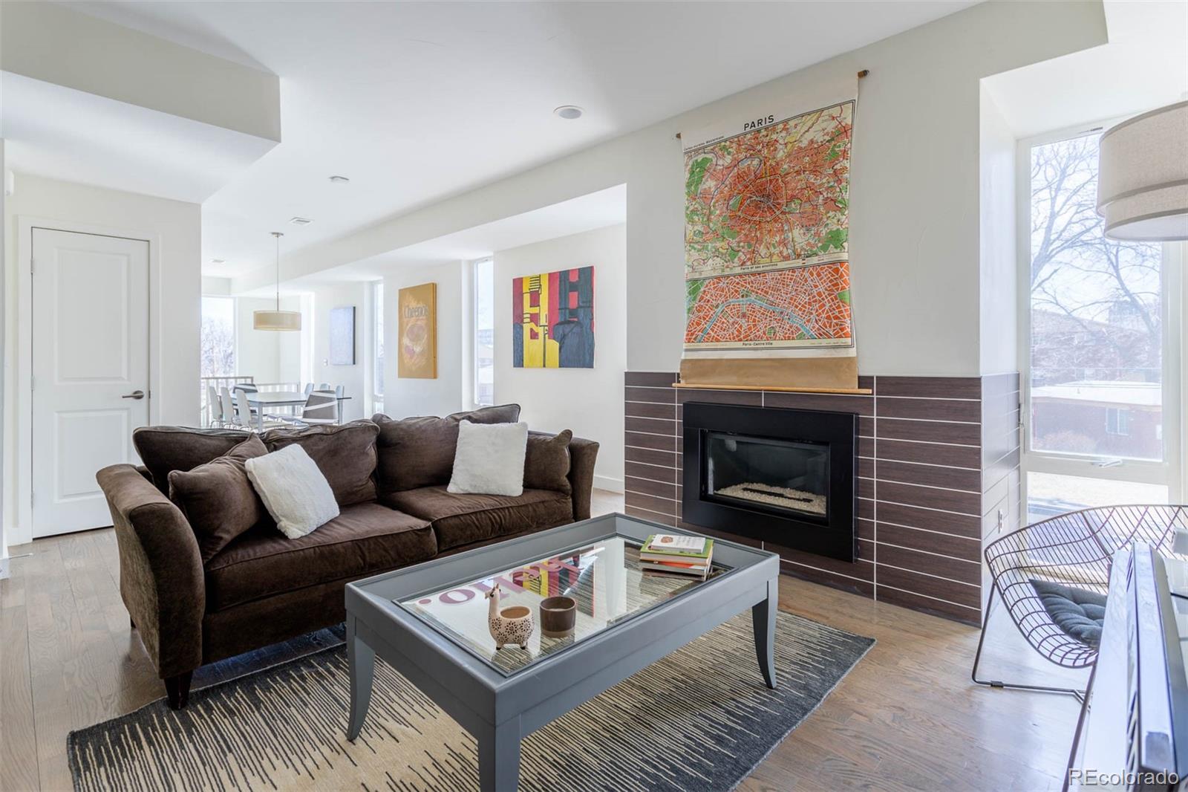
Enjoy spectacular rooftop views of the mountains, downtown skyline, and city from this corner-unit townhome. Thoughtfully positioned to maximize privacy and natural light, this home stands apart with abundant south-facing windows and unobstructed sightlines. Unlike other townhomes, there are no direct views into neighboring units. From inside the home, you'll hardly notice the adjacent residences. Upon entry, a spacious flex room offers possibilities as a guest suite, home office, fitness or yoga space, or creative retreat. Upstairs, the main living level features a stylish kitchen with stainless steel appliances, a gas range and hood, quartz countertops, and a generous pantry. The inviting living area centers around a cozy fireplace, while the dining space easily accommodates a large table for gatherings. A powder room completes this level. The upper floor includes a spacious primary suite with a large walk-in closet and well-appointed bath, along with a secondary bedroom, full bathroom, laundry area with washer and dryer, and a linen closet. The true showstopper is the rooftop deck, offering views of the mountains, downtown, and city lights. Whether you're relaxing around a gas fire pit, grilling with friends, or simply enjoying Colorado's beautiful sunsets, this outdoor space delivers an incredible extension of the home's living area. Additional highlights include beautiful hardwood floors on the entry and main levels, quality window coverings, stylish bathrooms, and an attached two-car garage with extra storage space. With no HOA, there is also potential to add a front fence and create a private outdoor area for pets. Ideally located within walking distance of restaurants, parks, and Sloan's Lake, and just minutes from downtown and I-25, this home offers a perfect balance of convenience, low-maintenance living, and urban lifestyle. With its rare combination of privacy, natural light, views, and location, this is a property that must be seen in person.
| 3 weeks ago | Listing updated with changes from the MLS® | |
| 3 weeks ago | Price changed to $750,000 | |
| a month ago | Listing first seen on site |

The content relating to real estate for sale in this Web site comes in part from the Internet Data eXchange ("IDX") program of METROLIST, INC., DBA RECOLORADO real estate listings held by brokers other than Premier Choice Realty, LLC are marked with the IDX Logo. This information is being provided for the consumers' personal, non-commercial use and may not be used for any other purpose. All information subject to change and should be independently verified.