

909 N Logan Street 11IDenver, CO 80203
Due to the health concerns created by Coronavirus we are offering personal 1-1 online video walkthough tours where possible.
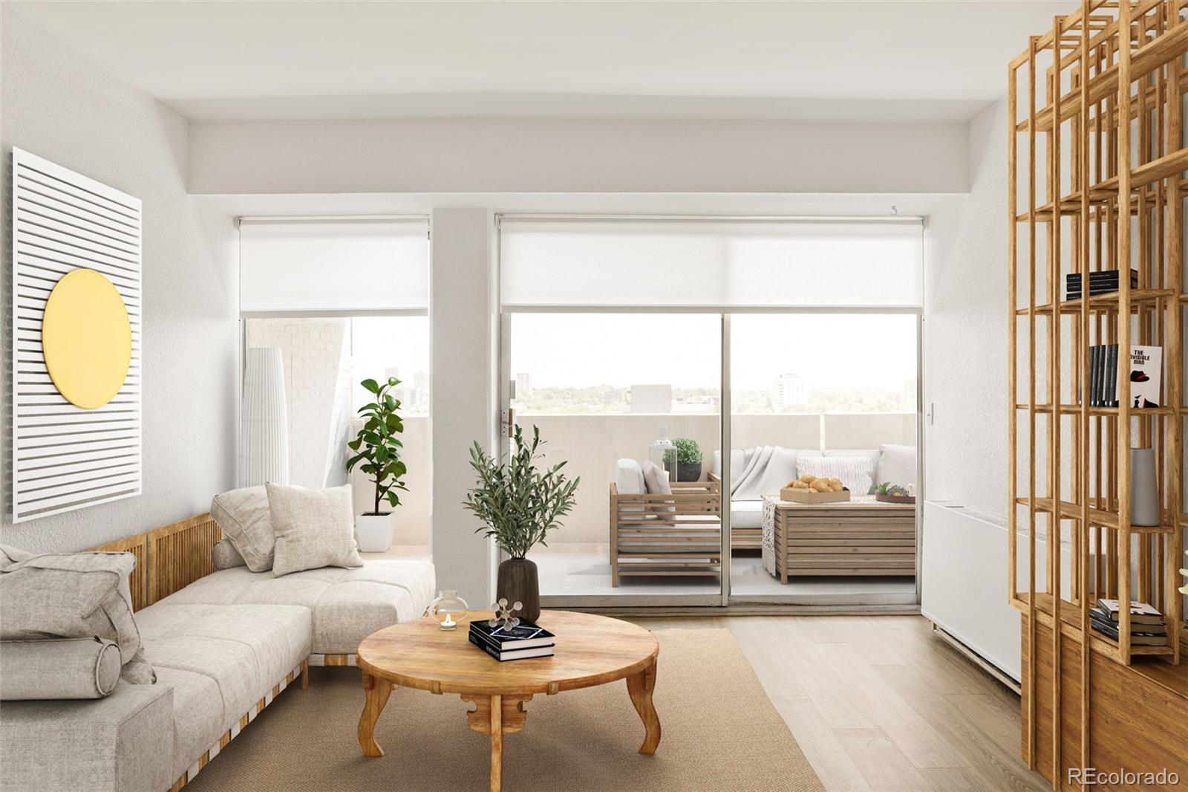
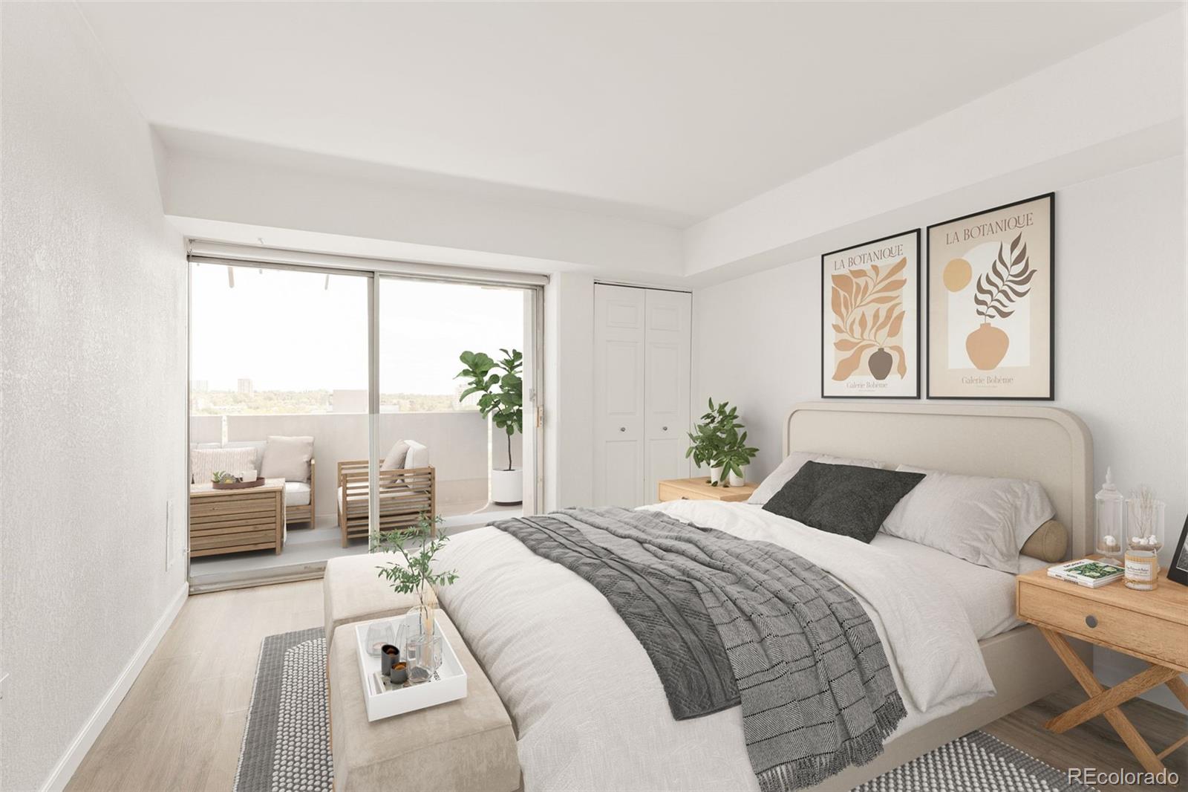
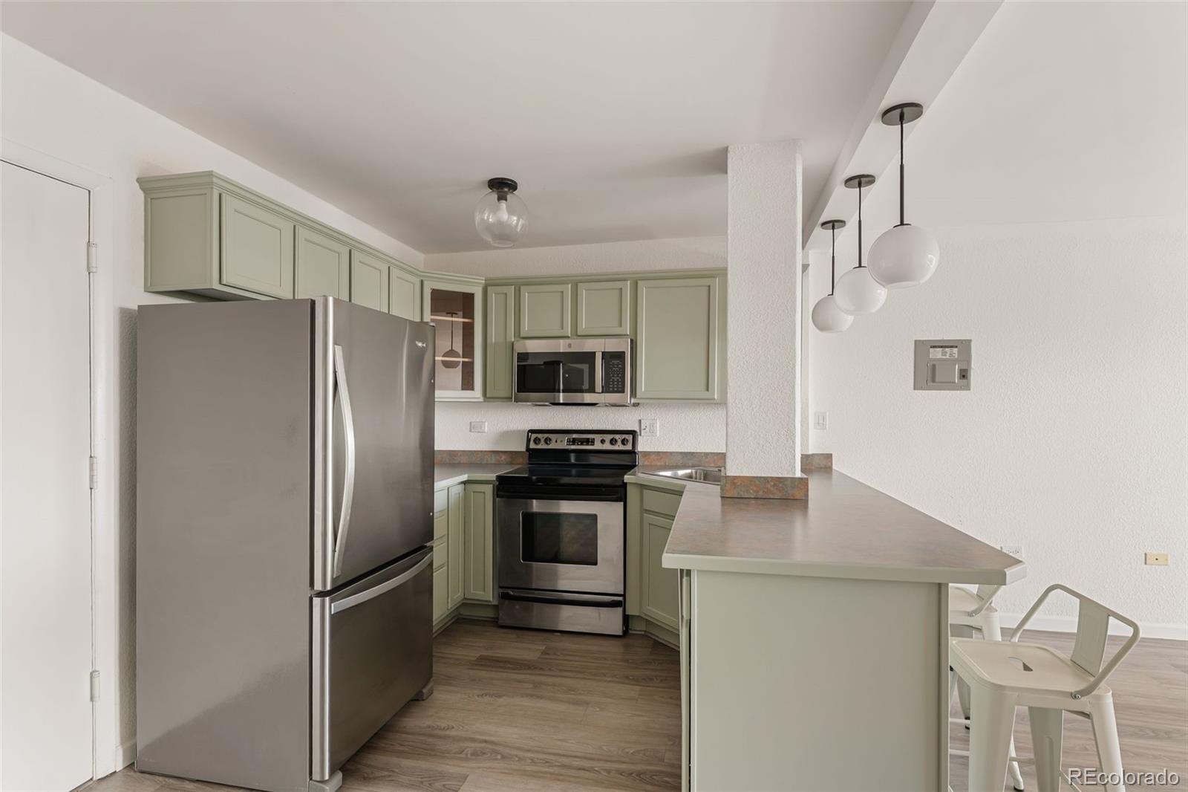
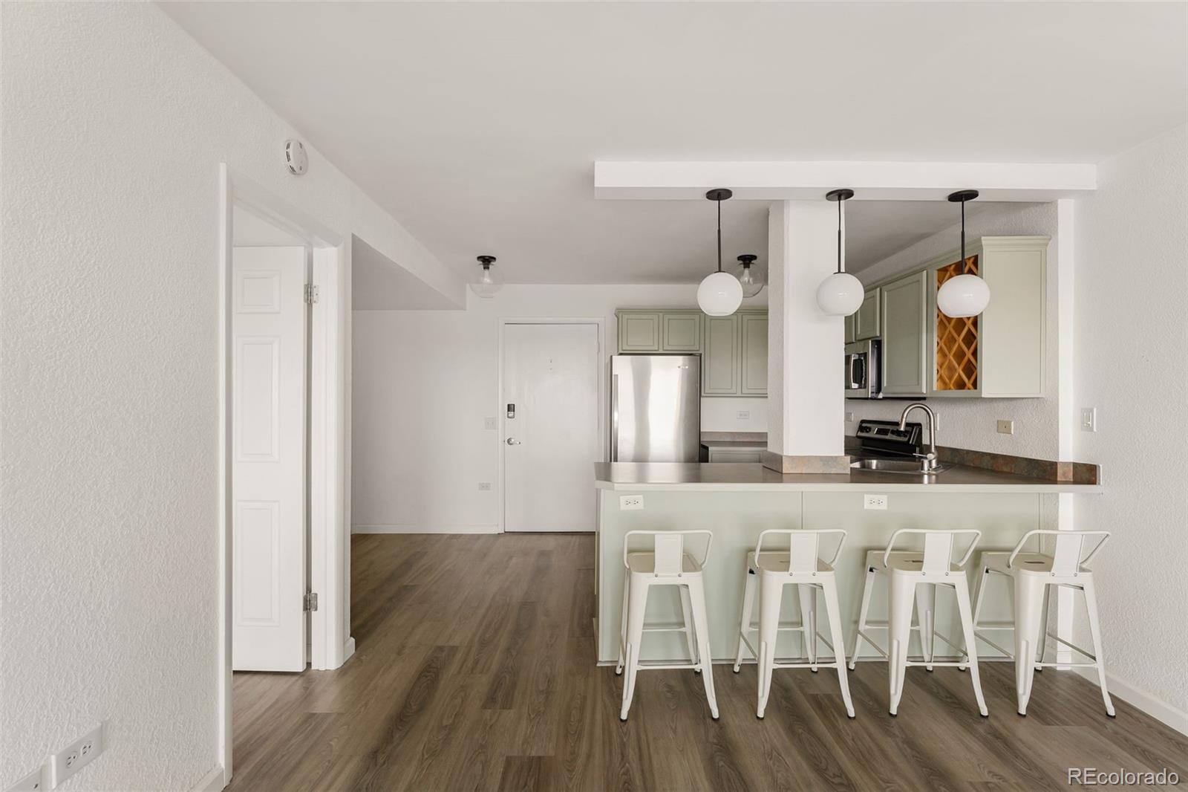
Take in sweeping city views from this bright and airy 11th-floor Capitol Hill residence, thoughtfully updated for comfortable everyday living Thoughtful updates throughout include new flooring throughout, fresh interior paint, new blinds, and updated light fixtures, creating a clean, modern feel. The kitchen offers generous cabinet storage, ample prep space and a functional peninsula with seating that overlooks the open living area, making it ideal for both everyday living and entertaining. Expansive floor-to-ceiling windows fill the home with natural light, while sliding glass doors open to a private balcony with elevated views and plenty of space to relax or enjoy the outdoors. The spacious bedroom provides direct balcony access and a peaceful retreat, extending the home's seamless indoor-outdoor living. Residents enjoy a secure building with an on-site manager, fitness center, outdoor pool and dry saunas. The Barrington is known for its welcoming community and attentive management, with beautifully maintained common areas and grounds. Ideally located in the heart of Capitol Hill, you're just moments from Trader Joe's, neighborhood restaurants, coffee shops, bars, Cheesman Park and some of Denver's most beloved local destinations.
| 3 weeks ago | Listing updated with changes from the MLS | |
| 3 weeks ago | Status changed to Pending | |
| a month ago | Price changed to $215,000 | |
| 3 months ago | Listing first seen on site |

The content relating to real estate for sale in this Web site comes in part from the Internet Data eXchange ("IDX") program of METROLIST, INC., DBA RECOLORADO real estate listings held by brokers other than Compass - Denver are marked with the IDX Logo. This information is being provided for the consumers' personal, non-commercial use and may not be used for any other purpose. All information subject to change and should be independently verified.