Save
Ask
Tour
Hide
Share
$320,000
7 Days On Site

1059 N Emerson Street C
Denver, CO 80218

For Sale|Condominium|Active
1
Bed
1
Total Bath
1
Partial Bath
609
SqFt
$525
/SqFt
1886
Built
Subdivision:
Capitol Hill
County:
Denver

Due to the health concerns created by Coronavirus we are offering personal 1-1 online video walkthough tours where possible.
Call Now: 1-303-818-4130
Is this the listing for you? We can help make it yours.
1-303-818-4130
1059 N Emerson Street C1059 N Emerson Street C1059 N Emerson Street C1059 N Emerson Street C
Save
Ask
Tour
Hide
Share

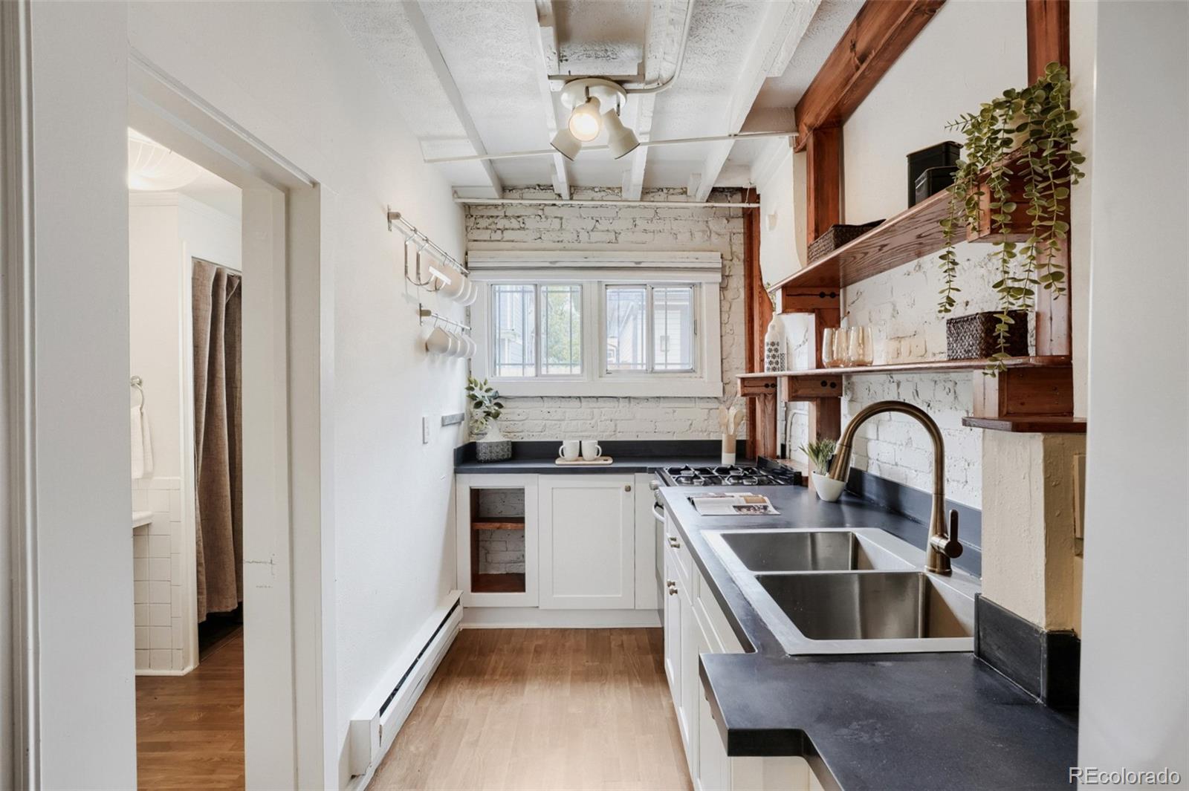
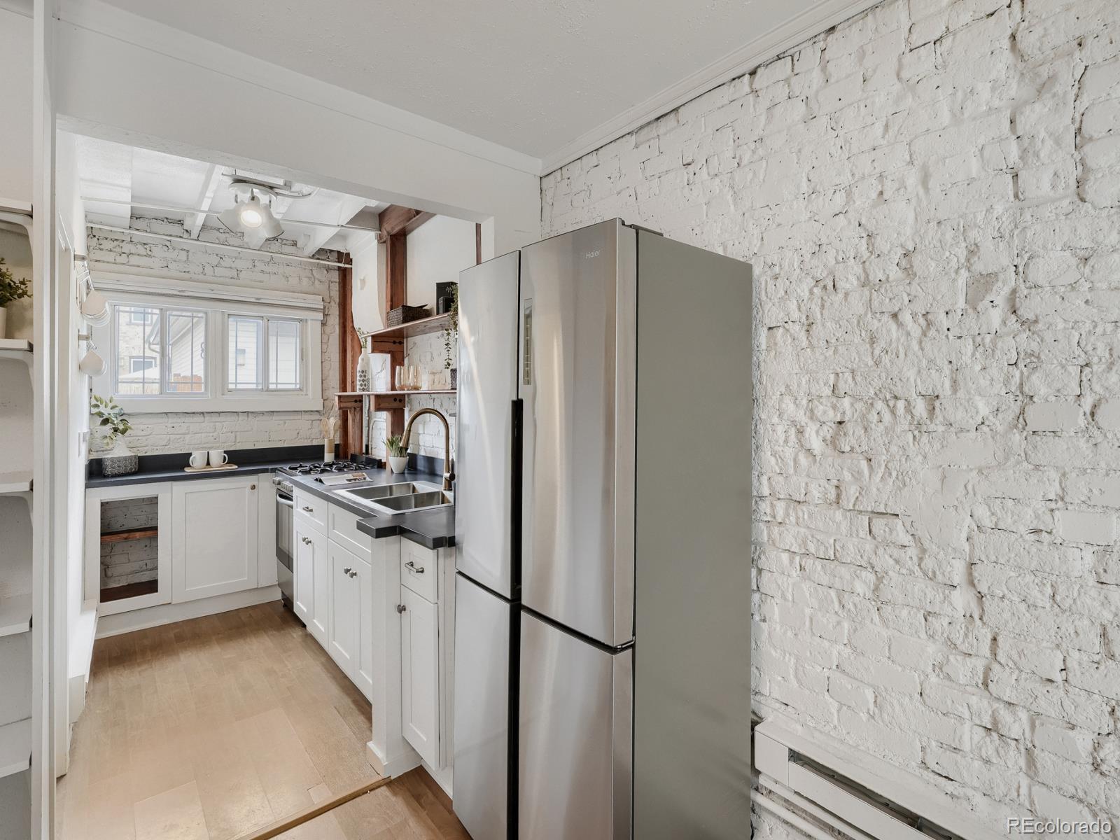
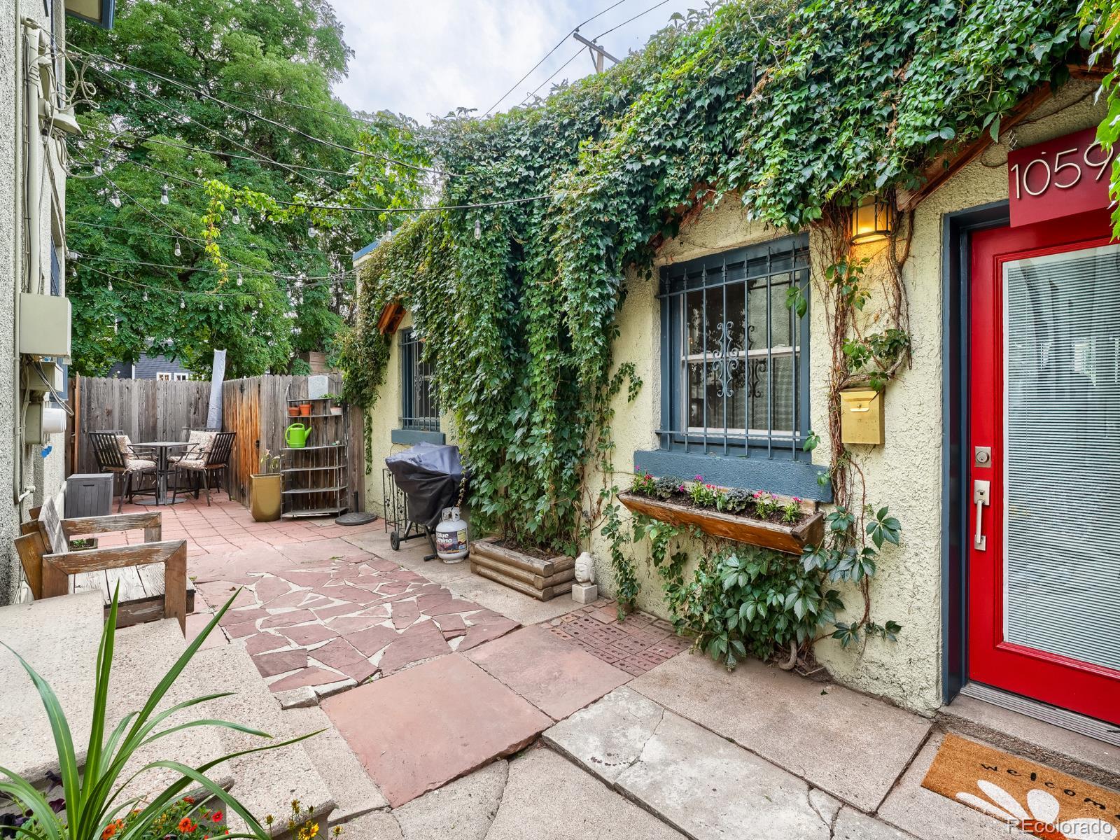
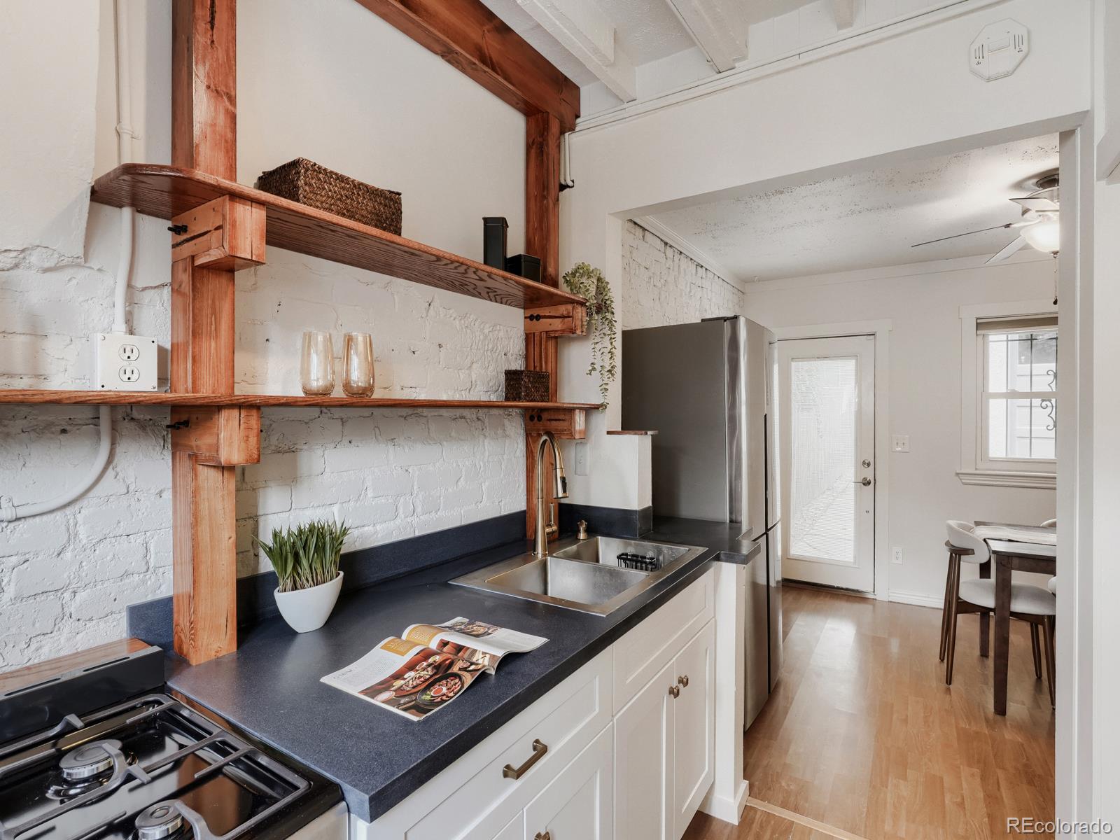
A rare find in the heart of Capitol Hill; this beautiful standalone carriage house offers no shared walls and no neighbors above or below. Tucked behind a grand historic Capitol Hill mansion converted into individual units, this one-bedroom home feels like its own little hidden retreat, complete with a private entrance, a charming garden-like setting with space to relax outdoors, and a dedicated off-street parking space just steps from the door. Inside, historic character meets a fresh, thoughtful renovation. The brand-new fully remodeled kitchen features new cabinetry, countertops and stainless steel appliances, complemented by exposed brick and the home’s distinctive architecture. Natural light and a smart layout create a comfortable and inviting living space, while a new room A/C unit adds comfort. An oversized dedicated storage area and community laundry add valuable functionality and convenience. Enjoy an exceptionally walkable Capitol Hill location, with restaurants, coffee shops, bars and local shops just up the street, Whole Foods right on the block, and Cheesman Park, the Denver Botanic Gardens and downtown all within easy reach. This truly unique property captures the best of Capitol Hill living; character, walkability and neighborhood energy, with the privacy, parking and breathing room that can be so hard to find.

Save
Ask
Tour
Hide
Share
Listing Snapshot
Price 
$320,000
Days On Site 
7 Days
Bedrooms 
1
Inside Area (SqFt) 
609 sqft
Total Baths 
1
Full Baths 
N/A
Partial Baths 
1
Lot Size 
N/A
Year Built 
1886
MLS® Number 
7421012
Status 
Active
Property Tax 
$1,527
HOA/Condo/Coop Fees 
$280 monthly
Sq Ft Source 
Public Records
Friends & Family
Recent Activity
yesterdayListing updated with changes from the MLS®
yesterdayStatus changed to Active
a week agoListing first seen on site
General Features
Levels 
One
Parking Spaces 
1
Pets 
Yes
Property Condition 
Updated/Remodeled
Property Sub Type 
Condominium
Security 
Smoke Detector(s)
Sewer 
Public Sewer
SqFt Above 
609
SqFt Total 
609
Utilities 
Cable AvailableElectricity AvailableNatural Gas Available
Water Source 
Public
Zoning 
G-RH-3
Interior Features
Appliances 
DisposalMicrowaveRangeRefrigeratorTankless Water Heater
Cooling 
Ceiling Fan(s)
Flooring 
CarpetLaminate
Furnished 
Unfurnished
Heating 
Baseboard
Interior 
Ceiling Fan(s)
Laundry Features 
Common Area
Main Level Bedrooms 
1
Window Features 
Double Pane Windows
Bathroom Three Quarter 
Level - Main
Bedroom 
Level - Main
Dining Room 
Level - Main
Kitchen 
Level - Main
Living Room 
Level - Main
Save
Ask
Tour
Hide
Share
Exterior Features
Construction Details 
BrickStucco
Exterior 
BarbecueGarden
Fencing 
FencedFull
Lot Features 
Near Public Transit
Patio And Porch 
Patio
Roof 
Membrane
Windows/Doors 
Double Pane Windows
Community Features
Association Amenities 
LaundryStorage
Association Fee 
$280.0
Association Fee Frequency 
Monthly
School District 
Denver 1
Financing Terms Available 
CashConventional
Building Access 
Ground
Roads 
Paved
Schools
School District
Denver 1
Elementary School
Dora Moore
Middle School
Morey
High School
East
Listing courtesy of eXp Realty, LLC [email protected]


The content relating to real estate for sale in this Web site comes in part from the Internet Data eXchange ("IDX") program of METROLIST, INC., DBA RECOLORADO real estate listings held by brokers other than eXp Realty, LLC are marked with the IDX Logo. This information is being provided for the consumers' personal, non-commercial use and may not be used for any other purpose. All information subject to change and should be independently verified.

Neighborhood & Commute
Source: Walkscore
Save
Ask
Tour
Hide
Share