

Save
Ask
Tour
Hide
$325,000
253 Days On Site
Dorchester555 E 10th Avenue 416Denver, CO 80203
For Sale|Condominium|Active
2
Beds
2
Total Baths
1
Full Bath
1
Partial Bath
1,102
SqFt
$295
/SqFt
1968
Built
Subdivision:
Capitol Hill
County:
Denver
Due to the health concerns created by Coronavirus we are offering personal 1-1 online video walkthough tours where possible.
Call Now: 1-303-818-4130
Is this the listing for you? We can help make it yours.
1-303-818-4130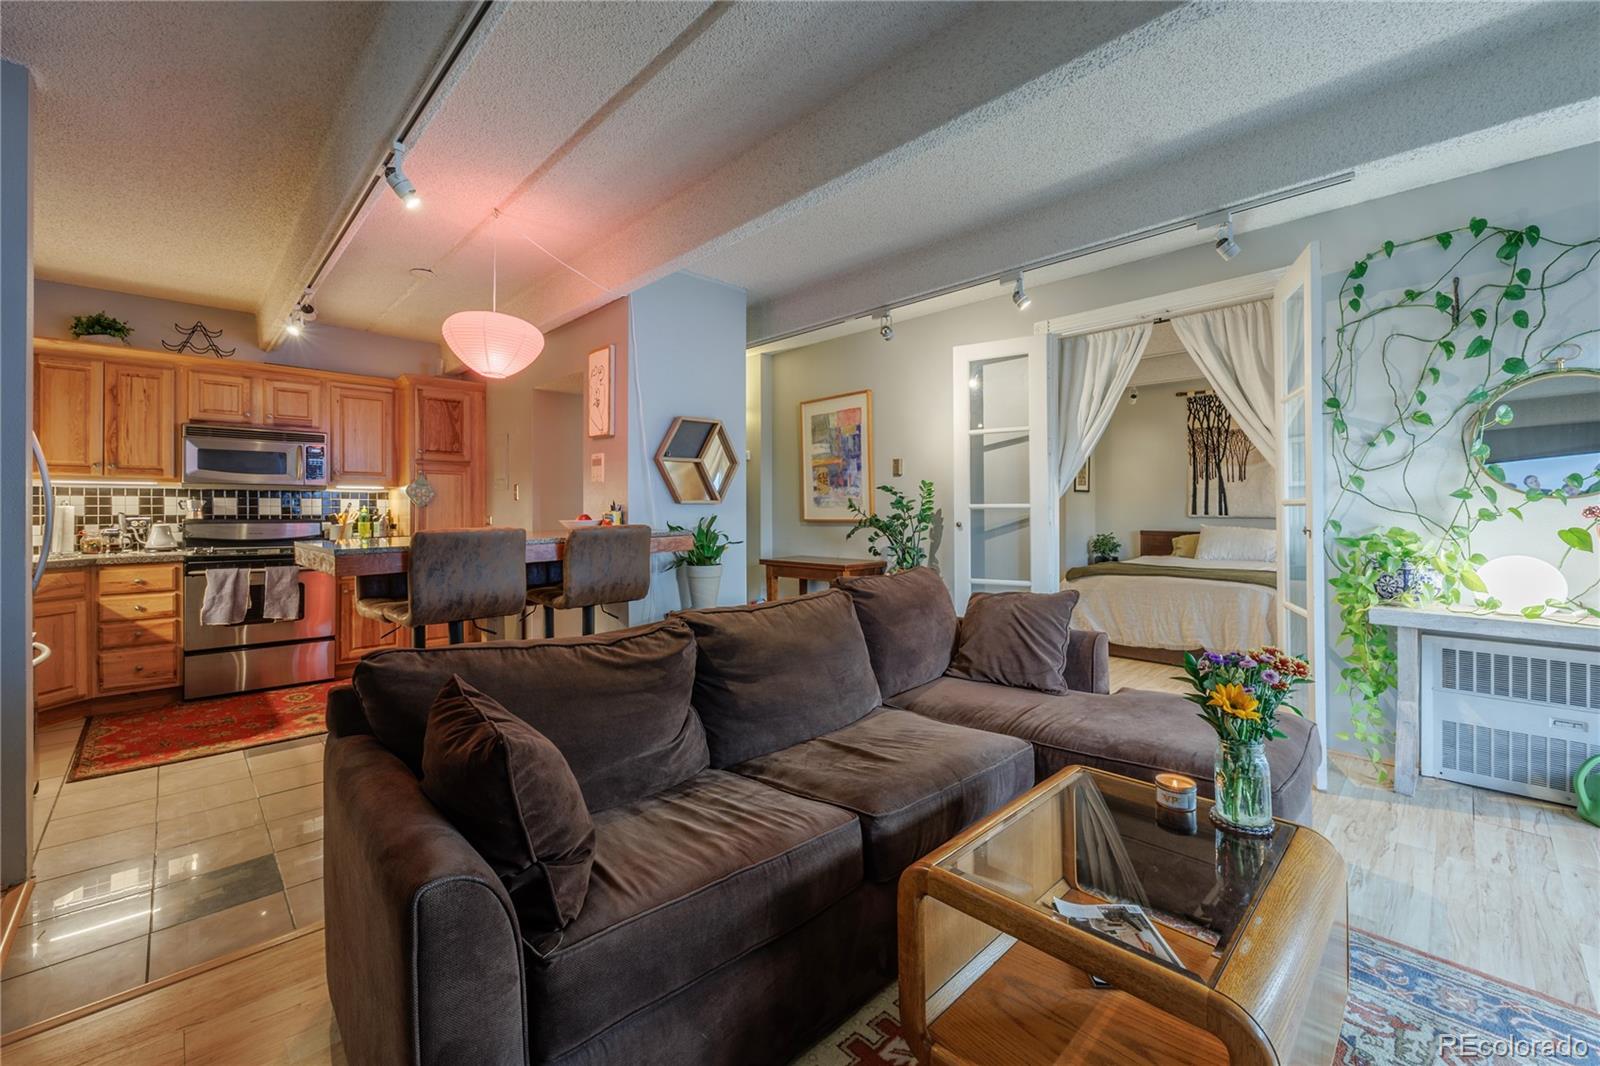
Save
Ask
Tour
Hide
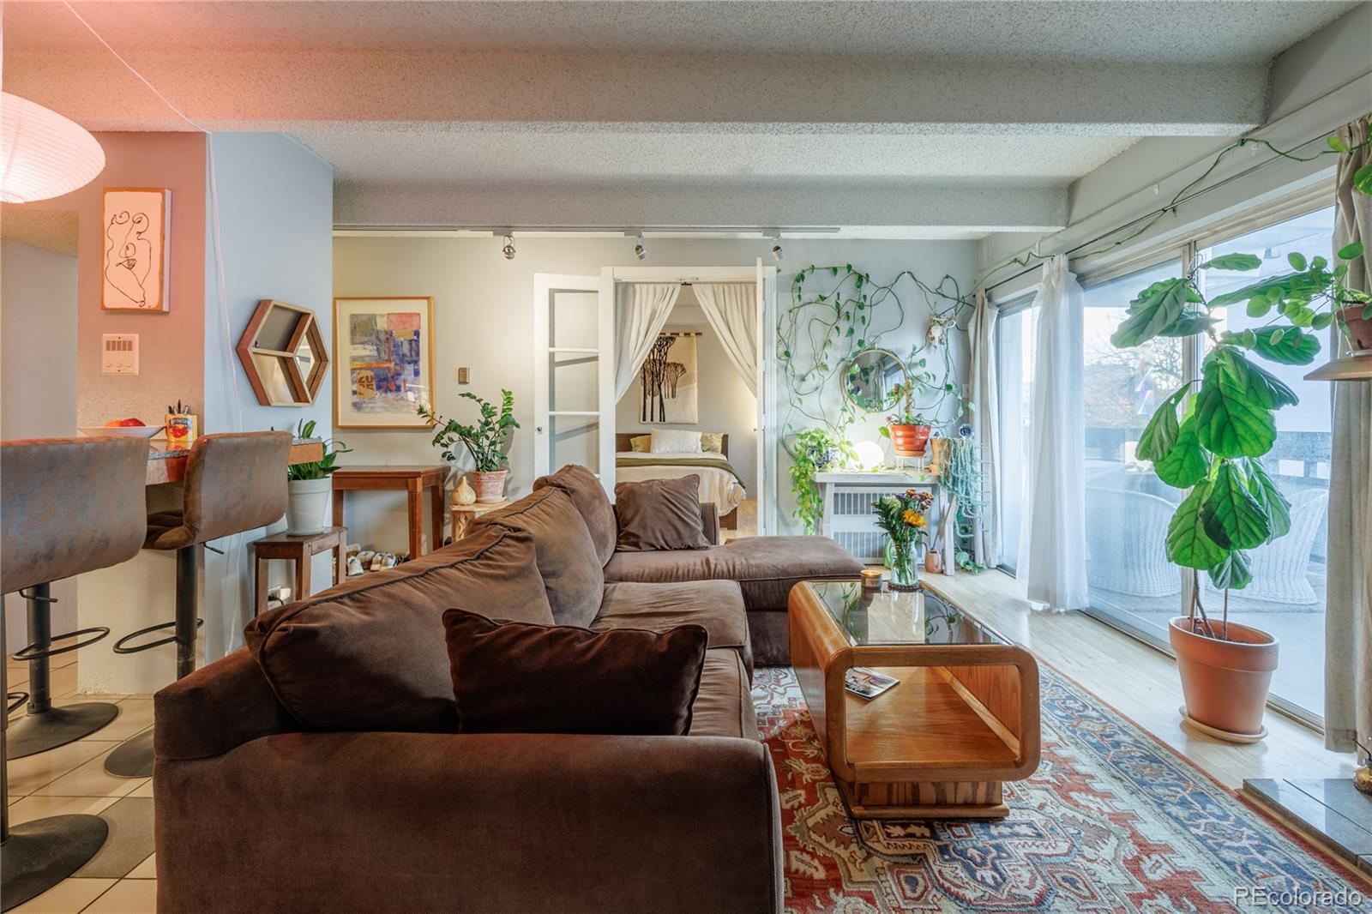
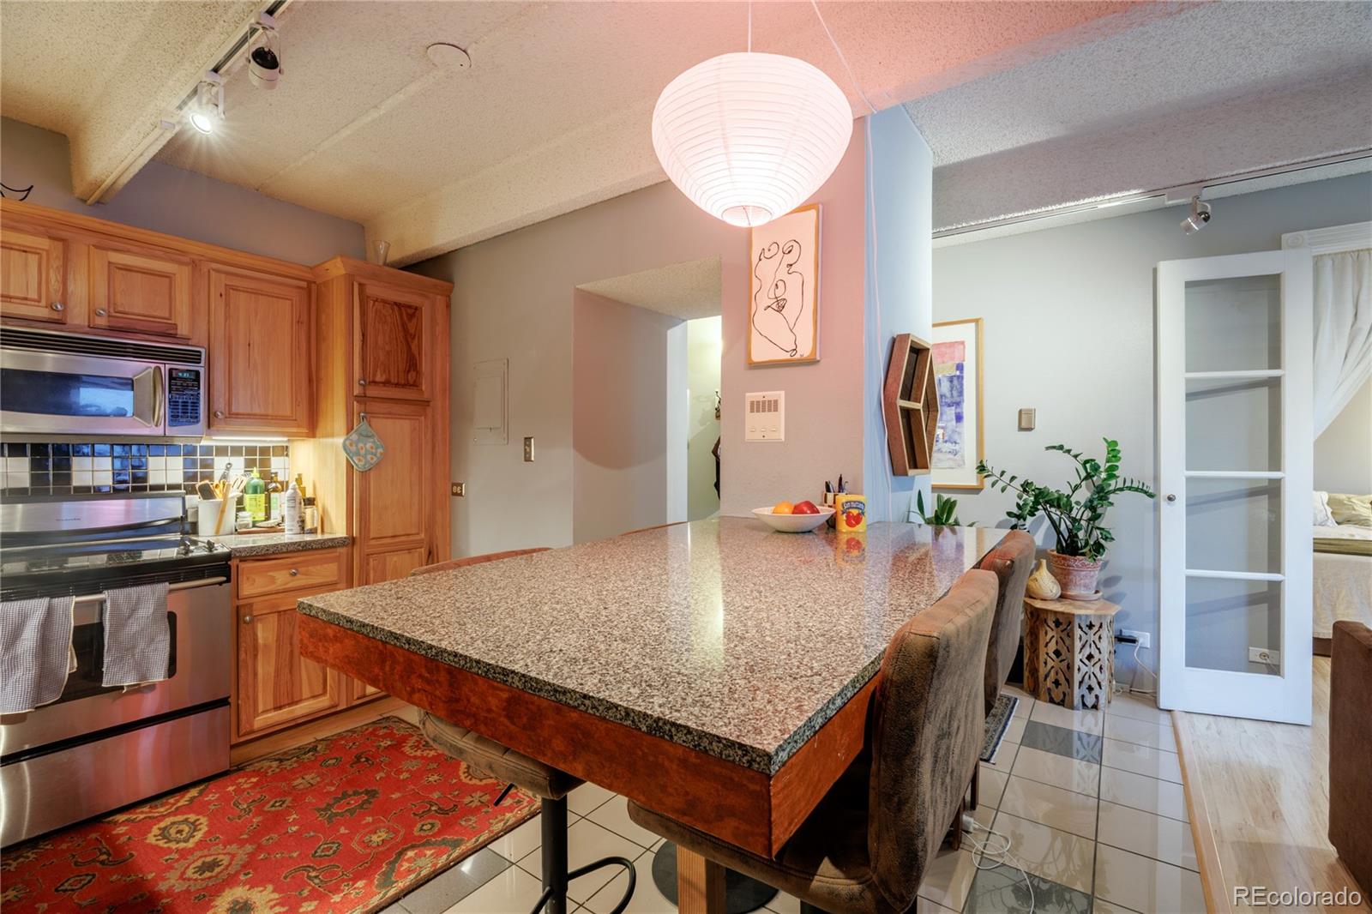
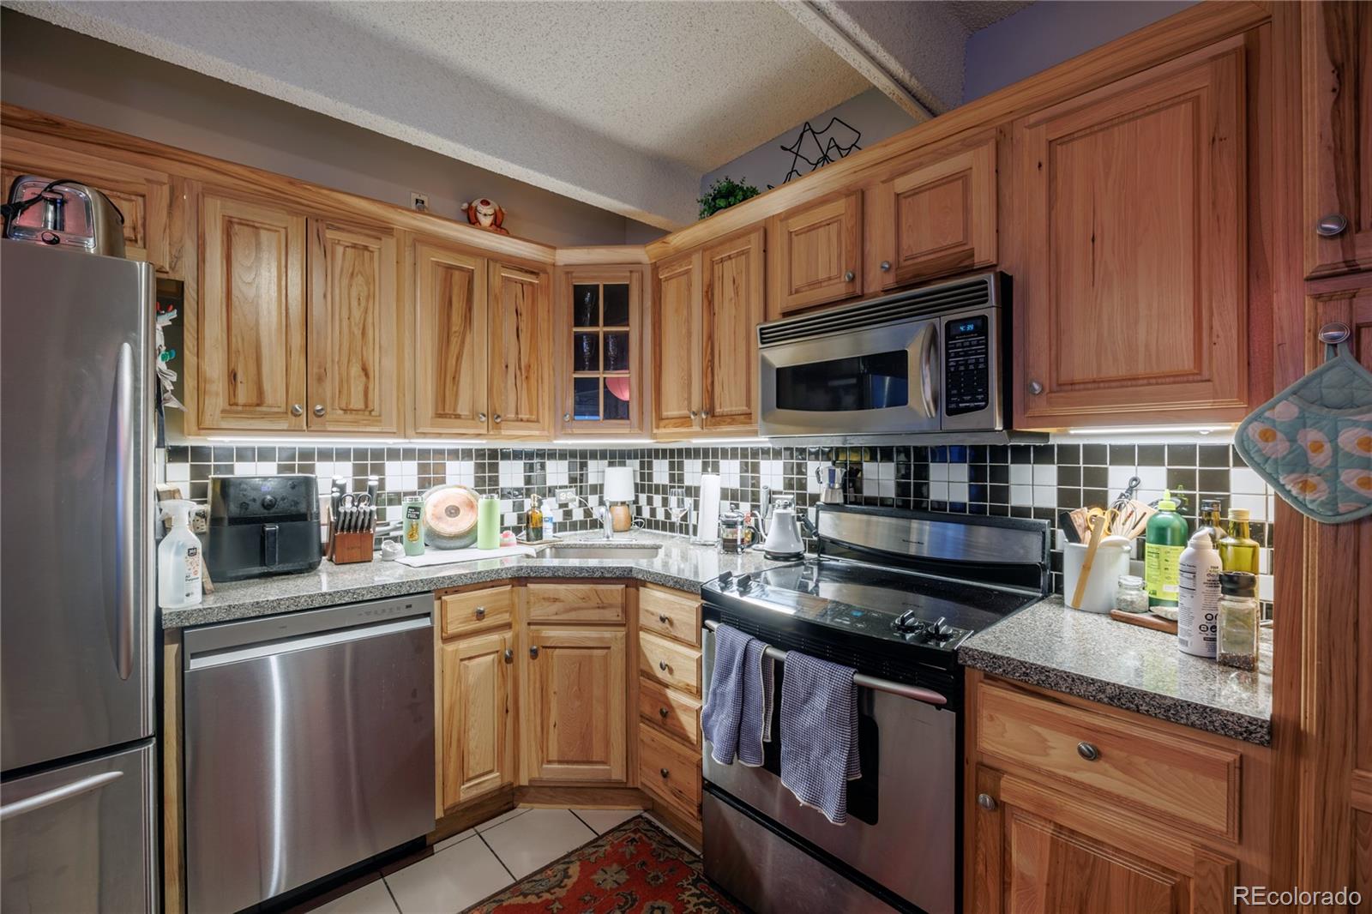
Great location on a tree lined street in Capital Hill. Close to grocery stores, restaurants. Two bedrooms on the opposite ends of condo, very private. Living room and kitchen in the center. . Great layout.
Save
Ask
Tour
Hide
Listing Snapshot
Price
$325,000
Days On Site
253 Days
Bedrooms
2
Inside Area (SqFt)
1,102 sqft
Total Baths
2
Full Baths
1
Partial Baths
1
Lot Size
N/A
Year Built
1968
MLS® Number
7440922
Status
Active
Property Tax
$1,812
HOA/Condo/Coop Fees
$680.87 monthly
Sq Ft Source
Public Records
Friends & Family
Recent Activity
| a week ago | Listing updated with changes from the MLS® | |
| 4 months ago | Price changed to $325,000 | |
| 8 months ago | Listing first seen on site |
General Features
Attached Garage
Yes
Direction Faces
North
Foundation
Concrete Perimeter
Garage
Yes
Garage Spaces
1
Levels
One
Parking
UndergroundAttached
Parking Spaces
1
Property Sub Type
Condominium
Security
Carbon Monoxide Detector(s)Key Card Entry
Sewer
Public Sewer
SqFt Above
1102
SqFt Total
1102
Style
Mid-Century Modern
Utilities
Cable AvailableElectricity AvailableElectricity Connected
Water Source
Public
Zoning
G-MU-5
Interior Features
Cooling
Central Air
Fireplace Features
Master BedroomLiving Room
Heating
Forced Air
Main Level Bedrooms
2
Bathroom Full
Level - MainDescription - Primary with fireplace
Bathroom Three Quarter
Level - MainDescription - Guest
Bedroom
Level - MainDescription - Primary with private bath
Dining Room
Level - Main
Kitchen
Level - Main
Living Room
Description - With fireplace
Save
Ask
Tour
Hide
Exterior Features
Construction Details
Brick
Exterior
Balcony
Lot Features
Near Public Transit
Pool Features
Indoor
Roof
Composition
View
City
Waterview
City
Community Features
Accessibility Features
Accessible EntranceAccessible Approach with Ramp
Association Dues
680.87
Building Access
Corridor Access
Financing Terms Available
Conventional
HOA Fee Frequency
Monthly
Roads
Paved
School District
Denver 1
Schools
School District
Denver 1
Elementary School
Dora Moore
Middle School
Morey
High School
East
Listing courtesy of Kentwood Real Estate City Properties [email protected]

The content relating to real estate for sale in this Web site comes in part from the Internet Data eXchange ("IDX") program of METROLIST, INC., DBA RECOLORADO real estate listings held by brokers other than Kentwood Real Estate City Properties are marked with the IDX Logo. This information is being provided for the consumers' personal, non-commercial use and may not be used for any other purpose. All information subject to change and should be independently verified.
The content relating to real estate for sale in this Web site comes in part from the Internet Data eXchange ("IDX") program of METROLIST, INC., DBA RECOLORADO real estate listings held by brokers other than Kentwood Real Estate City Properties are marked with the IDX Logo. This information is being provided for the consumers' personal, non-commercial use and may not be used for any other purpose. All information subject to change and should be independently verified.
Neighborhood & Commute
Source: Walkscore
Save
Ask
Tour
Hide