

1237 Pearl StreetDenver, CO 80203
Due to the health concerns created by Coronavirus we are offering personal 1-1 online video walkthough tours where possible.
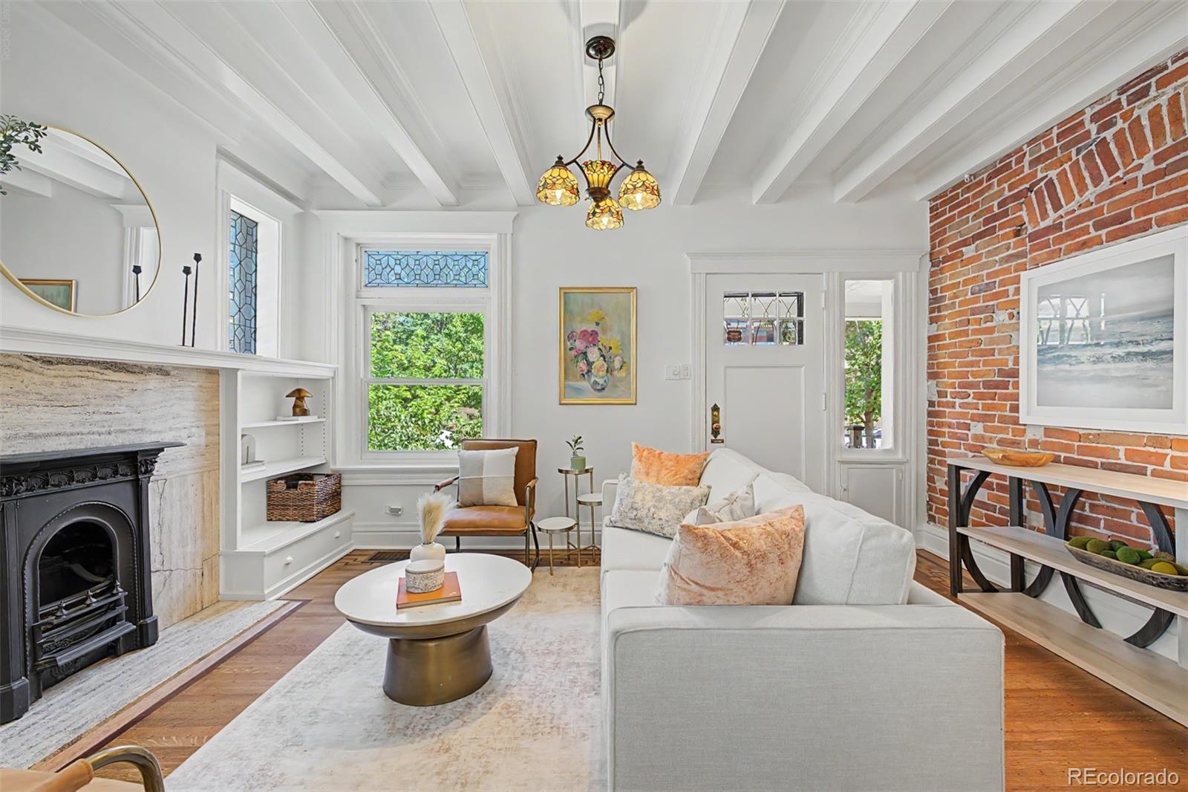
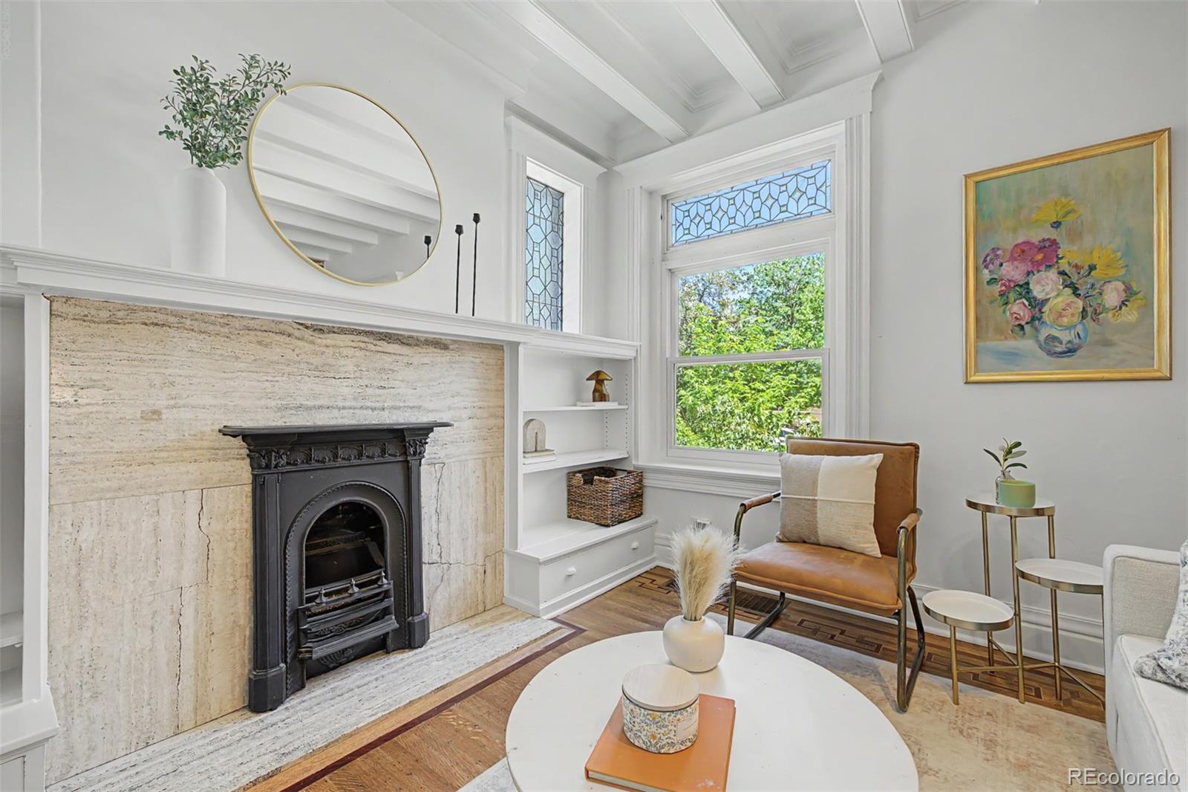
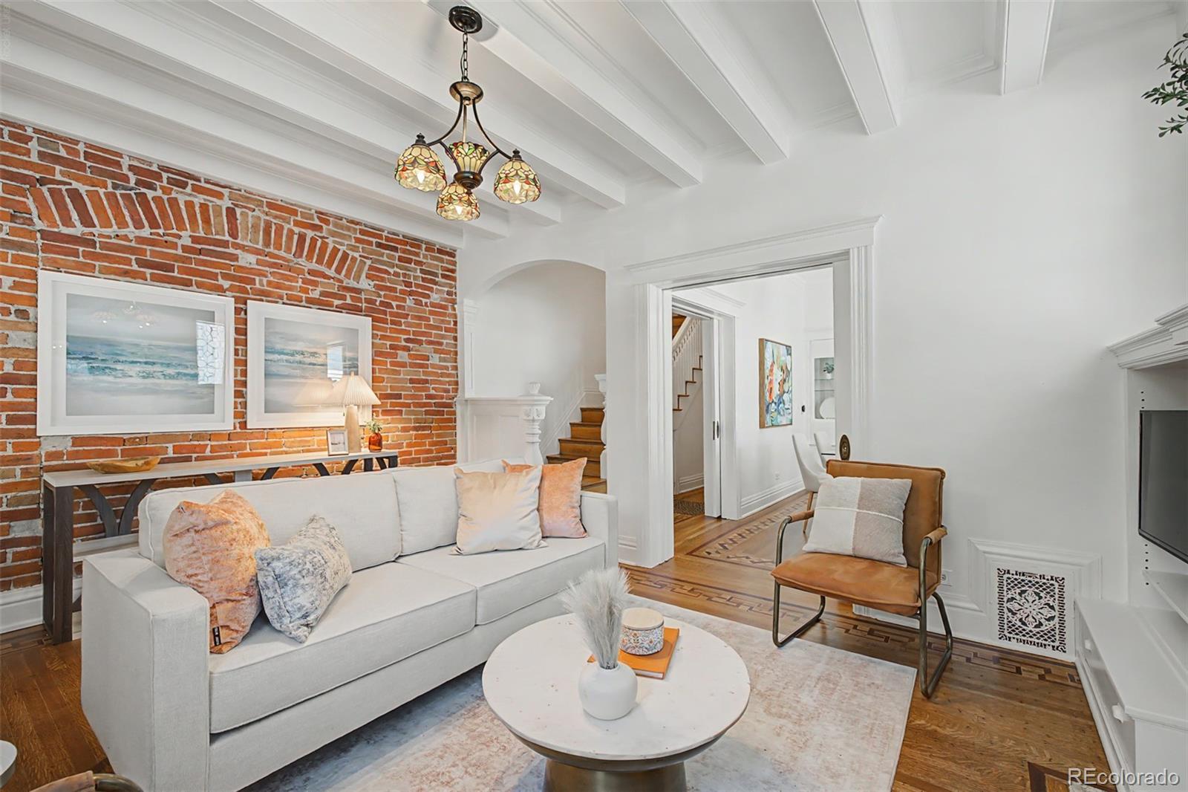
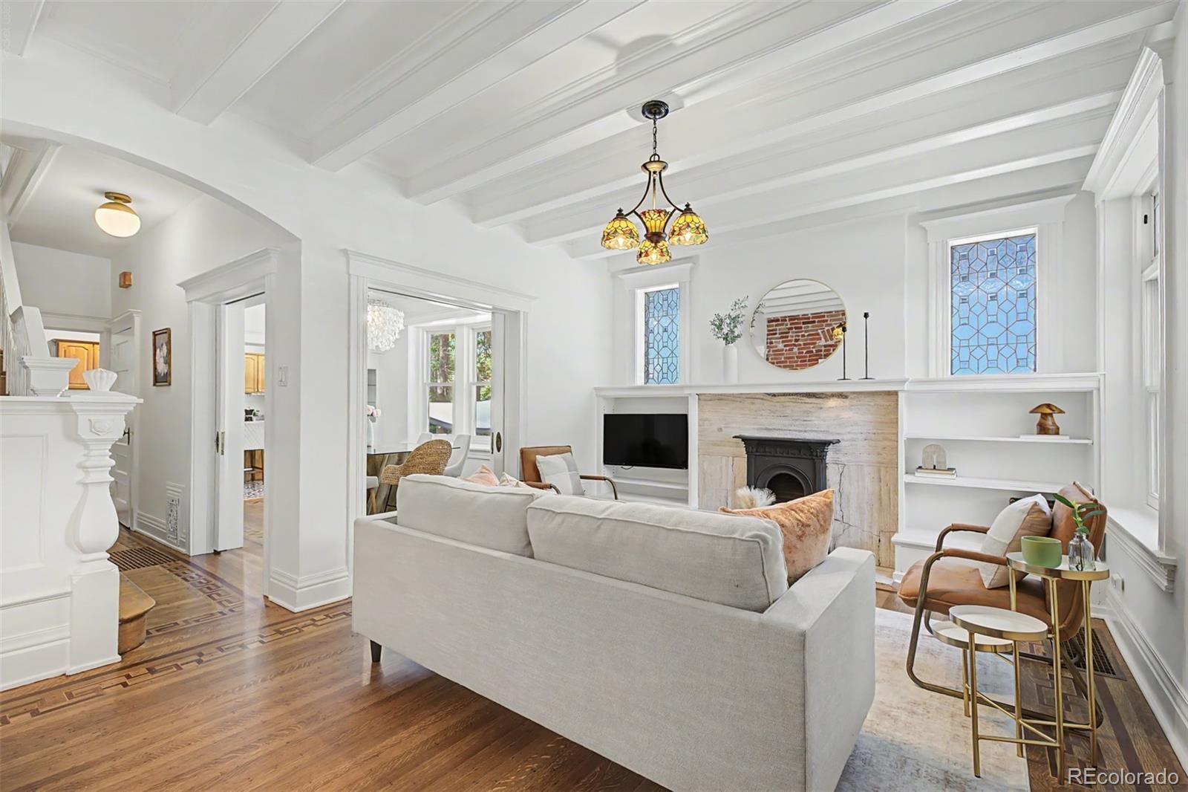
CHARACTER INCLUDED. $10K BONUS, TOO. Prime Capitol Hill Location. Original craftsmanship and major system updates come together in a highly livable urban setting. Inlaid hardwood floors, wood-beam ceilings, built-ins, fireplaces, pocket doors, original hardware, exposed brick, and architectural details bring character that cannot be recreated. The main level feels fresh with newly refinished hardwood floors and fresh paint. The dining room, with built-ins, a bay window, and window seat, opens to the kitchen for easy everyday living and entertaining. The flexible floor plan includes three bedrooms, a non-conforming fourth bedroom, three bathrooms, and a spacious basement family room. The primary bedroom features built-ins, a fireplace, and bay windows that fill the room with natural light. A third bedroom doubles as a home office with access to a private deck, creating a quiet spot for morning coffee or working from home. High ceilings make the basement feel spacious and provide additional living or flex space. The expansive mudroom offers practical storage and direct backyard access, including a built-in dog door. Outside, fully fenced front and back yards create uncommon private outdoor space in the heart of the city. A pergola-covered patio and backyard pizza oven set the stage for summer dinners and evenings beneath mature trees. A detached one-car garage and accessible attic provide valuable storage. Updates include HVAC with central air conditioning, windows, electrical, plumbing, and roof. Enjoy the character with the comfort of modern infrastructure, and NO HOA. Whole Foods Market, Yoga, Call Your Mother Deli, neighborhood coffee shops, restaurants, and everyday conveniences are close by. Bike trails, connect to the Colfax Bus Rapid Transit corridor, & access the 5280 Trail. 1237 Pearl offers a rare combination: details you can't recreate & the updates you don't want to do. Consider This Your $10K Welcome Home Gift!
| 6 days ago | Listing updated with changes from the MLS | |
| 2 months ago | Price changed to $769,000 | |
| 4 months ago | Status changed to Active | |
| 4 months ago | Listing first seen on site |

The content relating to real estate for sale in this Web site comes in part from the Internet Data eXchange ("IDX") program of METROLIST, INC., DBA RECOLORADO real estate listings held by brokers other than Kentwood Real Estate Cherry Creek are marked with the IDX Logo. This information is being provided for the consumers' personal, non-commercial use and may not be used for any other purpose. All information subject to change and should be independently verified.