Save
Ask
Tour
Hide
Share
$224,900
13 Days On Site

Washingtonn Manor
1125 N Washington Street 307
Denver, CO 80203

For Sale|Condominium|Active
2
Beds
1
Total Bath
1
Full Bath
720
SqFt
$312
/SqFt
1970
Built
Subdivision:
Capitol Hill
County:
Denver

Due to the health concerns created by Coronavirus we are offering personal 1-1 online video walkthough tours where possible.
Call Now: 1-303-818-4130
Is this the listing for you? We can help make it yours.
1-303-818-4130
1125 N Washington Street 3071125 N Washington Street 3071125 N Washington Street 3071125 N Washington Street 307
Save
Ask
Tour
Hide
Share

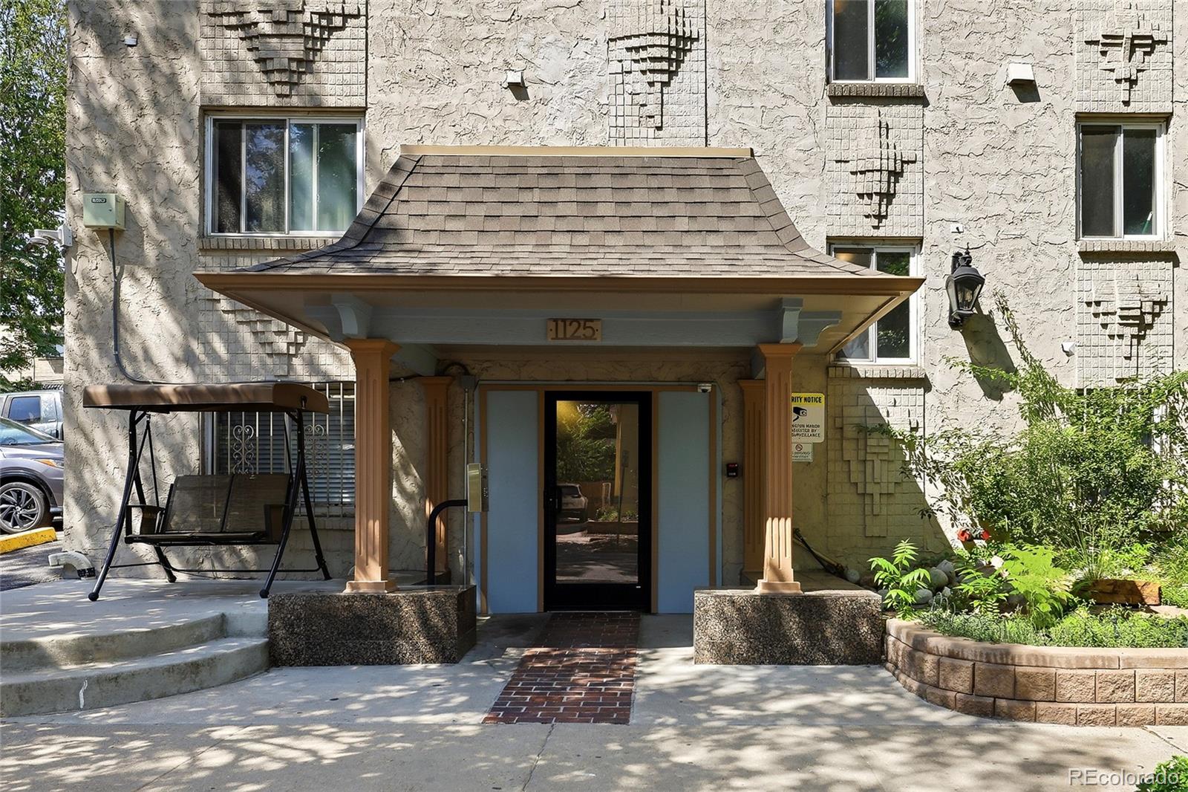
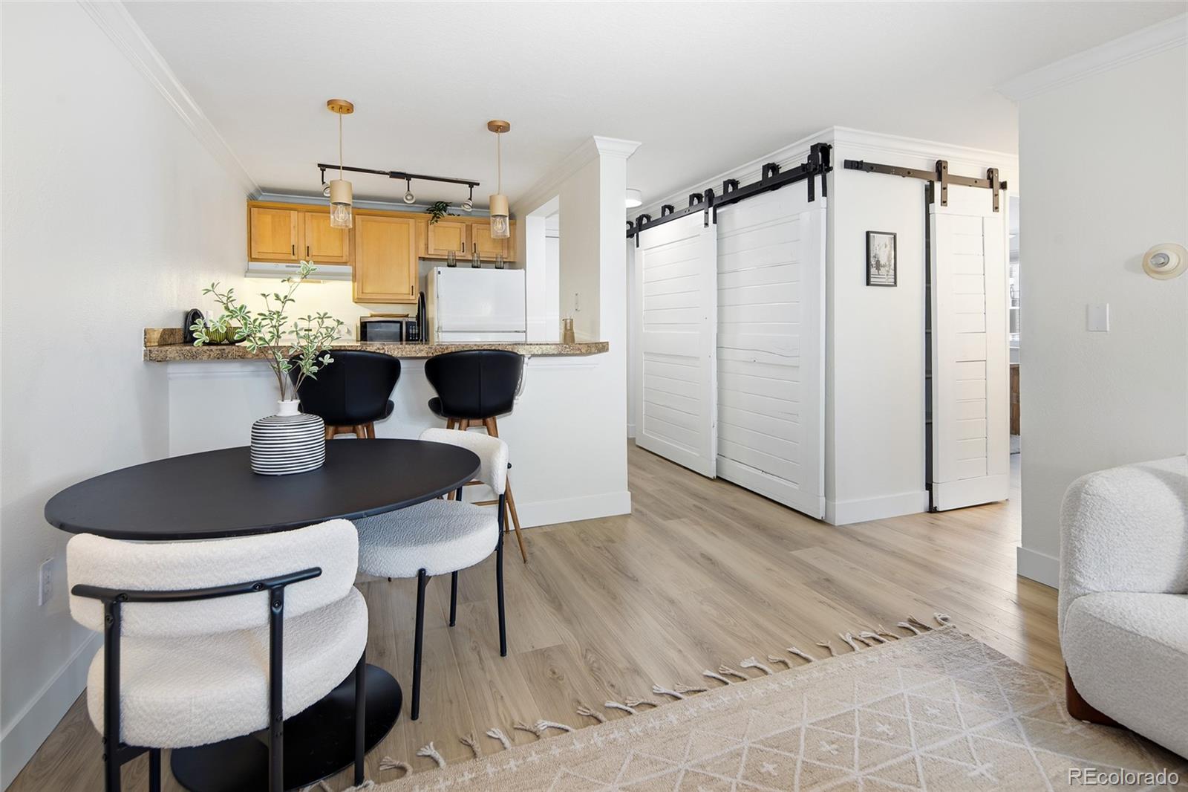
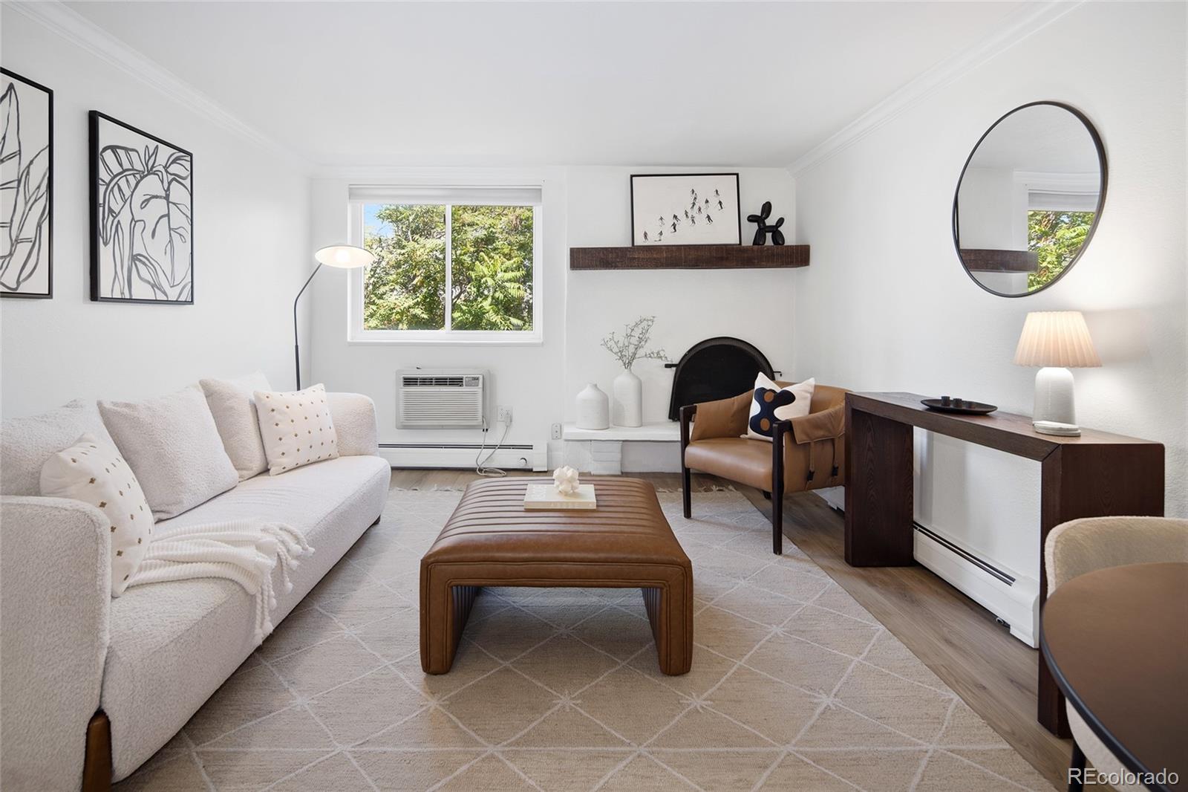
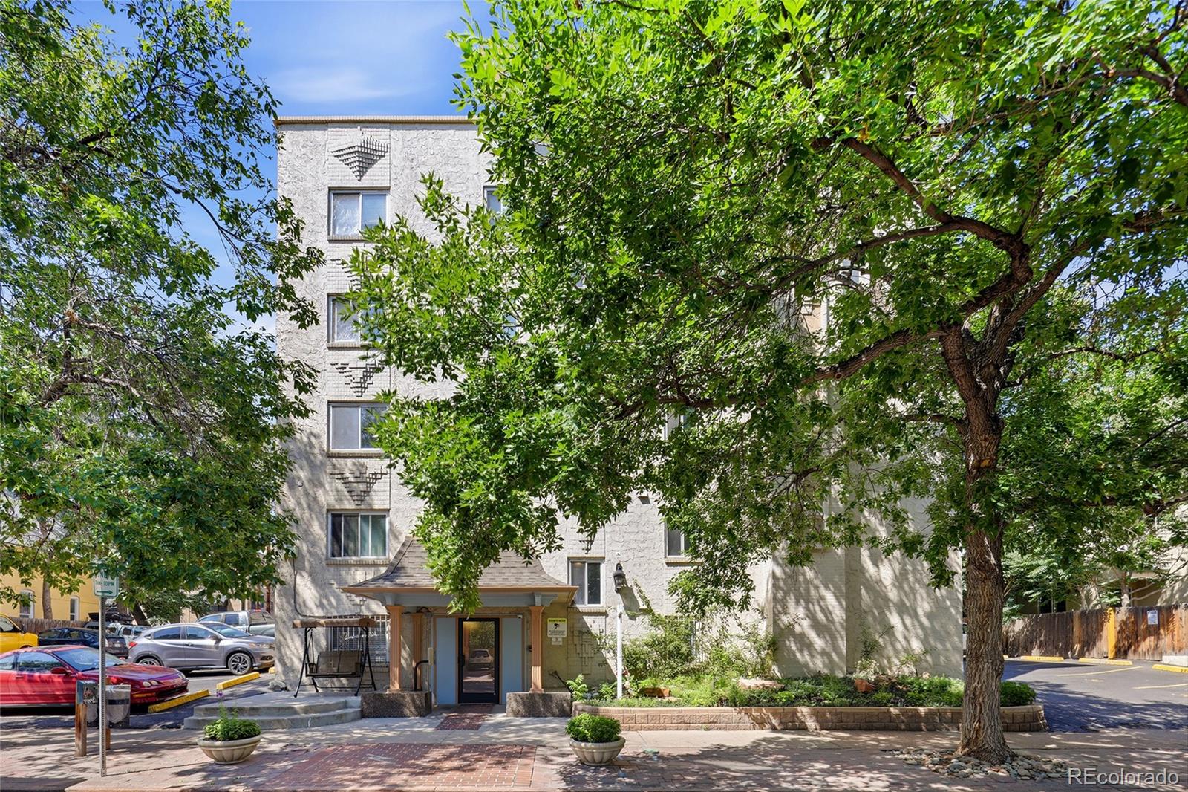
**CAP HILL LIVING, TWO BEDROOMS. DEEDED PARKING. AN HOA THAT COVERS (ALMOST) EVERYTHING.** Welcome to easy, low-maintenance city living in the heart of one of Denver’s most vibrant and walkable neighborhoods. This refreshed 2-bedroom condo offers something increasingly hard to find at this price point. 2 true bedrooms, a deeded off-street parking space and an elevator building, all just moments from the restaurants, coffee shops, groceries, parks and energy that make Capitol Hill such a great place to call home. Inside, the 720-square-foot floor plan feels fresh and move-in ready with new LVT flooring throughout, fresh interior paint and new light fixtures. The second bedroom adds tremendous flexibility, perfect for guests, a dedicated home office, workout space or whatever fits your lifestyle. And then there’s the HOA: Snow removal, building insurance, grounds maintenance, internet, water, sewer, trash and recycling are all included, average electric bill is $30/mo. taking the guesswork out of many monthly expenses. Leave the car in your deeded parking space and explore the neighborhood on foot, Trader Joes, Bar Nun, Cal your Mother, etc! This location earns an impressive 94 Walk Score with RTD bus service just a block away. Whether you're looking for your first home, a city pied-à-terre or simply a low-maintenance Denver lifestyle, this is a rare combination of location, flexibility, parking and value in the heart of Cap Hill.

Save
Ask
Tour
Hide
Share
Listing Snapshot
Price 
$224,900
Days On Site 
13 Days
Bedrooms 
2
Inside Area (SqFt) 
720 sqft
Total Baths 
1
Full Baths 
1
Partial Baths 
N/A
Lot Size 
N/A
Year Built 
1970
MLS® Number 
7641703
Status 
Active
Property Tax 
$1,509
HOA/Condo/Coop Fees 
$537.41 monthly
Sq Ft Source 
Public Records
Friends & Family
Recent Activity
2 weeks agoListing updated with changes from the MLS®
2 weeks agoListing first seen on site
General Features
Direction Faces 
East
Levels 
One
Parking 
Asphalt
Parking Spaces 
1
Pets 
Cats OKDogs OK
Property Condition 
Updated/Remodeled
Property Sub Type 
Condominium
Security 
Carbon Monoxide Detector(s)Security SystemSmoke Detector(s)
Sewer 
Public Sewer
SqFt Above 
720
SqFt Total 
720
Utilities 
Cable AvailableElectricity ConnectedPhone Connected
Water Source 
Public
Zoning 
G-MU-5
Interior Features
Appliances 
DishwasherDisposalMicrowaveOvenRangeRefrigerator
Cooling 
Ceiling Fan(s)
Fireplace 
Yes
Fireplace Features 
Wood Burning
Fireplaces 
1
Flooring 
LaminateTile
Heating 
Baseboard
Interior 
Breakfast BarCeiling Fan(s)ElevatorGranite Counters
Laundry Features 
Common Area
Main Level Bedrooms 
2
Bathroom Full 
Level - MainDescription - Full bath with bonus vanity area
Bedroom 
Level - MainDescription - Great guest bedroom or home office
Kitchen 
Level - MainDescription - Granite tile with bar top sitting area and new lighting
Living Room 
Level - MainDescription - New paint, new LVT flooring, large room with decorative fireplace
Save
Ask
Tour
Hide
Share
Exterior Features
Construction Details 
Stucco
Community Features
Association Amenities 
Coin LaundryElevator(s)Fitness CenterParkingStorage
Association Fee 
$537.41
Association Fee Frequency 
Monthly
School District 
Denver 1
Financing Terms Available 
CashConventionalVA Loan
Schools
School District
Denver 1
Elementary School
Dora Moore
Middle School
Morey
High School
East
Listing courtesy of Kentwood Real Estate Cherry Creek [email protected]


The content relating to real estate for sale in this Web site comes in part from the Internet Data eXchange ("IDX") program of METROLIST, INC., DBA RECOLORADO real estate listings held by brokers other than Kentwood Real Estate Cherry Creek are marked with the IDX Logo. This information is being provided for the consumers' personal, non-commercial use and may not be used for any other purpose. All information subject to change and should be independently verified.

Neighborhood & Commute
Source: Walkscore
Save
Ask
Tour
Hide
Share