
Save
Ask
Tour
Hide
Share
$2,200,000
3 Days On Site

3961 S Dahlia Street
Cherry Hills Village, CO 80113

For Sale|Single Family Residence|Active
4
Beds
4
Total Baths
2
Full Baths
2
Partial Baths
3,529
SqFt
$623
/SqFt
1960
Built
Subdivision:
Mansfield Heights
County:
Arapahoe

Due to the health concerns created by Coronavirus we are offering personal 1-1 online video walkthough tours where possible.
Call Now: 1-303-818-4130
Is this the listing for you? We can help make it yours.
1-303-818-4130
3961 S Dahlia Street3961 S Dahlia Street3961 S Dahlia Street3961 S Dahlia Street
Save
Ask
Tour
Hide
Share

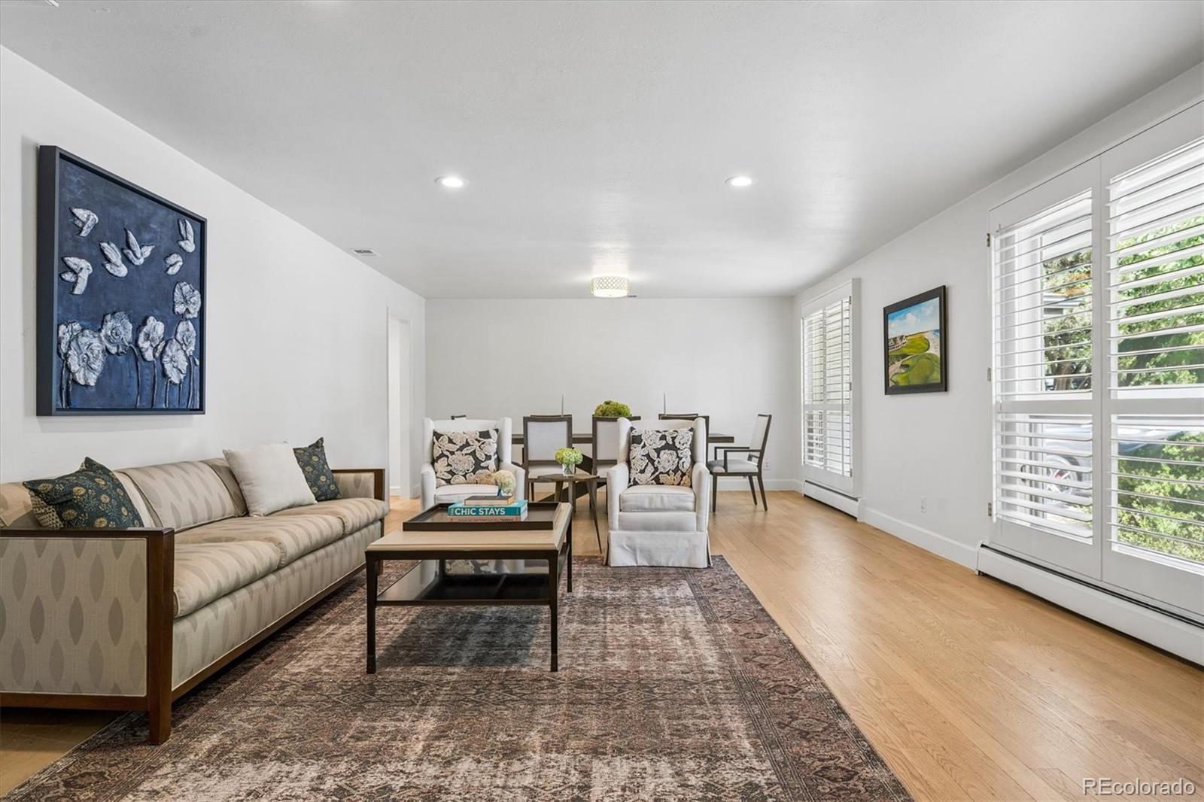
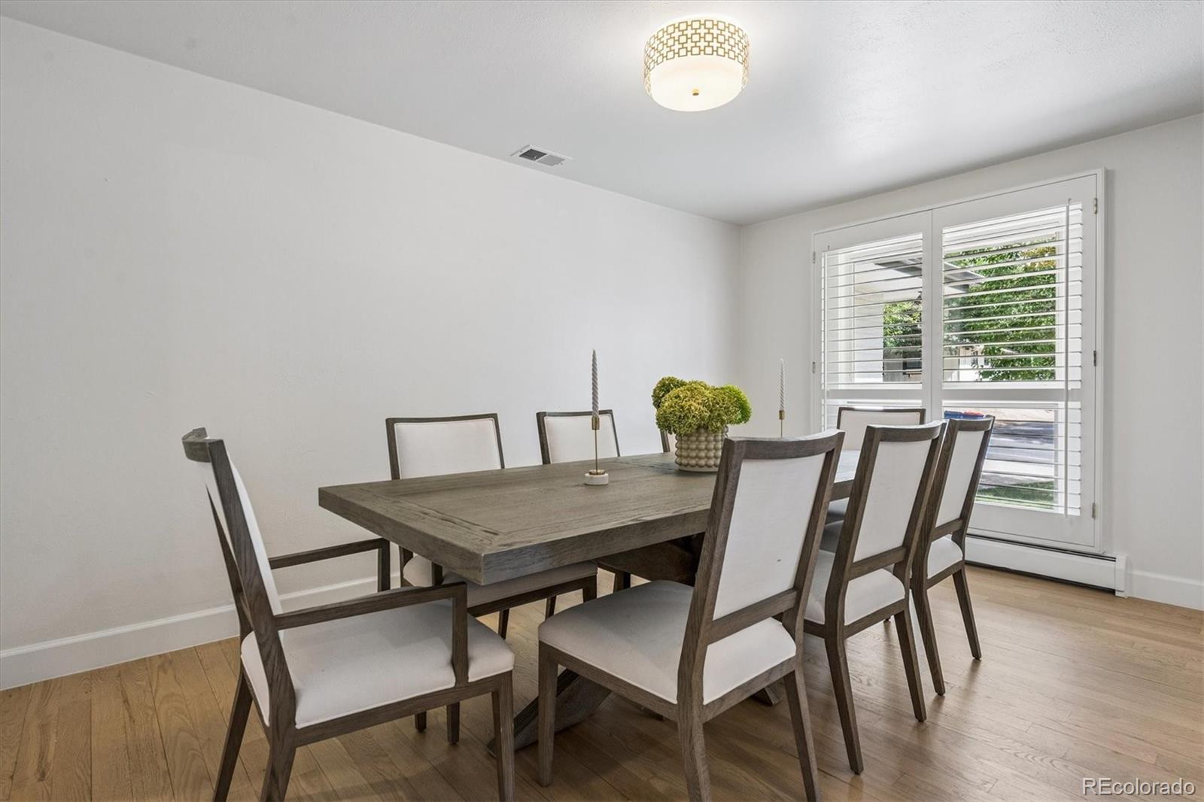
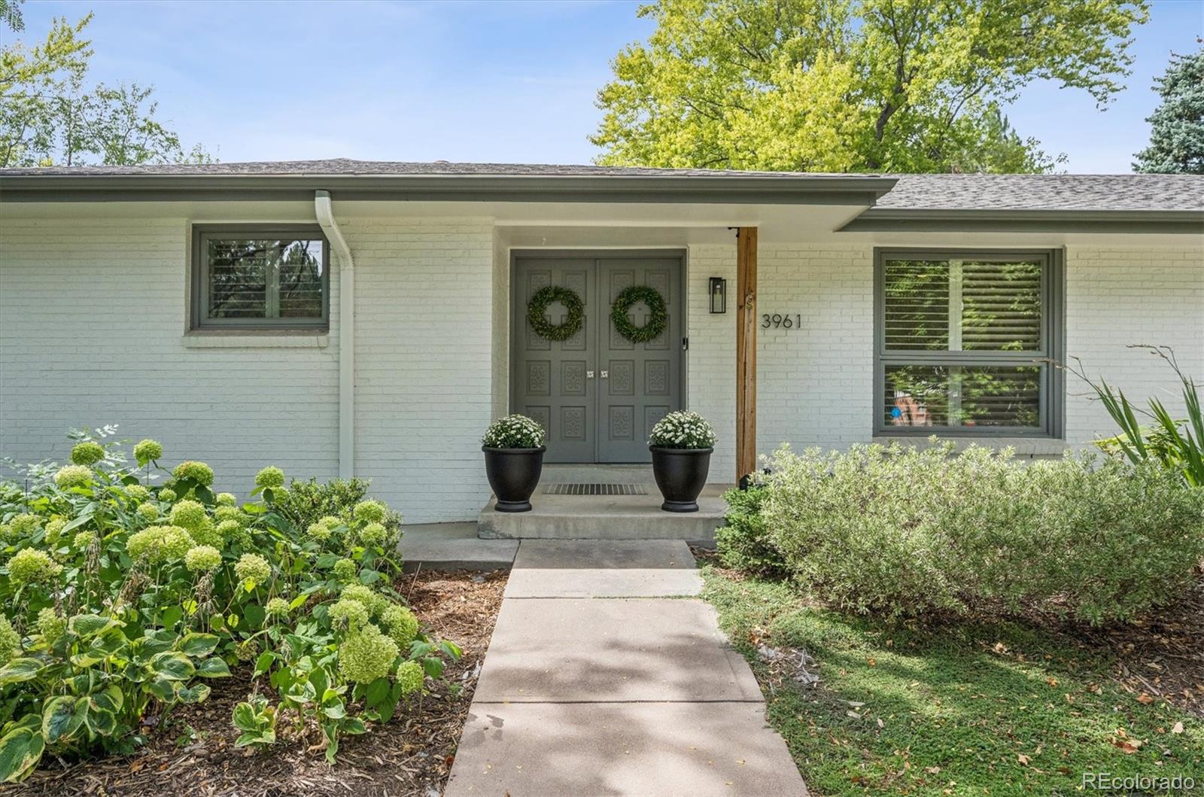
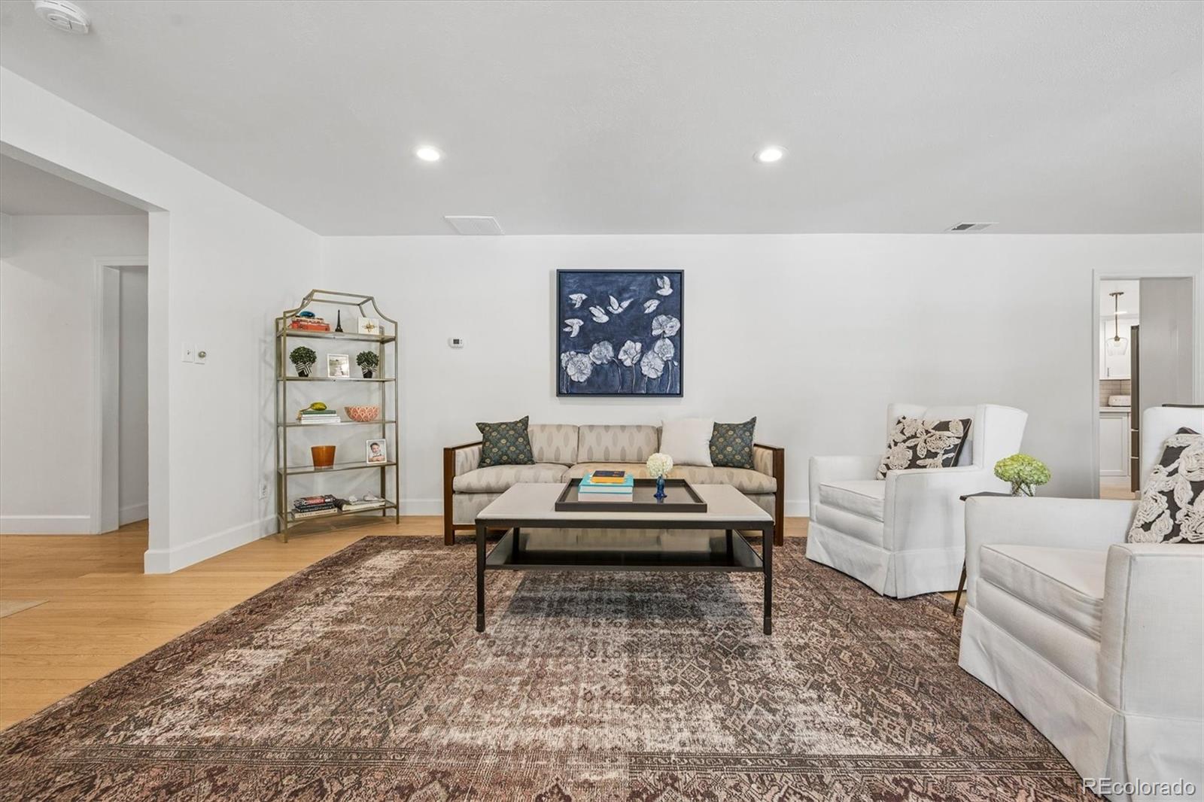
Set on a private 0.39-acre lot in Mansfield Heights, this fully remodeled ranch gives you what most people come to Cherry Hills Village for: space around the house, privacy, and a neighborhood that holds its value. Everyday living stays on one level. The kitchen opens to the family room, where a gas fireplace anchors the space and several doors lead out to the backyard. Quartz counters, stainless appliances, and counter seating make the kitchen the center of the house, with a combined living and dining room just off it for hosting. The south wing holds the primary suite, with two closets, a long vanity, and a large shower, along with two more bedrooms and a remodeled full bath. The lower level adds a fourth bedroom, a three-quarter bath, a rec room, a bonus room, and a large closet for off-season storage. With 4 bedrooms, 4 baths, and new AC; it’s ready to move into. The backyard faces west for the afternoon and evening light, the High Line Canal is close by, and it’s in Cherry Creek School District.

Save
Ask
Tour
Hide
Share
Listing Snapshot
Price 
$2,200,000
Days On Site 
3 Days
Bedrooms 
4
Inside Area (SqFt) 
3,529 sqft
Total Baths 
4
Full Baths 
2
Partial Baths 
2
Lot Size 
0.39 Acres
Year Built 
1960
MLS Number 
7694775
Status 
Active
Property Tax 
$15,746
HOA/Condo/Coop Fees 
N/A
Sq Ft Source 
Public Records
Friends & Family
Recent Activity
18 hours agoListing updated with changes from the MLS
2 days agoStatus changed to Active
4 days agoListing first seen on site
General Features
Acres 
0.39
Attached Garage 
Yes
Direction Faces 
East
Garage 
Yes
Garage Spaces 
2
Levels 
One
Parking 
Attached
Parking Spaces 
2
Property Condition 
Updated/Remodeled
Property Sub Type 
Single Family Residence
Sewer 
Public Sewer
SqFt Above 
2556
SqFt Below 
973
SqFt Total 
3804
Interior Features
Appliances 
DishwasherDisposalDryerFreezerOvenRange HoodRefrigeratorWasher
Basement 
FinishedPartial
Cooling 
Central Air
Fireplace 
Yes
Fireplace Features 
Family Room
Fireplaces 
1
Flooring 
CarpetTileWood
Heating 
Forced Air
Interior 
Breakfast BarBuilt-in FeaturesEat-in KitchenEntrance FoyerOpen FloorplanWalk-In Closet(s)
Main Level Bedrooms 
3
Bathroom Full 
Level - Main
Bathroom One Quarter 
Level - MainDescription - Powder room on main level
Bathroom Three Quarter 
Level - Basement
Bedroom 
Dimensions - 16 x 12Level - MainDescription - Primary suite with large ensuite bathroom + walk-in closets
Dining Room 
Level - Main
Family Room 
Level - Main
Kitchen 
Level - MainDescription - Bright open kitchen w/ Quartz counters, stainless appliances, and counter seating
Laundry 
Dimensions - 9 x 8Level - MainDescription - Bright laundry/mudroom off kitchen with tile floor
Living Room 
Level - Main
Media Room 
Level - Basement
Utility Room 
Dimensions - 18 x 14Level - Basement
Save
Ask
Tour
Hide
Share
Exterior Features
Construction Details 
Brick
Exterior 
Dog RunGardenLightingPlaygroundPrivate Yard
Fencing 
FencedFull
Lot Features 
LandscapedLevelMany TreesSecludedSprinklers In FrontSprinklers In Rear
Patio And Porch 
CoveredFront PorchPatio
Roof 
Composition
Community Features
School District 
Cherry Creek 5
Financing Terms Available 
CashConventional
Roads 
Paved
Schools
School District
Cherry Creek 5
Elementary School
Cherry Hills Village
Middle School
West
High School
Cherry Creek
Listing courtesy of Compass - Denver [email protected]


The content relating to real estate for sale in this Web site comes in part from the Internet Data eXchange ("IDX") program of METROLIST, INC., DBA RECOLORADO real estate listings held by brokers other than Compass - Denver are marked with the IDX Logo. This information is being provided for the consumers' personal, non-commercial use and may not be used for any other purpose. All information subject to change and should be independently verified.

Neighborhood & Commute
Source: Walkscore
Save
Ask
Tour
Hide
Share