Save
Ask
Tour
Hide
Share
$399,000
16 Days On Site

Lido
790 N Washington Street 210
Denver, CO 80203

For Sale|Condominium|Active
2
Beds
2
Total Baths
1
Full Bath
1
Partial Bath
1,213
SqFt
$329
/SqFt
1961
Built
Subdivision:
Capitol Hill
County:
Denver

Due to the health concerns created by Coronavirus we are offering personal 1-1 online video walkthough tours where possible.
Call Now: 1-303-818-4130
Is this the listing for you? We can help make it yours.
1-303-818-4130
790 N Washington Street 210790 N Washington Street 210790 N Washington Street 210790 N Washington Street 210
Save
Ask
Tour
Hide
Share

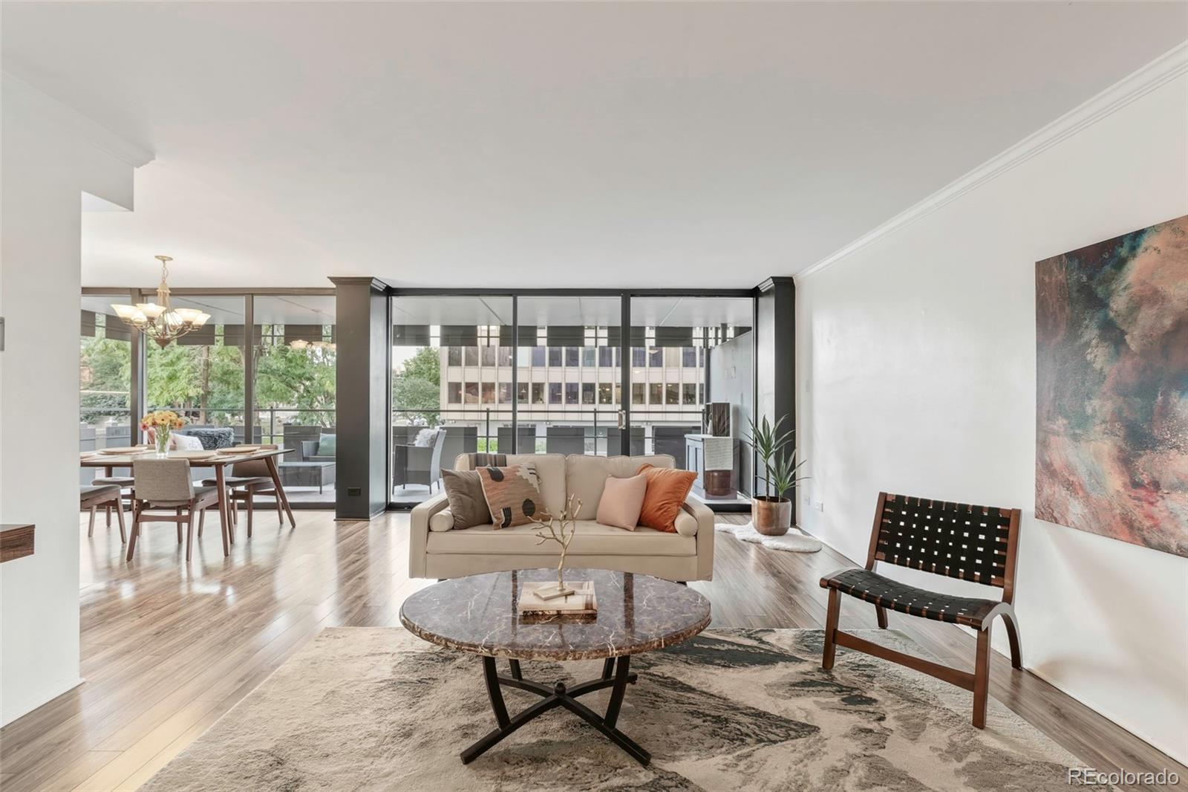
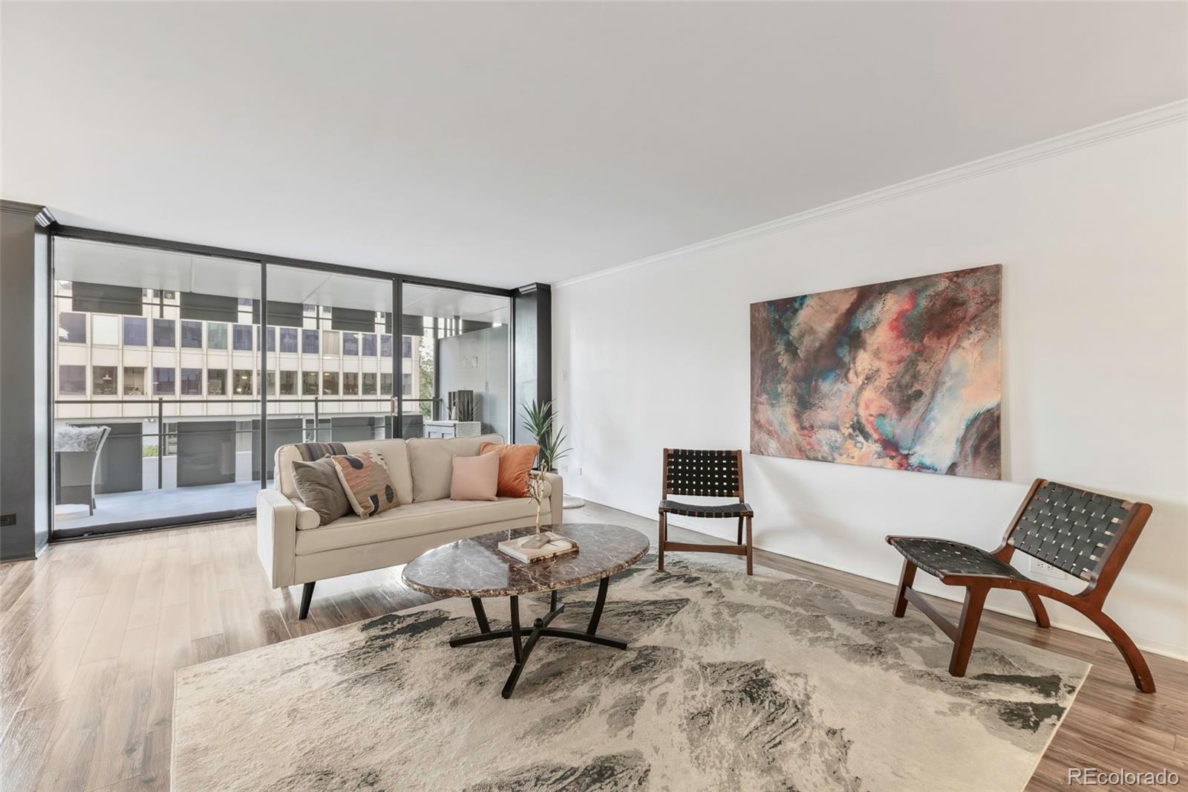
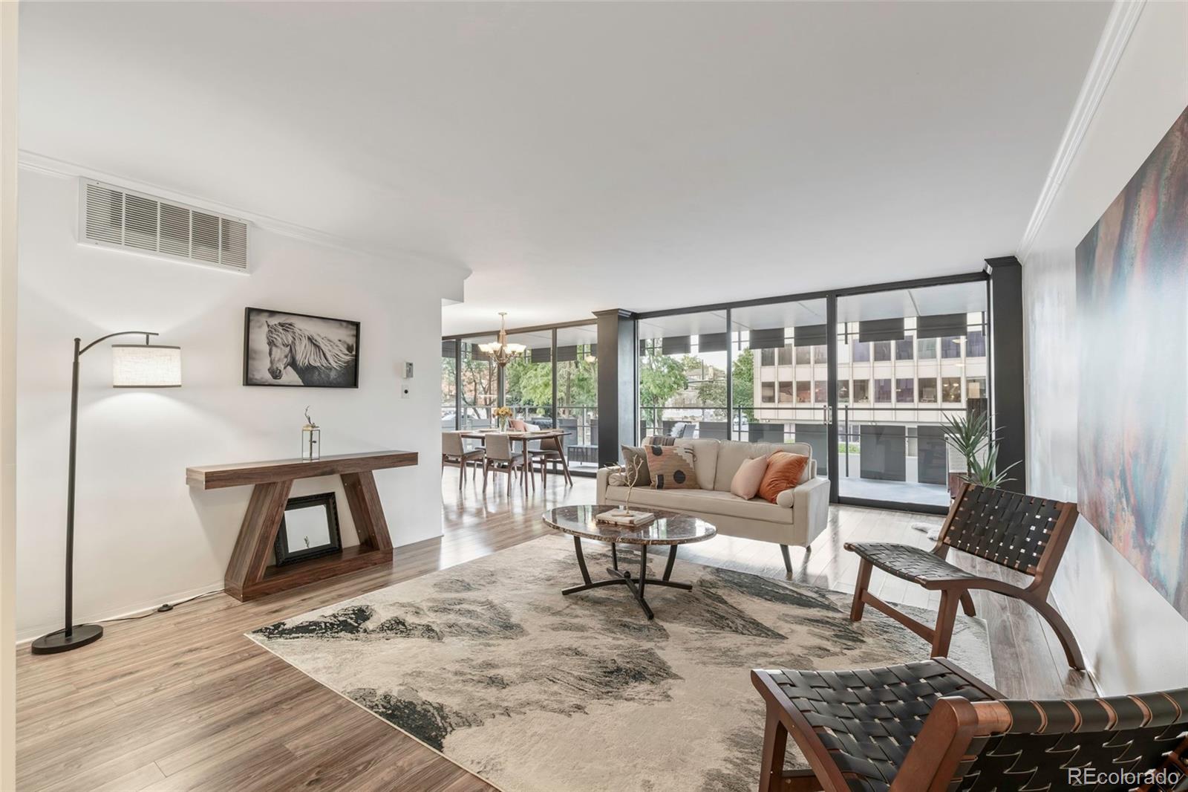
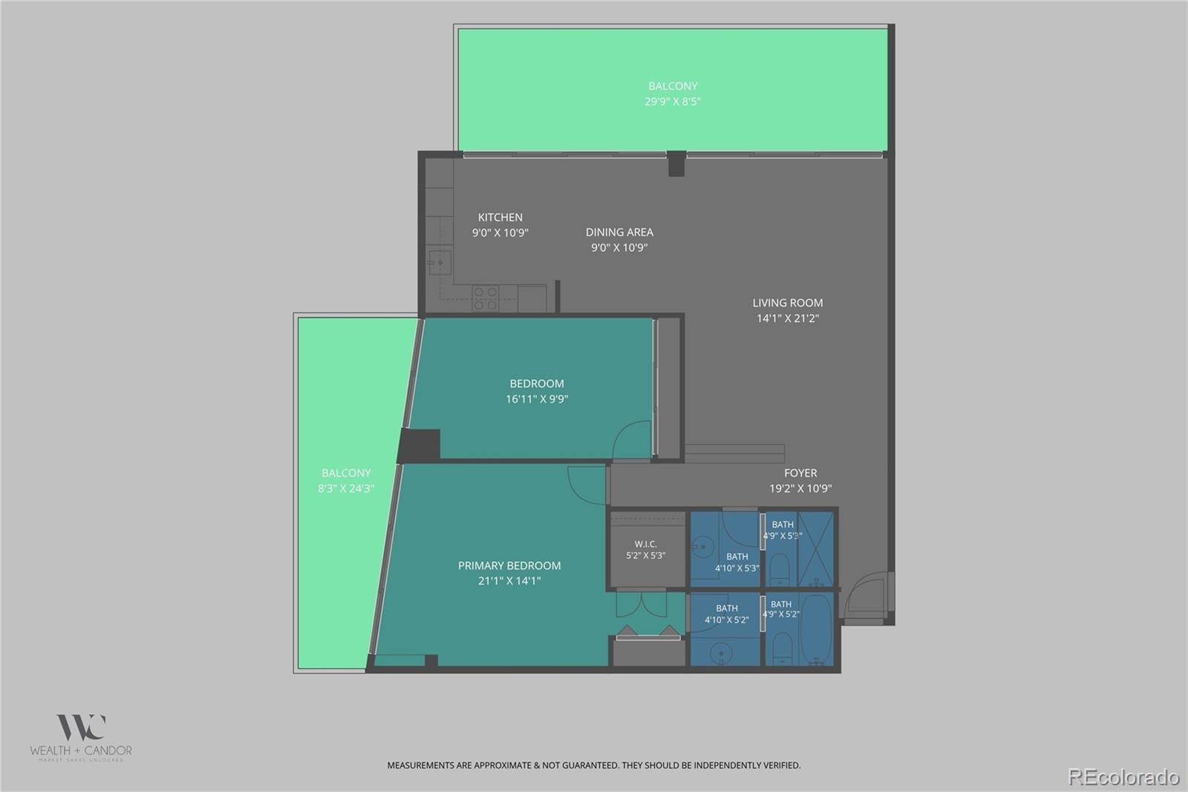
Modern Mid-Century Living at The Lido — Capitol Hill Open-concept 2 bed, 2 bath condo in a walkable, dog-friendly Capitol Hill location, steps from shops and parks. Floor-to-ceiling windows fill the home with light, while built-in bookshelves in the living room and primary bedroom nod to the building's mid-century roots. The bedroom's distinctive angled walls are original, period-correct architecture — a rare, character-rich detail you won't find in new construction. Reserved Garage Parking space, Covered Bicycle storage, Private outdoor patios, and Beautiful community outdoor spaces. Freshly redesigned with LVP flooring throughout, new paint, and an open layout that flows seamlessly from living to dining. Two private covered patios — one off the living room, one off the bedrooms — extend the living space outdoors. The primary suite includes a walk-in closet, generous built-in shelving, and an ensuite bath. The second bedroom offers its own patio access and matching hard flooring. Building amenities include a secure, dog-friendly entry with elevator, reservable guest suite, gym with lovely views, community kitchen and entertaining space, and a rooftop pool. Deeded underground Garage parking space #17 is included. Rental restrictions in the community mean built-in rental income potential — this unit can transfer with its rental allowance if desired.

Save
Ask
Tour
Hide
Share
Listing Snapshot
Price 
$399,000
Days On Site 
16 Days
Bedrooms 
2
Inside Area (SqFt) 
1,213 sqft
Total Baths 
2
Full Baths 
1
Partial Baths 
1
Lot Size 
N/A
Year Built 
1961
MLS® Number 
7728864
Status 
Active
Property Tax 
$2,431
HOA/Condo/Coop Fees 
$909.38 monthly
Sq Ft Source 
Public Records
Friends & Family
Recent Activity
19 hours agoListing updated with changes from the MLS®
2 weeks agoListing first seen on site
General Features
Direction Faces 
West
Garage 
Yes
Garage Spaces 
1
Levels 
One
Parking Spaces 
2
Pets 
Cats OKDogs OK
Property Condition 
Updated/Remodeled
Property Sub Type 
Condominium
Security 
Key Card EntrySecured Garage/ParkingSecurity Guard
Sewer 
Public Sewer
SqFt Above 
1213
SqFt Total 
1213
Style 
ContemporaryLoft
Utilities 
Natural Gas AvailableCable AvailableElectricity AvailableElectricity ConnectedNatural Gas Connected
Water Source 
Public
Zoning 
G-MU-12
Interior Features
Appliances 
DishwasherDisposalMicrowaveOvenRangeRefrigerator
Cooling 
Central AirOther
Flooring 
Vinyl
Furnished 
Negotiable
Heating 
Forced Air
Interior 
ElevatorEntrance FoyerHigh CeilingsOpen FloorplanWalk-In Closet(s)
Main Level Bedrooms 
2
Window Features 
Double Pane Windows
Bathroom Full 
Level - MainDescription - Walk in closet, Ensuite Bath
Bathroom Three Quarter 
Level - MainDescription - Second Bathroom
Bedroom 
Level - MainDescription - Balcony! Walk in Closet! Ensuite Bath!
Dining Room 
Level - MainDescription - LVP Flooring
Kitchen 
Level - MainDescription - New Stainless dishwasher
Living Room 
Level - MainDescription - Floor to ceiling Windows
Save
Ask
Tour
Hide
Share
Exterior Features
Construction Details 
BlockConcrete
Exterior 
Balcony
Fencing 
None
Patio And Porch 
Covered
Pool Features 
Outdoor Pool
View 
City
Waterview 
City
Windows/Doors 
Double Pane Windows
Community Features
Association Amenities 
ClubhouseCoin LaundryElevator(s)Fitness CenterPoolSecurity
Association Fee 
$909.38
Association Fee Frequency 
Monthly
School District 
Denver 1
Financing Terms Available 
1031 ExchangeCashConventionalFHAVA Loan
Building Access 
Corridor Access
Roads 
Paved
Schools
School District
Denver 1
Elementary School
Dora Moore
Middle School
Morey
High School
East
Listing courtesy of The Green House [email protected]


The content relating to real estate for sale in this Web site comes in part from the Internet Data eXchange ("IDX") program of METROLIST, INC., DBA RECOLORADO real estate listings held by brokers other than The Green House are marked with the IDX Logo. This information is being provided for the consumers' personal, non-commercial use and may not be used for any other purpose. All information subject to change and should be independently verified.

Neighborhood & Commute
Source: Walkscore
Save
Ask
Tour
Hide
Share