Save
Ask
Tour
Hide
Share
$925,000
19 Days On Site

3422 W 16th Avenue
Denver, CO 80204

For Sale|Single Family Residence|Active
4
Beds
3
Total Baths
1
Full Bath
2
Partial Baths
1,308
SqFt
$707
/SqFt
1926
Built
Subdivision:
Sloans Lake
County:
Denver

Due to the health concerns created by Coronavirus we are offering personal 1-1 online video walkthough tours where possible.
Call Now: 1-303-818-4130
Is this the listing for you? We can help make it yours.
1-303-818-4130
3422 W 16th Avenue3422 W 16th Avenue3422 W 16th Avenue3422 W 16th Avenue
Save
Ask
Tour
Hide
Share

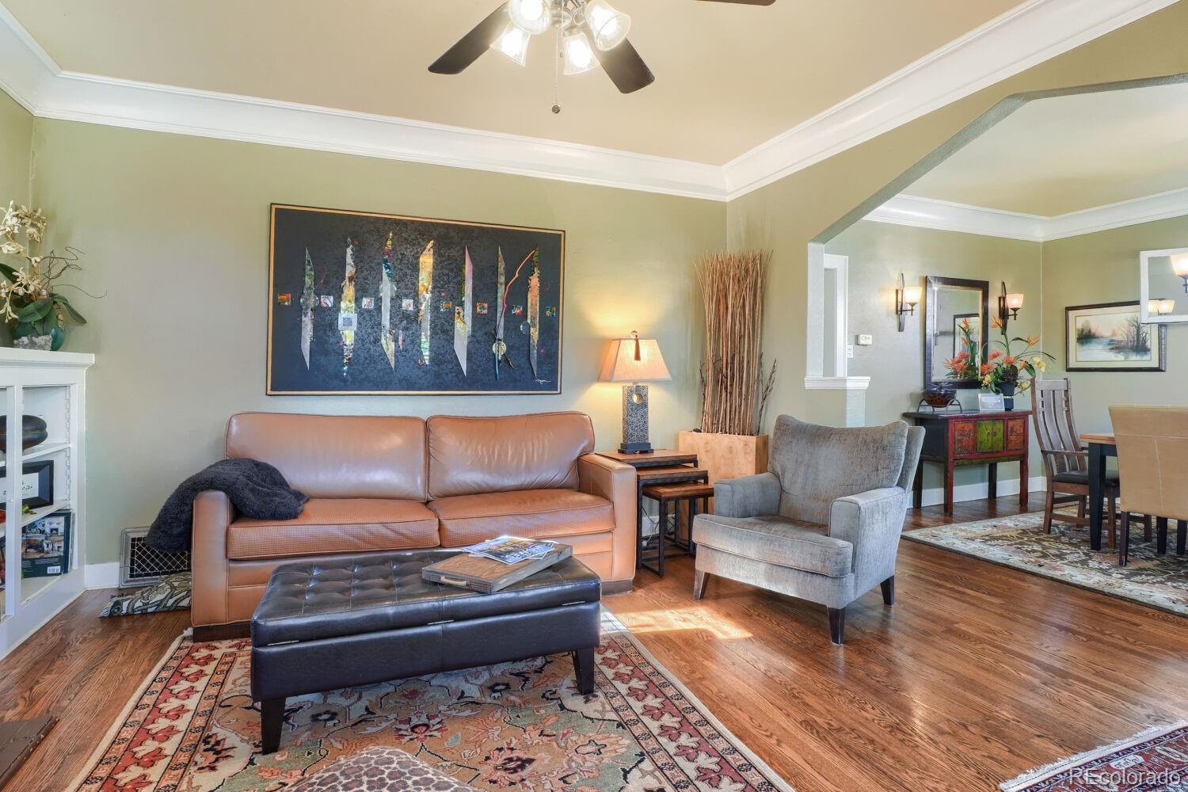
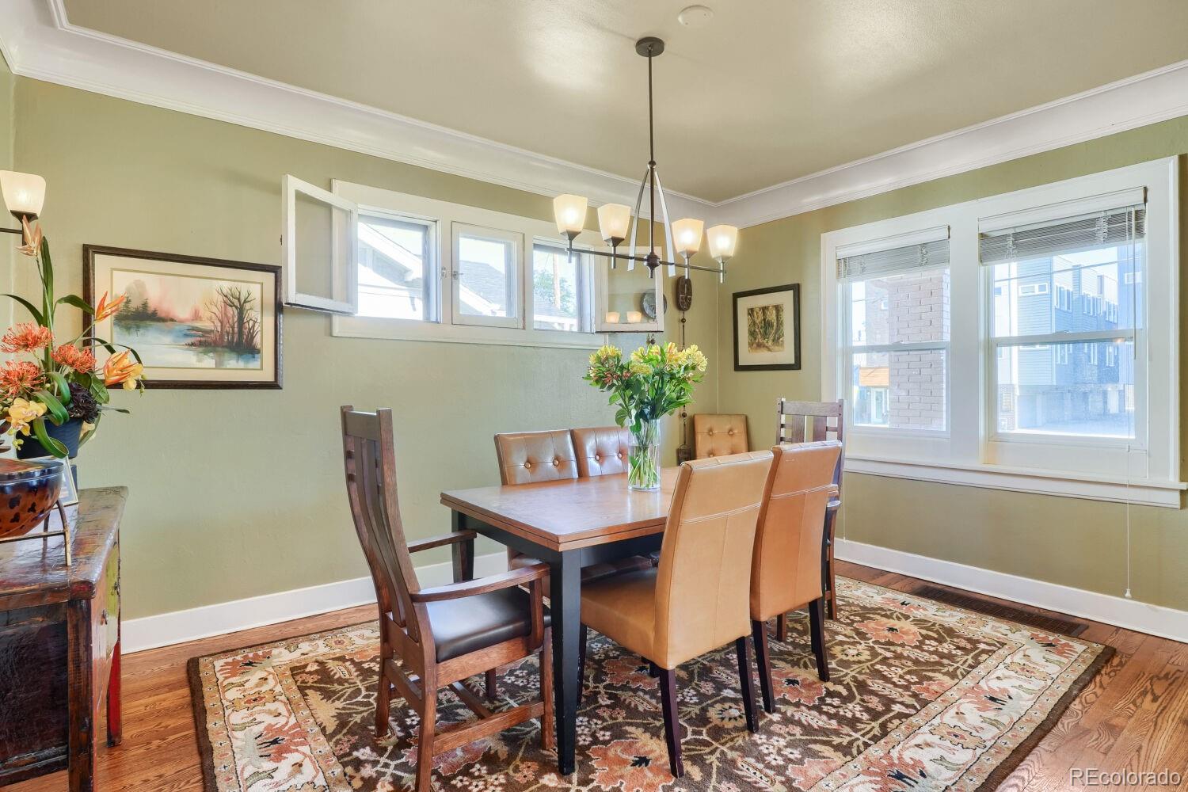
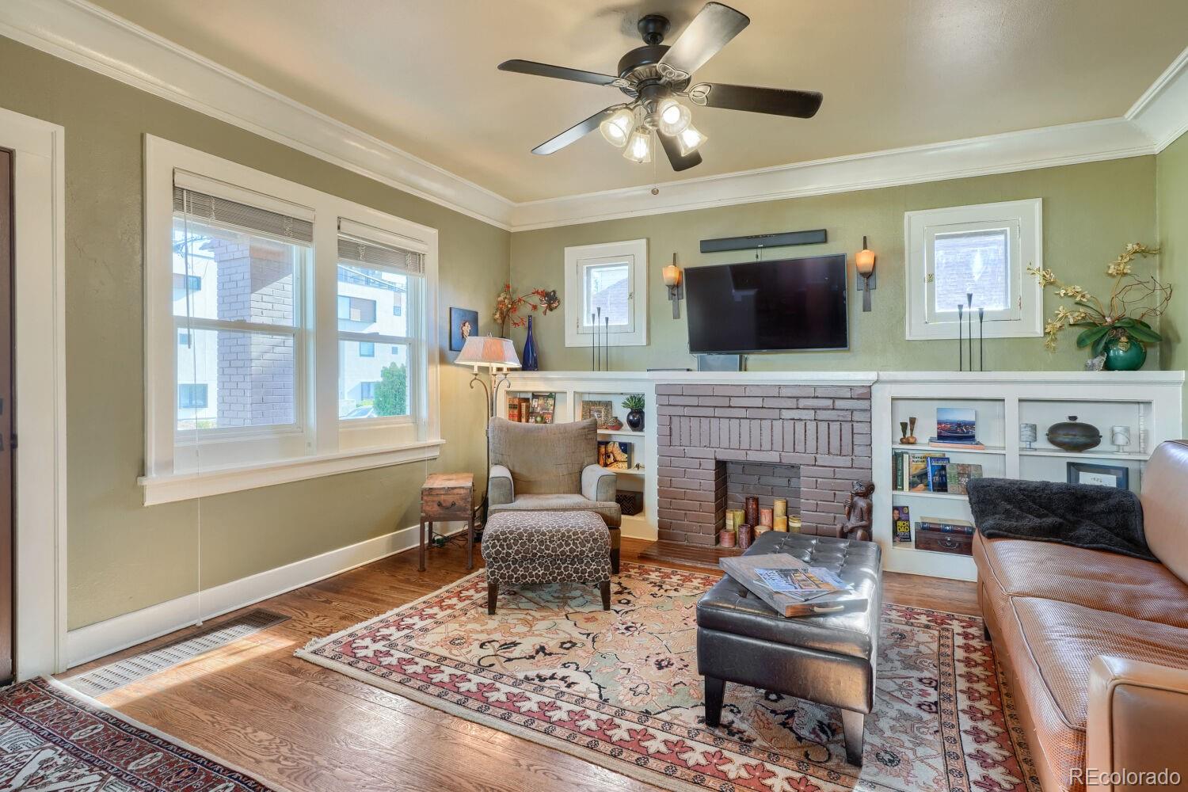
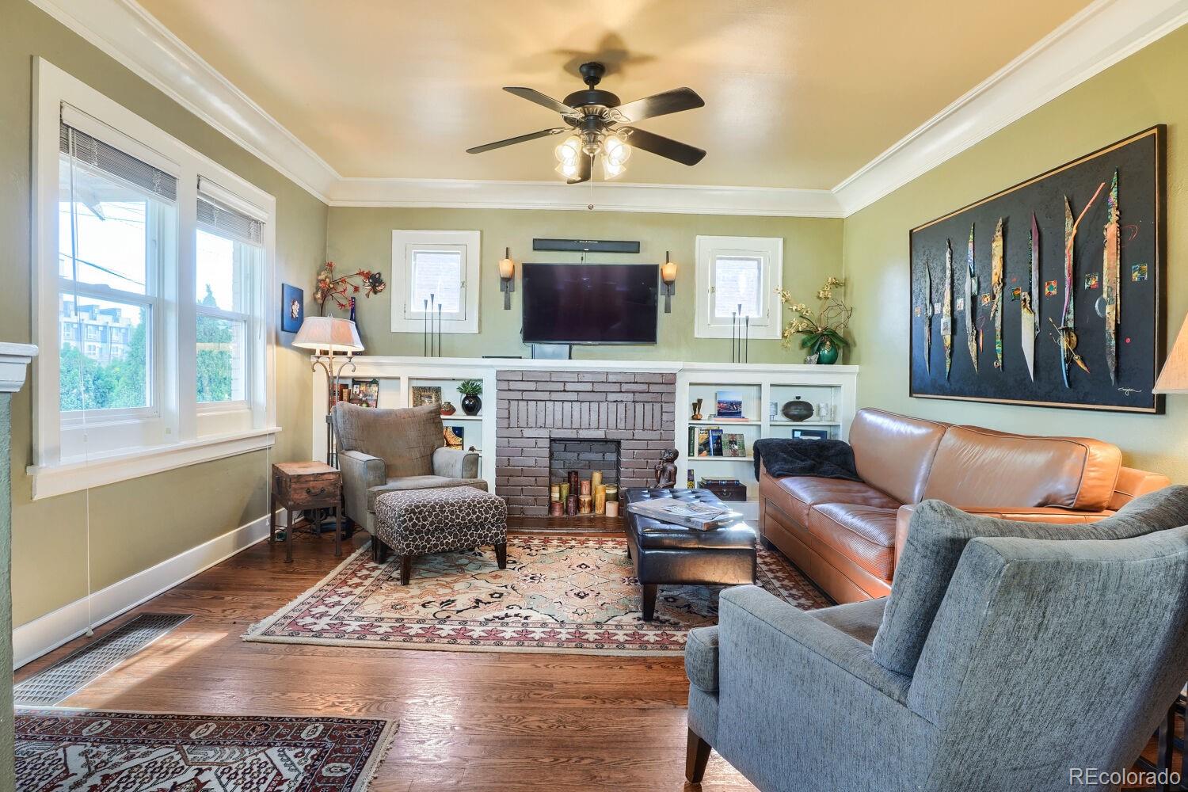
A rare opportunity in the heart of Sloans Lake. This redesigned bungalow offers a warm, inviting space and unique features not often found in the area. Thoughtfully updated, the main level is perfect for everyday living including open kitchen, formal dining area, comfortable living room with fireplace and 3/4 bath. The primary suite is the perfect escape with private 3/4 bath and two walk-in closets. Doubling your living area, the basement offers a family/media room, two non-conforming bedrooms, full bath and a utility/storage room. Enjoy the amazing back yard which is ideal for cook outs, spending time with family/friends and taking advantage of our Colorado seasons. Perhaps one of the best and most coveted features is the 816 square foot, three car garage. Ample space for vehicles, toys, storage, workshop or just about anything. Plus, the location is unbeatable. Walk to restaurants, breweries, shops and local hang outs. Steps from Sloan’s Lake trails, tennis, paddle boarding and gorgeous mountain views. Historic bungalow style, primary suite, walk-in closets, three car garage and close to everything…this just doesn’t come along very often!

Save
Ask
Tour
Hide
Share
Listing Snapshot
Price 
$925,000
Days On Site 
19 Days
Bedrooms 
4
Inside Area (SqFt) 
1,308 sqft
Total Baths 
3
Full Baths 
1
Partial Baths 
2
Lot Size 
0.14 Acres
Year Built 
1926
MLS® Number 
7759230
Status 
Active
Property Tax 
$4,085
HOA/Condo/Coop Fees 
N/A
Sq Ft Source 
Public Records
Friends & Family
Recent Activity
2 weeks agoListing updated with changes from the MLS®
3 weeks agoListing first seen on site
General Features
Acres 
0.14
Direction Faces 
North
Garage 
Yes
Garage Spaces 
3
Levels 
One
Parking 
OversizedStorage
Parking Spaces 
3
Property Sub Type 
Single Family Residence
Sewer 
Public Sewer
SqFt Above 
1308
SqFt Total 
2616
Style 
Bungalow
Water Source 
Public
Zoning 
U-TU-C
Interior Features
Appliances 
DishwasherDisposalMicrowaveOvenRangeRefrigerator
Basement 
FinishedFull
Cooling 
Ceiling Fan(s)Central Air
Fireplace 
Yes
Fireplace Features 
Living Room
Fireplaces 
1
Flooring 
CarpetTileWood
Heating 
Forced Air
Interior 
Ceiling Fan(s)Laminate CountersWalk-In Closet(s)
Main Level Bedrooms 
2
Bathroom Full 
Level - Basement
Bathroom Three Quarter 
Dimensions - 5 x 7Level - Main
Bedroom 
Dimensions - 12 x 13Level - Main
Dining Room 
Dimensions - 12 x 14Level - Main
Family Room 
Dimensions - 13 x 26Level - BasementDescription - Great media room, theater, game room
Kitchen 
Dimensions - 12 x 13Level - MainDescription - Room for an island
Laundry 
Level - Basement
Living Room 
Dimensions - 13 x 14Level - MainDescription - Fireplace stubbed out for gas
Utility Room 
Level - BasementDescription - Room for storage
Save
Ask
Tour
Hide
Share
Exterior Features
Construction Details 
Brick
Fencing 
FencedFull
Lot Features 
Corner LotLevel
Patio And Porch 
CoveredFront PorchPatio
Roof 
Composition
Community Features
School District 
Denver 1
Financing Terms Available 
CashConventional
Schools
School District
Denver 1
Elementary School
Cheltenham
Middle School
Lake
High School
North
Listing courtesy of Emerson Real Estate [email protected]


The content relating to real estate for sale in this Web site comes in part from the Internet Data eXchange ("IDX") program of METROLIST, INC., DBA RECOLORADO real estate listings held by brokers other than Emerson Real Estate are marked with the IDX Logo. This information is being provided for the consumers' personal, non-commercial use and may not be used for any other purpose. All information subject to change and should be independently verified.

Neighborhood & Commute
Source: Walkscore
Save
Ask
Tour
Hide
Share