Save
Ask
Tour
Hide
Share
$1,275,000
3 Days On Site

6048 Beeler Court
Denver, CO 80238

For Sale|Single Family Residence|Active
5
Beds
6
Total Baths
5
Full Baths
1
Partial Bath
4,062
SqFt
$314
/SqFt
2017
Built
Subdivision:
Northfield
County:
Denver

Due to the health concerns created by Coronavirus we are offering personal 1-1 online video walkthough tours where possible.
Call Now: 1-303-818-4130
Is this the listing for you? We can help make it yours.
1-303-818-4130
Upcoming Open Houses
Due to COVID-19, we recommend you verify Open Houses before attending.
Sun, Jul 26, 1:00 PM - 3:00 PM
6048 Beeler Court6048 Beeler Court6048 Beeler Court6048 Beeler Court
Save
Ask
Tour
Hide
Share

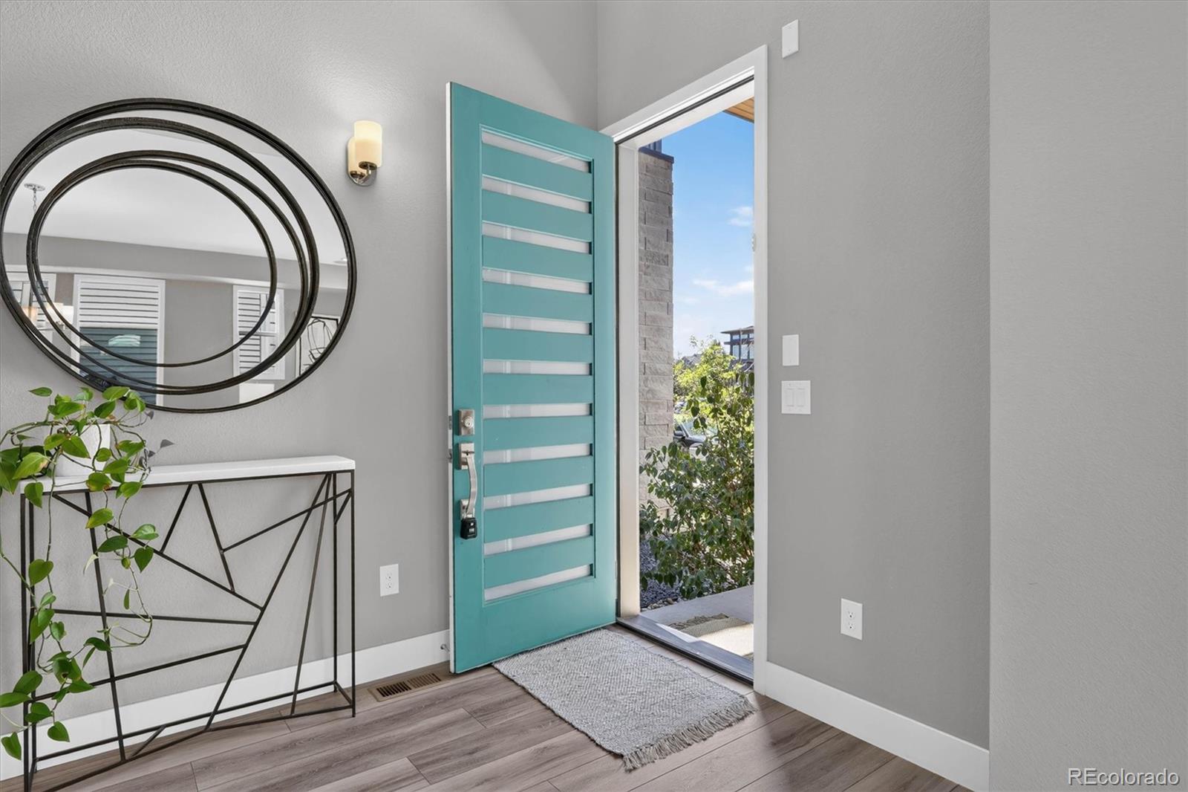
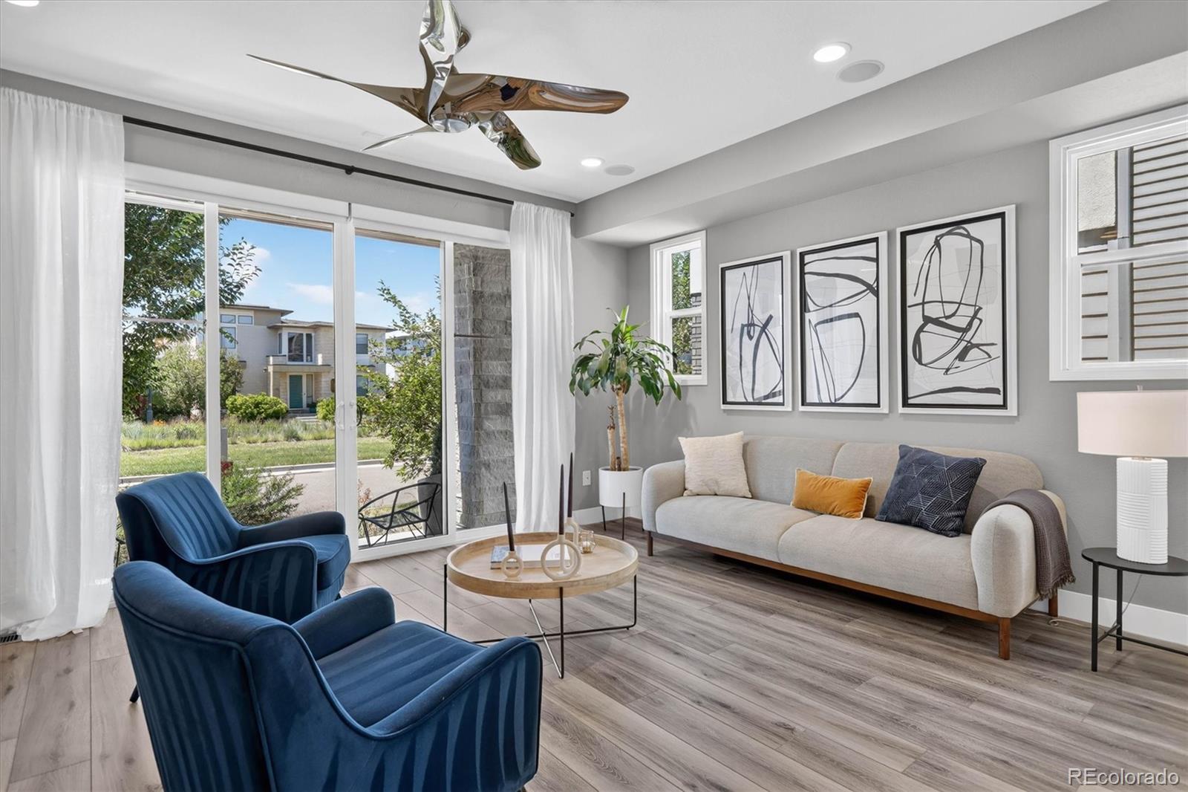
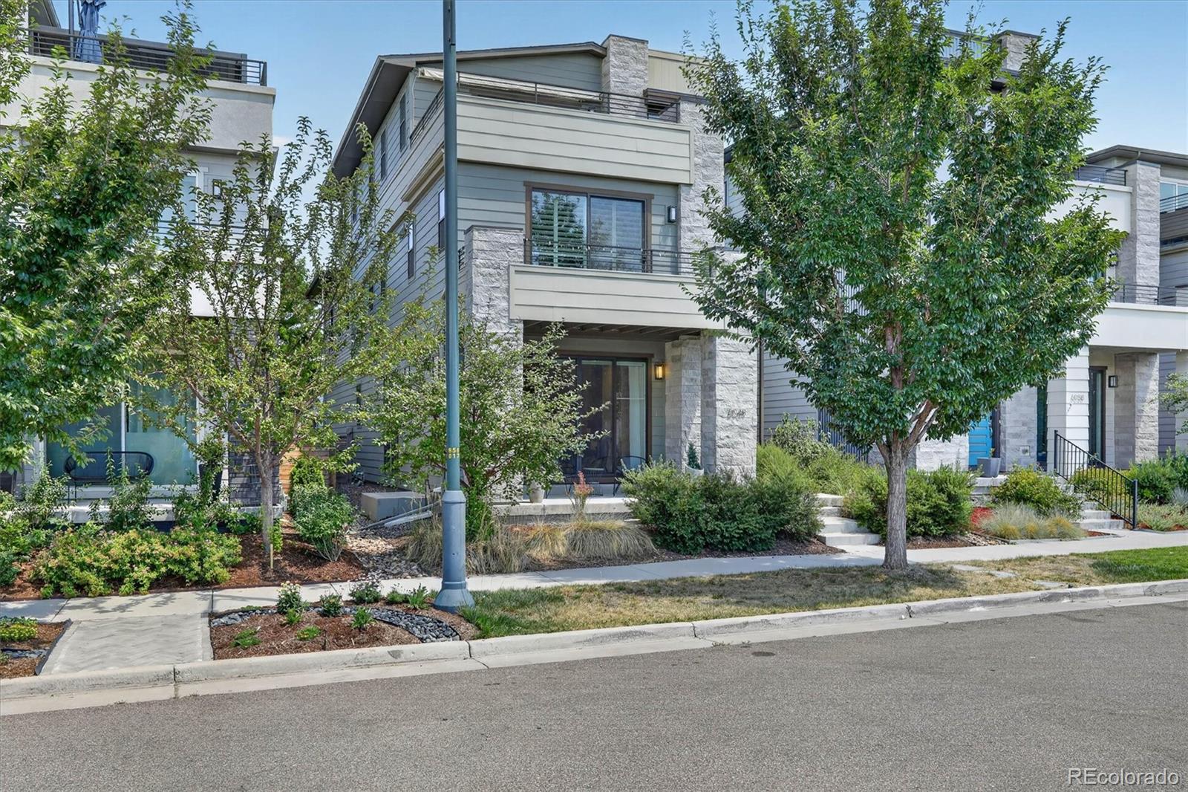
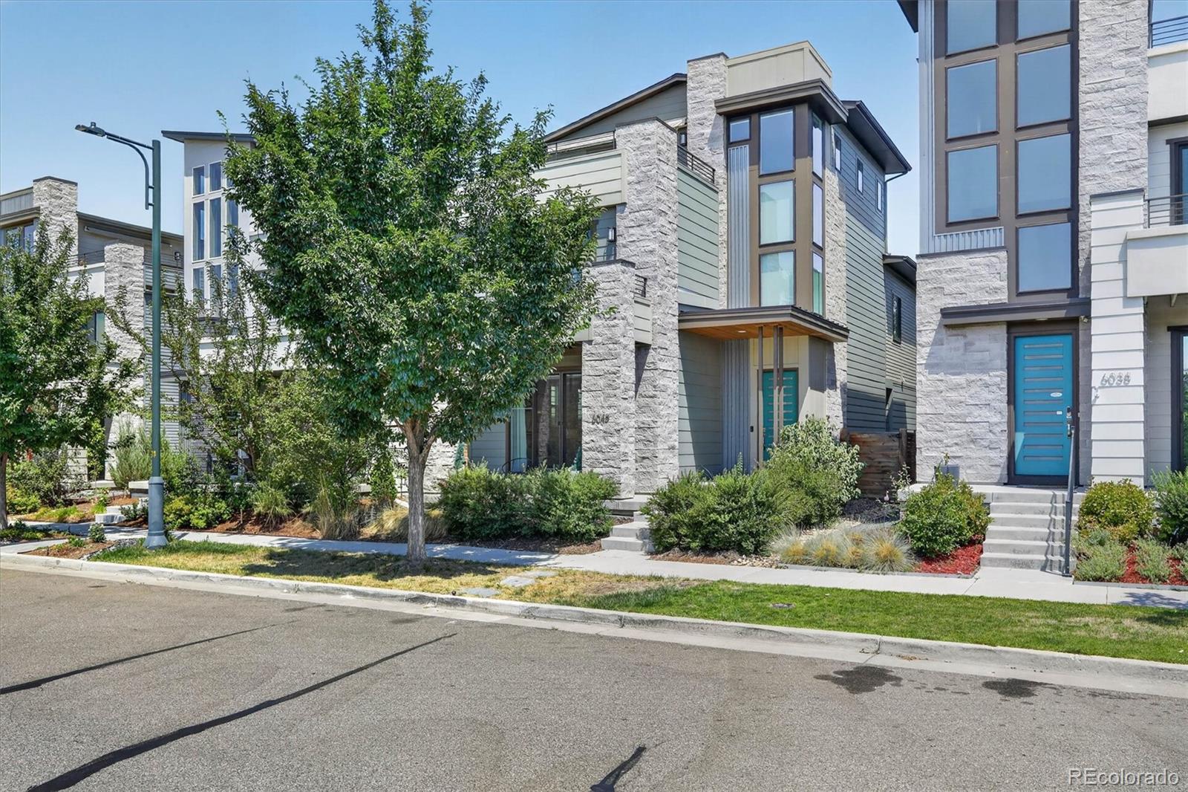
Experience elevated living in this exceptional Infinity Home located in the heart of Central Park. Thoughtfully designed with three levels of luxury living plus a fully finished basement. This west-facing home showcases breathtaking mountain views and an impressive rooftop retreat that truly sets it apart. Built with today's lifestyle in mind, this smart home allows you to control the lighting, blinds, and heating system right from your phone. Every space has been finished with quality craftsmanship and upscale details, creating a home that is as functional as it is beautiful. The gourmet kitchen is the heart of the home, featuring quartz countertops, a large center island, a walk-in pantry, and premium finishes—perfect for entertaining or everyday living. Enjoy Colorado's outdoor lifestyle from four separate outdoor living spaces: a welcoming front porch, a private side patio ideal for grilling, a balcony off the primary suite, and an expansive rooftop deck complete with a wet bar, built-in speakers with Bluetooth connectivity, a retractable awning for shade, and spectacular mountain views. The luxurious primary suite offers a spa-inspired five-piece bath with a frameless glass shower, custom-designed walk-in closet cabinetry, and plantation shutters for added elegance and privacy. The finished basement provides additional living space ideal for guests, a home gym, or media room, while the included sauna creates your own private wellness retreat. Additional highlights include engineered hardwood flooring throughout the main living areas, designer finishes from top to bottom, and the quality construction and modern design that Infinity Homes is known for. This is a rare opportunity to own one of Central Park's premier luxury homes, where sophisticated design, smart technology, and incredible indoor-outdoor living come together in one exceptional property. Buyer to verify square feet.

Save
Ask
Tour
Hide
Share
Listing Snapshot
Price 
$1,275,000
Days On Site 
3 Days
Bedrooms 
5
Inside Area (SqFt) 
4,062 sqft
Total Baths 
6
Full Baths 
5
Partial Baths 
1
Lot Size 
0.07 Acres
Year Built 
2017
MLS® Number 
7868939
Status 
Active
Property Tax 
$12,513
HOA/Condo/Coop Fees 
$58 monthly
Sq Ft Source 
Public Records
Friends & Family
Recent Activity
11 hours agoListing updated with changes from the MLS®
3 days agoListing first seen on site
General Features
Acres 
0.07
Attached Garage 
Yes
Direction Faces 
West
Foundation 
Concrete Perimeter
Garage 
Yes
Garage Spaces 
2
Levels 
Three Or More
Parking 
ConcreteAttached
Parking Spaces 
2
Pets 
Cats OKDogs OK
Property Sub Type 
Single Family Residence
Security 
Carbon Monoxide Detector(s)Smoke Detector(s)
Sewer 
Public Sewer
SqFt Above 
3204
SqFt Below 
858
SqFt Total 
4157
Style 
Contemporary
Utilities 
Natural Gas AvailableElectricity AvailableElectricity ConnectedNatural Gas Connected
Water Source 
Public
Zoning 
M-RX-5
Interior Features
Appliances 
OvenBar FridgeCooktopDishwasherDisposalDouble OvenDryerMicrowaveRangeRefrigeratorSelf Cleaning OvenTankless Water HeaterWasherWater PurifierWine Cooler
Basement 
Partial
Cooling 
Ceiling Fan(s)Central Air
Flooring 
CarpetLaminateWood
Furnished 
Negotiable
Heating 
Forced Air
Interior 
Built-in FeaturesCeiling Fan(s)Eat-in KitchenHigh CeilingsKitchen IslandOpen FloorplanPantrySaunaSmart ThermostatSound SystemWalk-In Closet(s)Wet Bar
Window Features 
Double Pane WindowsWindow CoveringsWindow Treatments
Bathroom Full 
Dimensions - 11 x 15Level - UpperDescription - Luxury 5 piece bathroom
Bathroom Half 
Dimensions - 6 x 4Level - Main
Bedroom 
Dimensions - 11 x 14Level - UpperDescription - w/esnuite bathroom
Dining Room 
Dimensions - 16 x 17Level - Main
Family Room 
Dimensions - 18 x 14Level - BasementDescription - Flex space- family room/gym
Kitchen 
Dimensions - 19 x 15Level - MainDescription - Gorumet kitchen with ample cabinetry
Laundry 
Dimensions - 9.6 x 6.4Level - Upper
Living Room 
Dimensions - 16 x 9Level - MainDescription - Sliding door that invites to sit on the front porch
Loft 
Dimensions - 11 x 10Level - UpperDescription - Office/library space
Media Room 
Dimensions - 19 x 12Level - UpperDescription - W/wet bar and access to the beautiful rooftop
Utility Room 
Dimensions - 21 x 10Level - Basement
Save
Ask
Tour
Hide
Share
Exterior Features
Construction Details 
Frame
Exterior 
Balcony
Fencing 
FencedFull
Lot Features 
LevelNear Public Transit
Patio And Porch 
Front PorchPatio
Roof 
Composition
View 
Mountain(s)
Waterview 
Mountain(s)
Windows/Doors 
Double Pane WindowsWindow CoveringsWindow Treatments
Community Features
Association Amenities 
PlaygroundPool
Association Dues 
58
Financing Terms Available 
CashConventionalFHAVA Loan
HOA Fee Frequency 
Monthly
Roads 
Paved
School District 
Denver 1
Schools
School District
Denver 1
Elementary School
The Odyssey School
Middle School
McAuliffe International
High School
Venture Prep School
Listing courtesy of Compass - Denver [email protected]


The content relating to real estate for sale in this Web site comes in part from the Internet Data eXchange ("IDX") program of METROLIST, INC., DBA RECOLORADO real estate listings held by brokers other than Compass - Denver are marked with the IDX Logo. This information is being provided for the consumers' personal, non-commercial use and may not be used for any other purpose. All information subject to change and should be independently verified.

Neighborhood & Commute
Source: Walkscore
Save
Ask
Tour
Hide
Share