Save
Ask
Tour
Hide
Share
$869,000
44 Days On Site

1733 Grove Street 4
Denver, CO 80204

For Sale|Townhouse|Active
4
Beds
4
Total Baths
2
Full Baths
2
Partial Baths
2,471
SqFt
$352
/SqFt
2014
Built
Subdivision:
Sloans Lake
County:
Denver

Due to the health concerns created by Coronavirus we are offering personal 1-1 online video walkthough tours where possible.
Call Now: 1-303-818-4130
Is this the listing for you? We can help make it yours.
1-303-818-4130
1733 Grove Street 41733 Grove Street 41733 Grove Street 41733 Grove Street 4
Save
Ask
Tour
Hide
Share

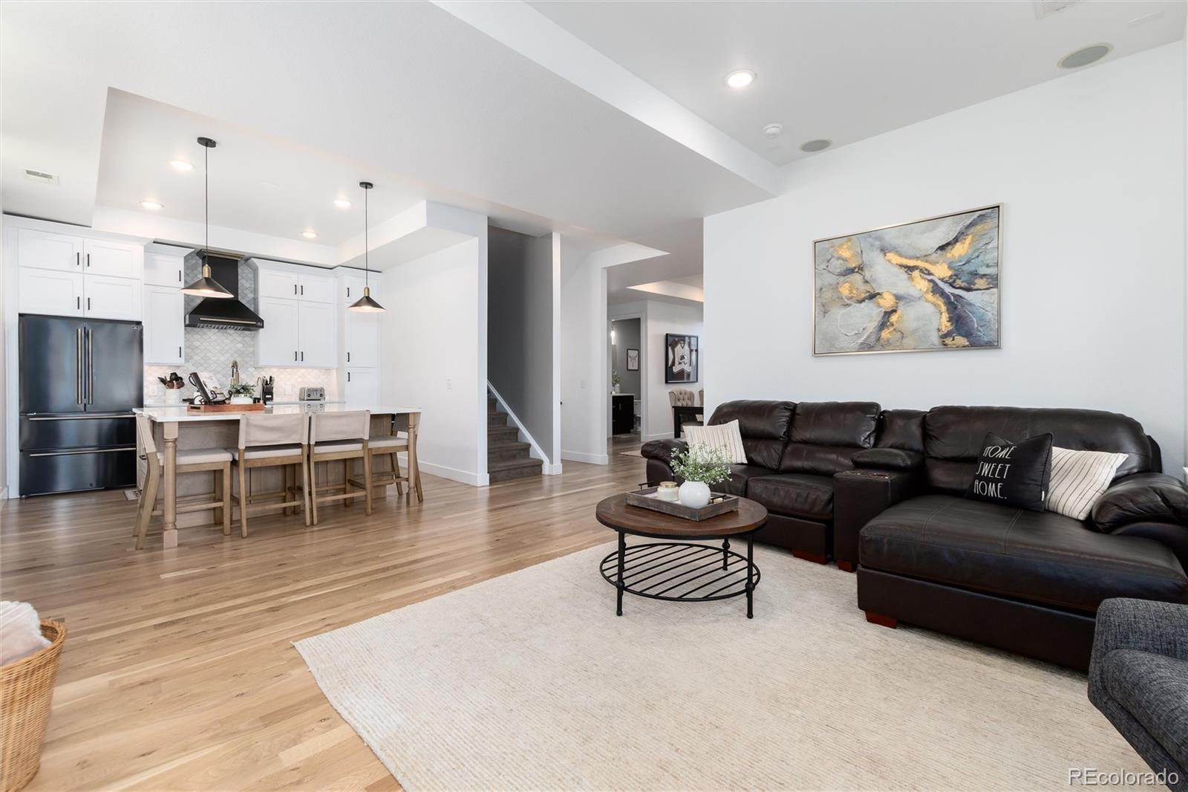
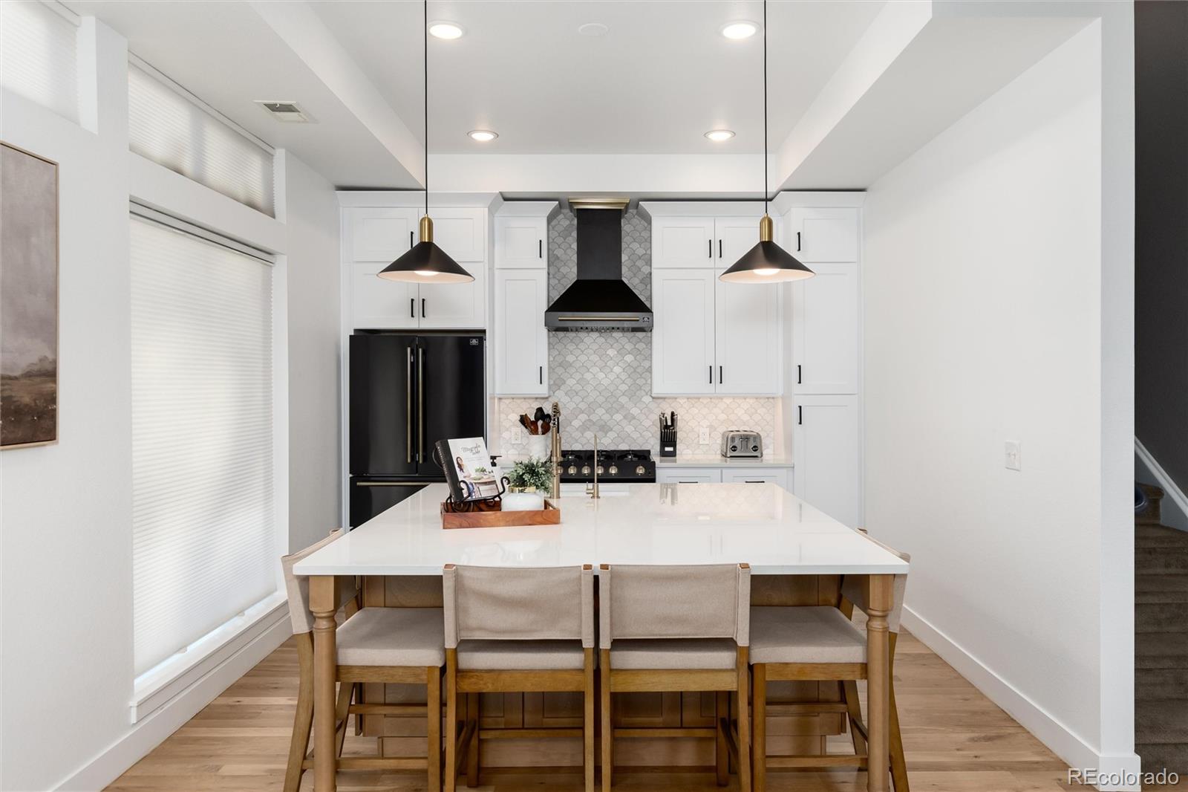
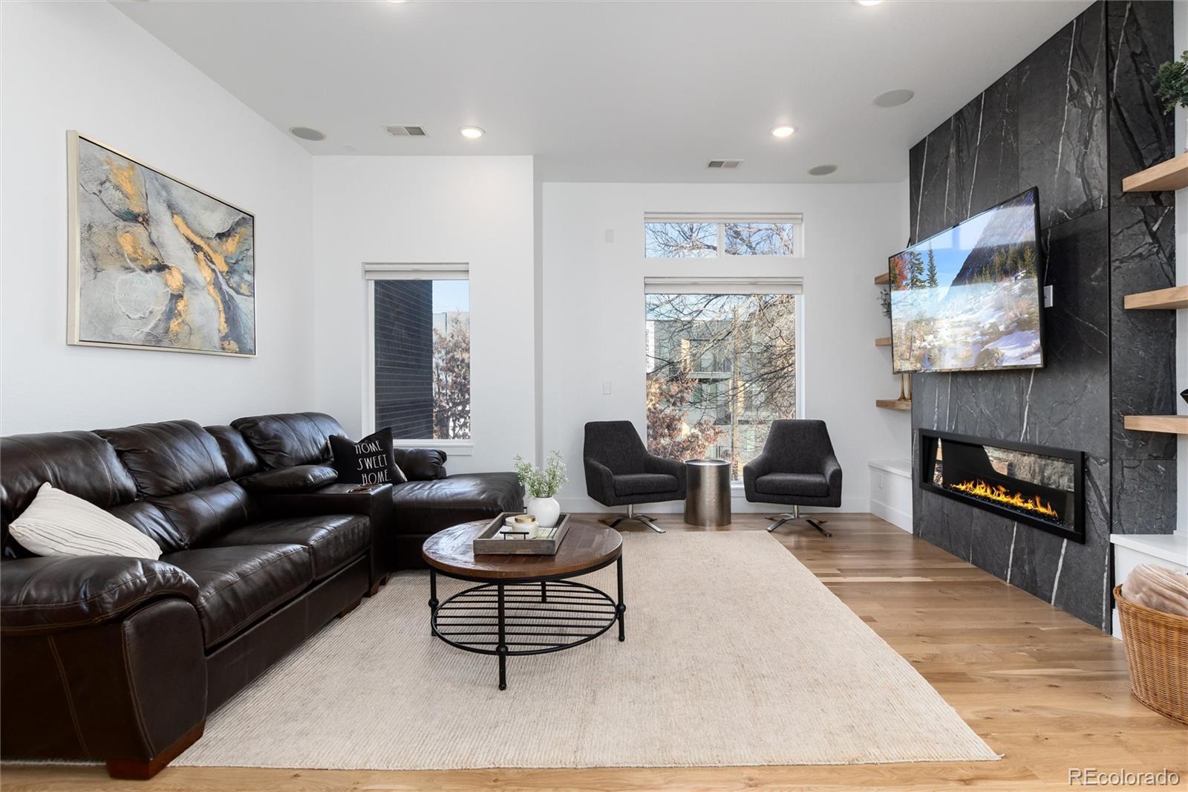
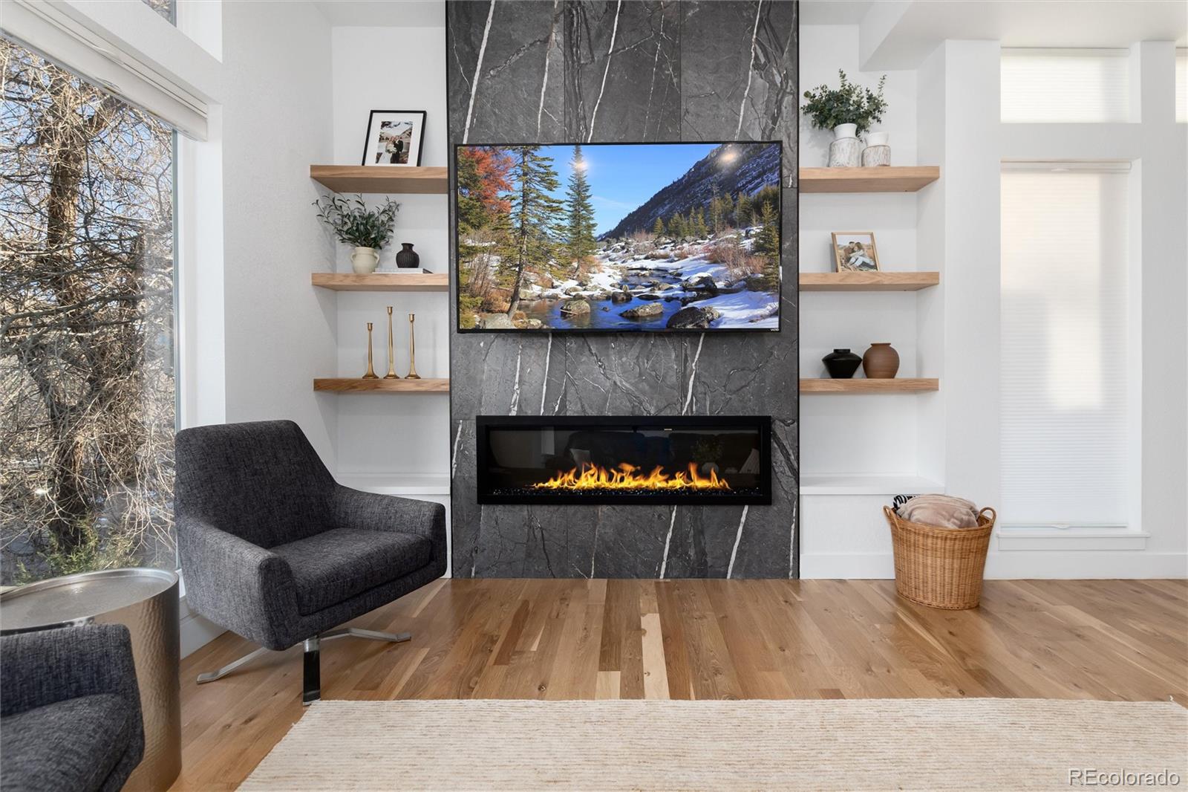
Over $65,000 in recent renovations make this stunning townhome truly move-in ready! The completely transformed main level features freshly painted walls, ceilings, and baseboards in a crisp modern white, beautifully refinished hardwood floors with a warm contemporary stain, and a striking floor-to-ceiling fireplace. The redesigned gourmet kitchen showcases brand-new Forno stainless steel appliances, new quartz countertops, updated cabinetry, and an improved layout designed for everyday living and entertaining. This is one of the best 4-bedroom values in Sloan's Lake! All four spacious bedrooms accommodate king-size beds—an exceptionally rare feature in this price range. The entire home has also been freshly painted, creating a bright, clean, like-new feel throughout. Enjoy Colorado living on the expansive rooftop deck, offering incredible space for entertaining, grilling, or relaxing. Previously equipped with a hot tub, the deck is ready for another if desired. Thoughtful smart home upgrades include a Nest thermostat, smart dimmer switches, whole-home ceiling speakers on all four levels, and a Bluetooth-enabled shower light. Additional highlights include a rare attached two-car garage plus the opportunity to apply through the City of Denver for an additional parking space directly in front of the home—potentially providing three parking spaces. Located just minutes from Sloan's Lake, Jefferson Park, Empower Field, Ball Arena, Coors Field, downtown Denver, and an outstanding selection of restaurants, breweries, and entertainment. No HOA! The party wall agreement covers water, snow removal, and lawn care, providing low-maintenance living without HOA dues.

Save
Ask
Tour
Hide
Share
Listing Snapshot
Price 
$869,000
Days On Site 
44 Days
Bedrooms 
4
Inside Area (SqFt) 
2,471 sqft
Total Baths 
4
Full Baths 
2
Partial Baths 
2
Lot Size 
0.06 Acres
Year Built 
2014
MLS® Number 
7904574
Status 
Active
Property Tax 
$4,869
HOA/Condo/Coop Fees 
N/A
Sq Ft Source 
Public Records
Friends & Family
Recent Activity
a week agoListing updated with changes from the MLS®
a week agoPrice changed to $869,000
a month agoStatus changed to Active
a month agoListing first seen on site
General Features
Acres 
0.06
Attached Garage 
Yes
Direction Faces 
East
Foundation 
Slab
Garage 
Yes
Garage Spaces 
2
Levels 
Three Or More
Parking 
Shared DrivewayAsphaltConcreteAttached
Parking Spaces 
2
Property Condition 
Updated/Remodeled
Property Sub Type 
Townhouse
Security 
Carbon Monoxide Detector(s)Security SystemSmoke Detector(s)
Sewer 
Public Sewer
SqFt Above 
2471
SqFt Total 
2471
Style 
Contemporary
Utilities 
Natural Gas AvailableCable AvailableElectricity ConnectedNatural Gas Connected
Water Source 
Public
Zoning 
G-MU-3
Interior Features
Appliances 
CooktopDishwasherDisposalDryerMicrowaveOvenRange HoodRefrigeratorWasher
Cooling 
Ceiling Fan(s)Central Air
Fireplace 
Yes
Fireplace Features 
Living Room
Fireplaces 
1
Flooring 
CarpetTileWood
Furnished 
Unfurnished
Heating 
Floor FurnaceForced Air
Interior 
Breakfast BarCeiling Fan(s)Eat-in KitchenHigh CeilingsKitchen IslandOpen FloorplanSmart ThermostatSound SystemVaulted Ceiling(s)Walk-In Closet(s)
Laundry Features 
In Unit
Main Level Bedrooms 
2
Window Features 
Double Pane WindowsWindow Coverings
Bathroom Full 
Level - MainDescription - Conveniently located between two Bedrooms, spacious and large soaking tub
Bathroom Half 
Level - MainDescription - Conventional located next to Dining Area and Kitchen, but private.
Bathroom Three Quarter 
Level - UpperDescription - Dual Quartz Vanities with oversized walk-in shower with SmartHome bluetooth speaker in shower.
Bedroom 
Level - MainDescription - Secondary Bedroom with Two Closets
Bonus Room 
Level - UpperDescription - Exceptional Roof Top Deck, Panoramic Views of City and Downtown Denver w/Empower Field. Gas Line for a Grill and Surround Sound Wiring
Dining Room 
Level - MainDescription - Plenty of room for Special Events, Holidays and Family Dinners
Family Room 
Level - MainDescription - Views again! Expansive for large gatherings, Fireplace with TV and Surround Sound Wiring.
Kitchen 
Level - MainDescription - Upgraded Cabinetry, Forno Appliances and Island.
Laundry 
Level - UpperDescription - Washer and Dryer Included and is Located between both upper bedrooms
Save
Ask
Tour
Hide
Share
Exterior Features
Construction Details 
BrickCement Siding
Exterior 
Lighting
Fencing 
None
Lot Features 
Corner LotLandscapedNear Public TransitSprinklers In Front
Patio And Porch 
Front Porch
Roof 
Rolled/Hot Mop
View 
CityMountain(s)
Waterview 
CityMountain(s)
Windows/Doors 
Double Pane WindowsWindow Coverings
Community Features
School District 
Denver 1
Financing Terms Available 
CashConventionalFHAVA Loan
Building Access 
Ground
Roads 
Alley PavedPaved
Schools
School District
Denver 1
Elementary School
Cheltenham
Middle School
Strive Lake
High School
North
Listing courtesy of RE/MAX Professionals [email protected]


The content relating to real estate for sale in this Web site comes in part from the Internet Data eXchange ("IDX") program of METROLIST, INC., DBA RECOLORADO real estate listings held by brokers other than RE/MAX Professionals are marked with the IDX Logo. This information is being provided for the consumers' personal, non-commercial use and may not be used for any other purpose. All information subject to change and should be independently verified.

Neighborhood & Commute
Source: Walkscore
Save
Ask
Tour
Hide
Share