Save
Ask
Tour
Hide
Share
$1,199,900
2 Days On Site

1961 W 34th Avenue
Denver, CO 80211

For Sale|Townhouse|Active
3
Beds
3
Total Baths
2
Full Baths
1
Partial Bath
2,707
SqFt
$443
/SqFt
2014
Built
Subdivision:
Lower Highland
County:
Denver

Due to the health concerns created by Coronavirus we are offering personal 1-1 online video walkthough tours where possible.
Call Now: 1-303-818-4130
Is this the listing for you? We can help make it yours.
1-303-818-4130
1961 W 34th Avenue1961 W 34th Avenue1961 W 34th Avenue1961 W 34th Avenue
Save
Ask
Tour
Hide
Share

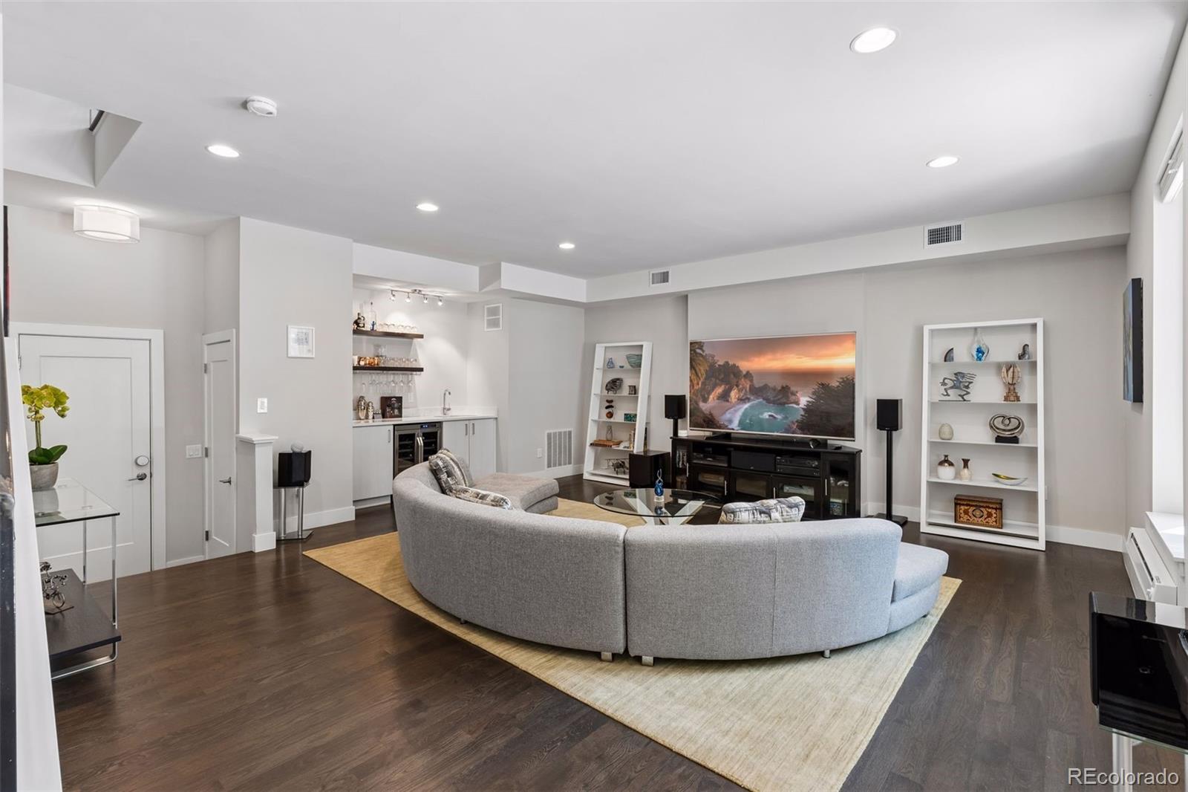
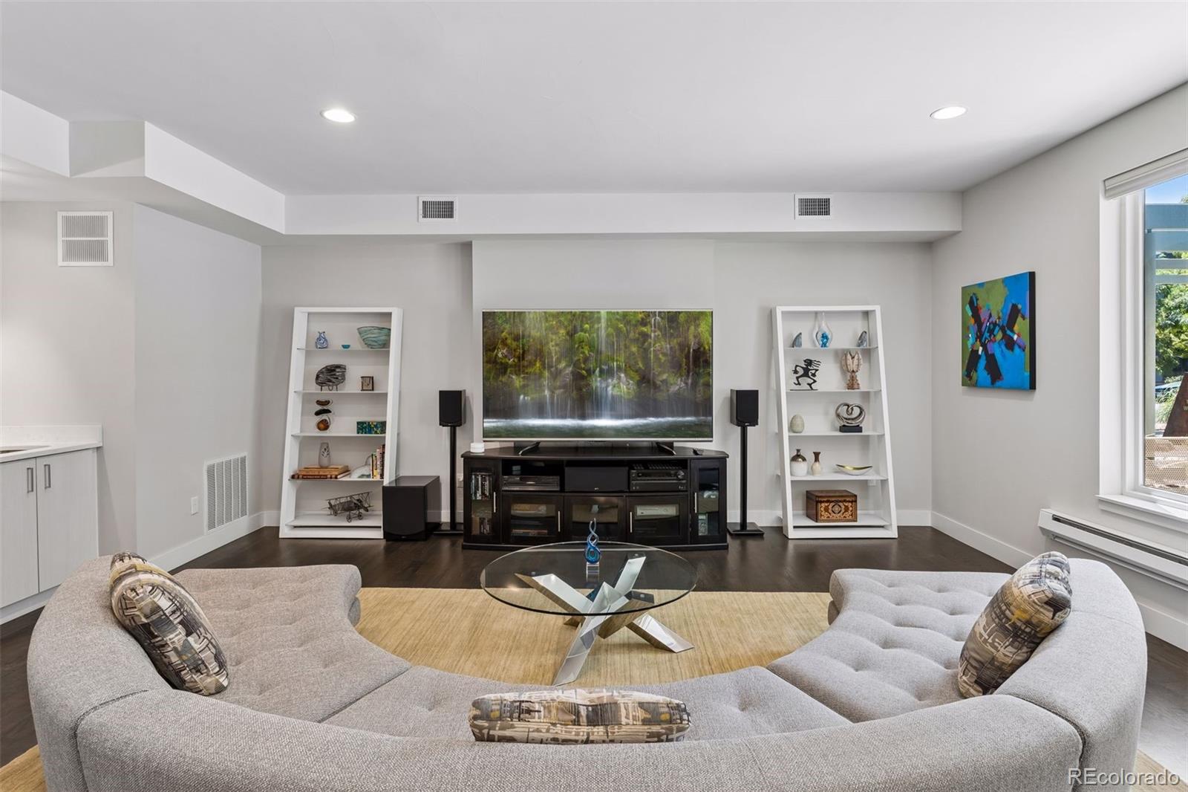
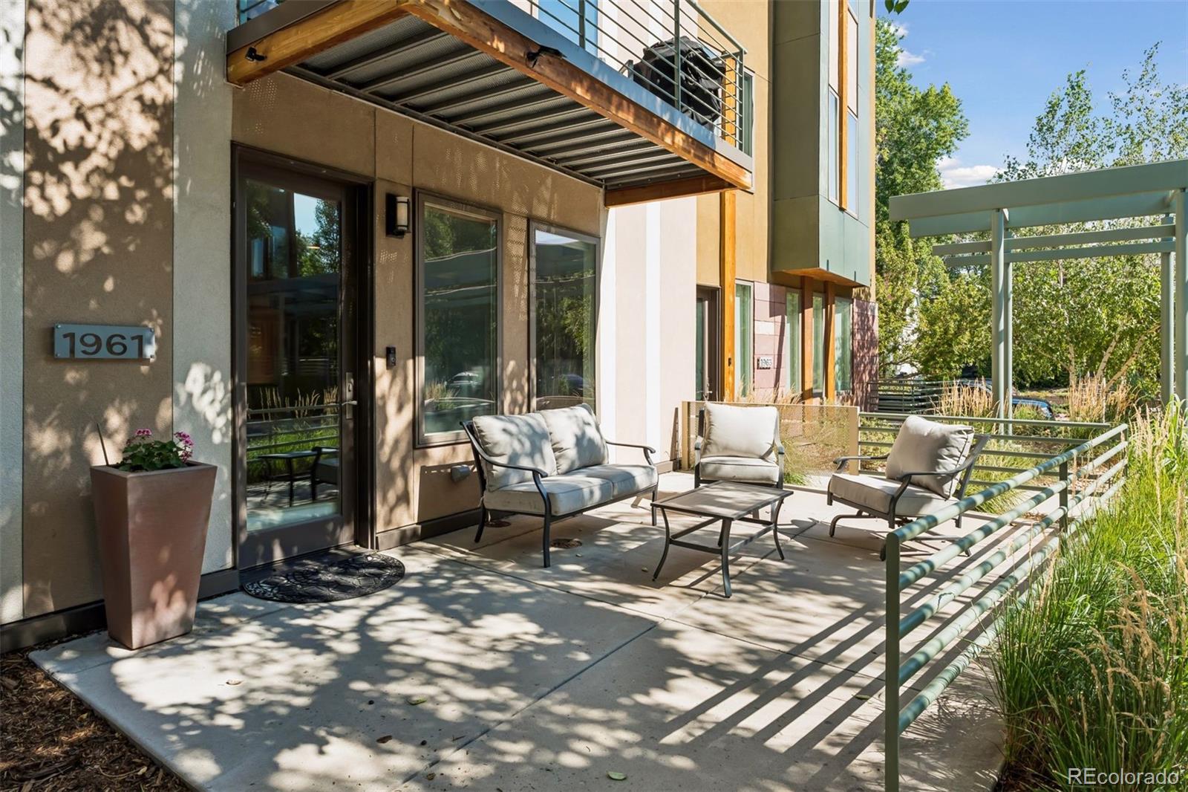
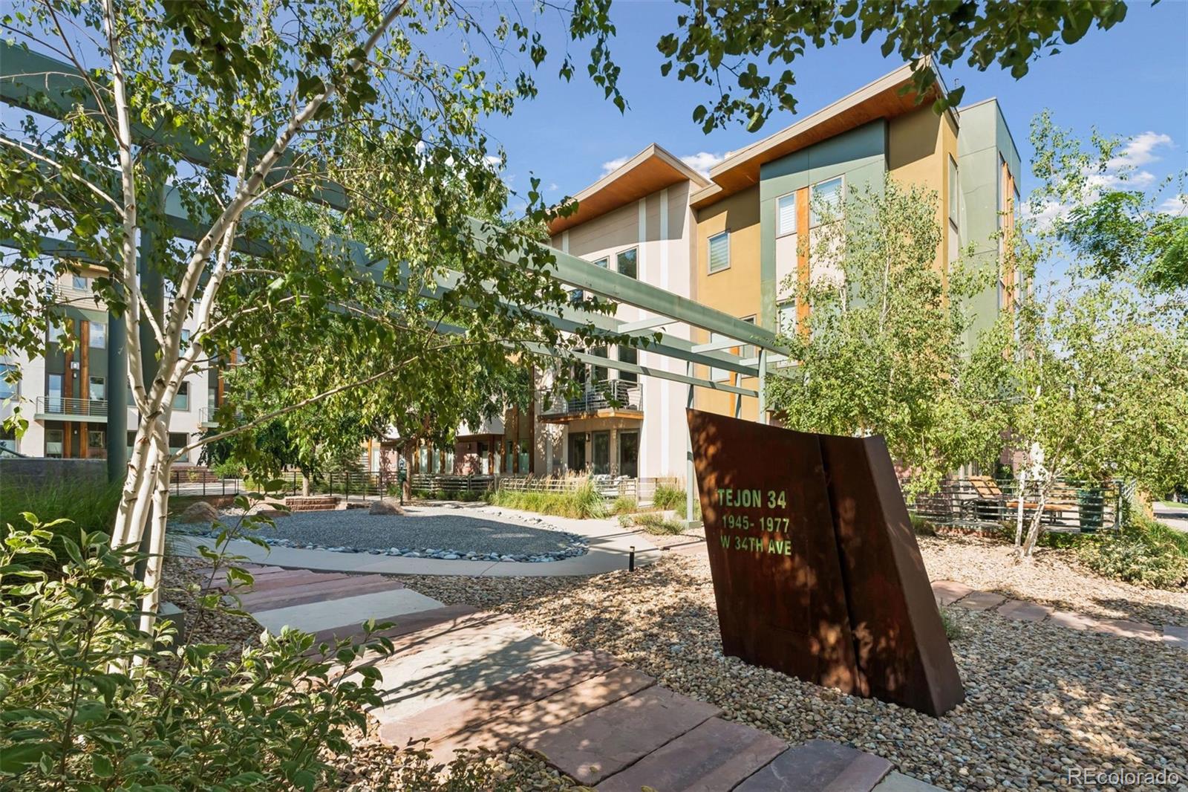
Luxury living awaits in the heart of LoHi! Located on a quiet courtyard xeriscaped with native plantings, this four-level townhome in the Tejon34 community offers bright, light-filled interiors, three private outdoor spaces, and panoramic rooftop views. The home is finished with 4-inch oak hardwood floors, Andersen windows, and a high-efficiency two-stage heating and cooling system. The entry level offers a spacious family room complete with a wet bar, oversized courtyard-facing windows, and direct access to one of the home’s three outdoor spaces. Upstairs, the main level features an open-concept living room with a gas fireplace, dining area, and kitchen with access to a balcony overlooking the courtyard. The chef's kitchen includes a large island, light cabinetry, quartz countertops, and stainless steel appliances. A floating staircase connects the second and third levels, allowing natural light to filter through the open treads. Set apart from the additional bedrooms, the primary suite offers a spacious walk-in closet and a five-piece bathroom with Kohler fixtures, marble finishes, a separate soaking tub, and an oversized frameless glass shower. Two additional bedrooms offer natural light and city views, and a full hallway bathroom and a laundry closet complete the second level. The top floor features a second wet bar and access to the expansive rooftop deck, with panoramic views of the Denver skyline and the mountains (rooftop grill included!). The location is exceptional, just moments from some of LoHi's favorite restaurants, coffee shops, and breweries. Enjoy dinner at Linger, Root Down, and Acova, coffee at Queen City Collective, and time outdoors at Commons Park and along the South Platte River Trail. Easy access to downtown Denver, I-25, I-70, and Speer. Buyer to verify all information.

Save
Ask
Tour
Hide
Share
Listing Snapshot
Price 
$1,199,900
Days On Site 
2 Days
Bedrooms 
3
Inside Area (SqFt) 
2,707 sqft
Total Baths 
3
Full Baths 
2
Partial Baths 
1
Lot Size 
0.02 Acres
Year Built 
2014
MLS® Number 
7966392
Status 
Active
Property Tax 
$6,510.16
HOA/Condo/Coop Fees 
$500 monthly
Sq Ft Source 
Public Records
Friends & Family
Recent Activity
11 hours agoListing updated with changes from the MLS®
3 days agoListing first seen on site
General Features
Acres 
0.02
Attached Garage 
Yes
Direction Faces 
West
Garage 
Yes
Garage Spaces 
2
Levels 
Three Or More
Parking 
Attached
Parking Spaces 
2
Pets 
Cats OKDogs OKYes
Property Sub Type 
Townhouse
Security 
Carbon Monoxide Detector(s)Smoke Detector(s)
Sewer 
Public Sewer
SqFt Above 
2707
SqFt Total 
2707
Style 
ContemporaryUrban Contemporary
Utilities 
Natural Gas AvailableElectricity ConnectedNatural Gas ConnectedPhone Available
Water Source 
Public
Zoning 
PUD
Interior Features
Appliances 
Bar FridgeDishwasherDisposalDryerMicrowaveOvenRangeRange HoodRefrigeratorWasher
Cooling 
Central Air
Fireplace 
Yes
Fireplace Features 
Family RoomGas
Fireplaces 
1
Flooring 
CarpetTileWood
Heating 
Forced AirNatural Gas
Interior 
Eat-in KitchenKitchen IslandOpen FloorplanPantrySmart ThermostatWalk-In Closet(s)Wet Bar
Laundry Features 
Laundry Closet
Window Features 
Double Pane WindowsWindow Coverings
Bathroom Full 
Level - UpperDescription - Full hallway bathroom easily accessible from the second and third bedrooms featuring a modern vanity with lots of storage space, a combination shower/tub, and contemporary hardware
Bathroom Half 
Level - MainDescription - Convenient powder room located just off the kitchen with a classic pedestal sink flanked by sconces
Bedroom 
Level - UpperDescription - Bright second bedroom featuring a reach-in closet, plush carpet, and a large picture window
Bonus Room 
Level - UpperDescription - Bonus space located on the fourth floor complete with a wet bar, additional cabinet space, and access to the spectacular rooftop deck
Dining Room 
Level - MainDescription - Open-concept dining area ideally located between the kitchen and living room with hardwood floors–perfect for entertaining
Family Room 
Level - MainDescription - Entry-level family room offering courtyard views through large windows, hardwood floors, a built-in wet bar, and access to the patio
Kitchen 
Level - MainDescription - Gorgeous kitchen featuring light cabinetry, quartz countertops, an oversized island, a KitchenAid gas range, a French door refrigerator, and a walk-in pantry (ample room for pantry essentials, small appliances, and additional household storage)
Laundry 
Level - UpperDescription - Laundry located in the hallway closet (washer/dryer included)
Living Room 
Level - MainDescription - Light and bright living room featuring hardwood floors, two large courtyard-facing windows, and access to the balcony, anchored by a contemporary gas fireplace with a herringbone tile surround
Save
Ask
Tour
Hide
Share
Exterior Features
Construction Details 
Cement SidingConcreteFrameStucco
Exterior 
BalconyGas GrillLighting
Fencing 
None
Lot Features 
Near Public Transit
View 
CityMountain(s)
Waterview 
CityMountain(s)
Windows/Doors 
Double Pane WindowsWindow Coverings
Community Features
Association Dues 
500
Financing Terms Available 
CashConventionalFHAVA Loan
HOA Fee Frequency 
Monthly
Roads 
Paved
School District 
Denver 1
Schools
School District
Denver 1
Elementary School
Trevista at Horace Mann
Middle School
Strive Sunnyside
High School
North
Listing courtesy of Compass - Denver [email protected]


The content relating to real estate for sale in this Web site comes in part from the Internet Data eXchange ("IDX") program of METROLIST, INC., DBA RECOLORADO real estate listings held by brokers other than Compass - Denver are marked with the IDX Logo. This information is being provided for the consumers' personal, non-commercial use and may not be used for any other purpose. All information subject to change and should be independently verified.

Neighborhood & Commute
Source: Walkscore
Save
Ask
Tour
Hide
Share