

736 Elm StreetDenver, CO 80220
Due to the health concerns created by Coronavirus we are offering personal 1-1 online video walkthough tours where possible.
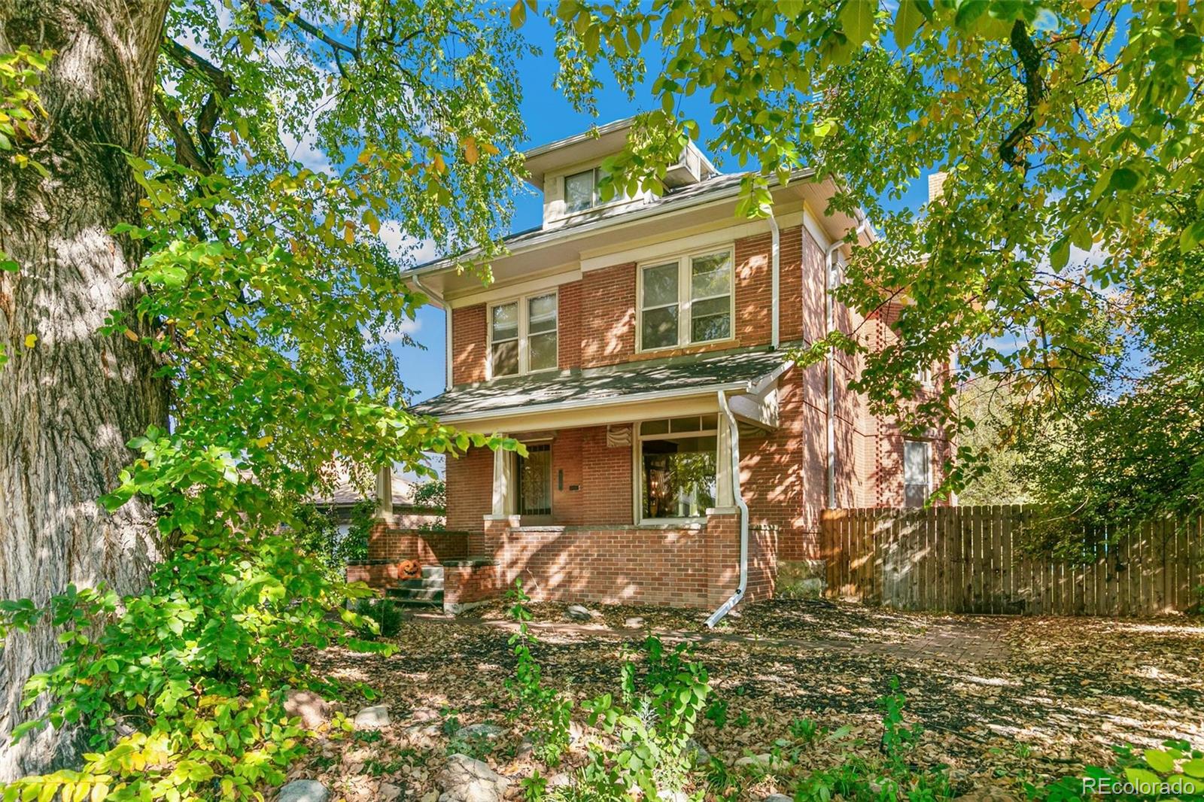
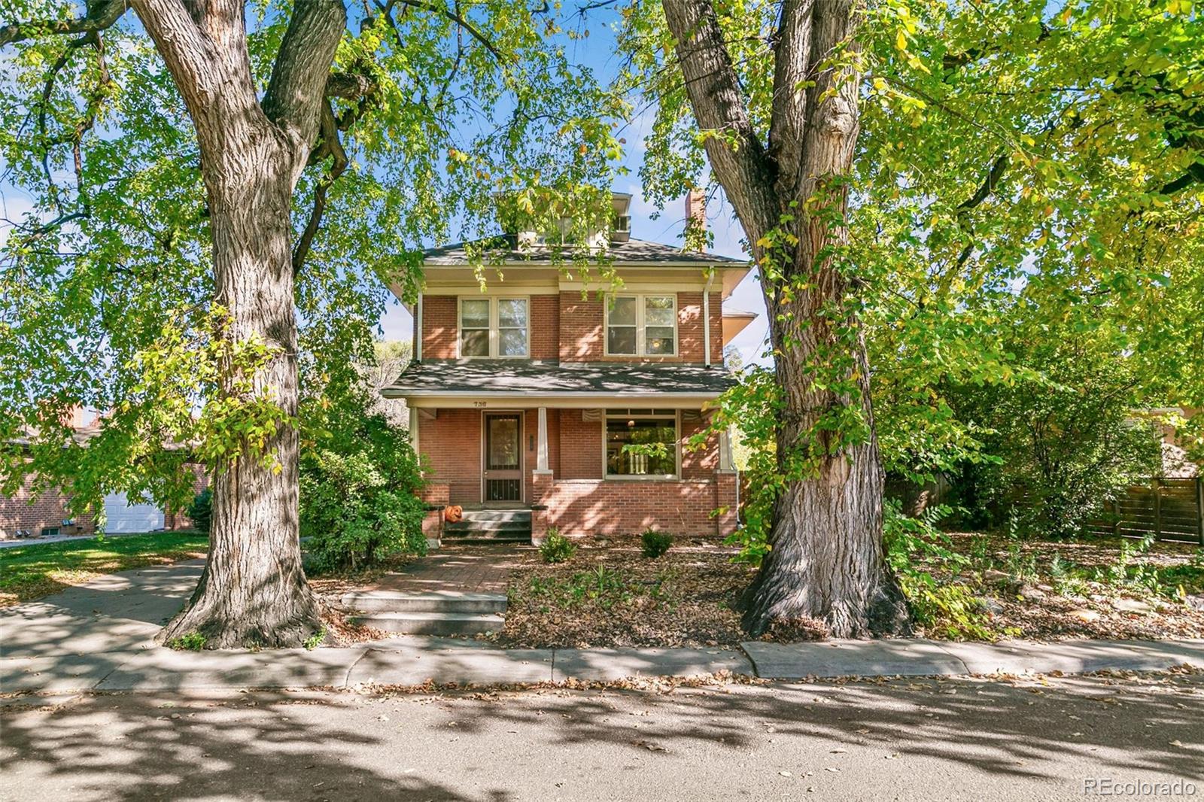
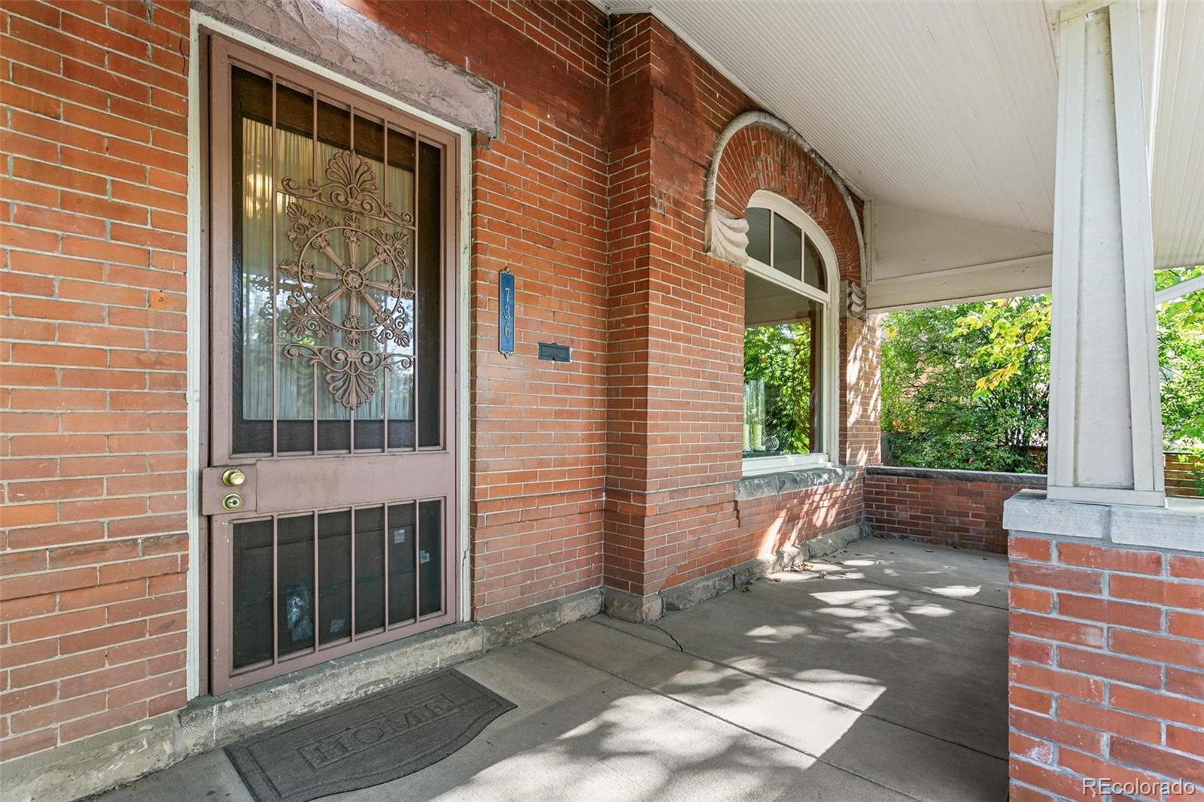
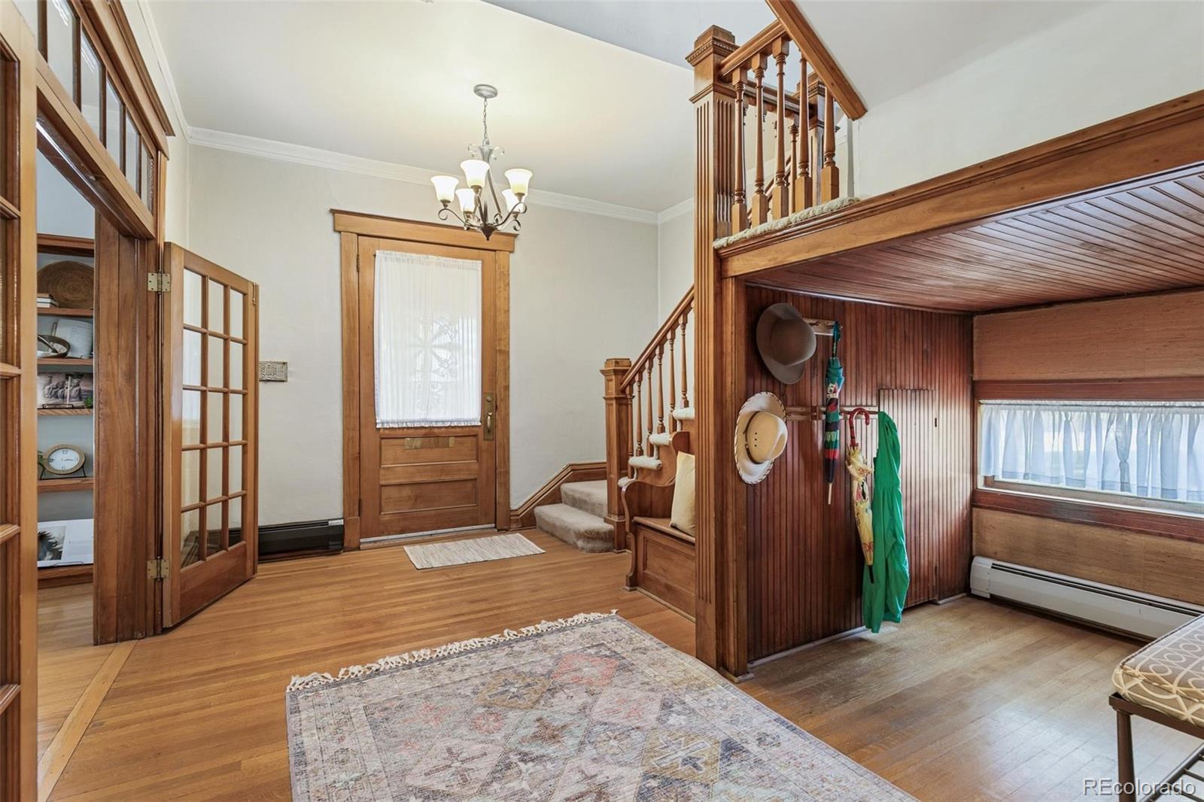
Step into a world of timeless elegance & commanding presence. Situated at 736 Elm St, Denver, CO, this magnificent residence stands proudly on an elevated, HILLTOP location, offering a sense of grandeur & privacy that is truly rare in the heart of the city. Built in 1893, this property is a breathtaking example of classic Denver Square architecture. Its bold, symmetrical lines, wide welcoming front porch, and stately proportions immediately establish a powerful curb appeal. This home is not just a place to live; it is a meticulously preserved piece of Denver’s rich architectural history, offering an unparalleled blend of 19th-century craftsmanship and expansive potential. THE RESIDENCE: SPACE, LIGHT, AND ARTISTRY Spanning a massive layout of over 4,000 square feet, the interior of this home welcomes you w/soaring ceilings & a sense of scale that modern constructions simply cannot replicate. Every corner of this property tells a story, anchored by the stunning original woodwork that remains intact throughout. From the intricate grand staircase to the heavy, hand-carved trim, pocket doors, & majestic baseboards, the artisanal skill of a bygone era is on full display. As you move through the formal entryway, your eyes will be drawn upward & outward by the exquisite stained glass window This vibrant, historic glass installation floods the main living spaces with a warm, kaleidoscopic light that changes beautifully throughout the day, casting a magical glow onto the perfectly preserved hardwood details. The first residence to be built on the block in 1893 Hilltop has no better example of a Denver Square; also runored that the majestic 100 year Elm trees outside were the reason Elm St got it's name. Walk through the tree lined streets to the shops restaurants & movie complex at Colorado Blvd or equally to Cranmer & Robinson Parks & the highly regarded Steck Elementary & Hill middle schools. Cherry Creek too is just minutes away. A true Gem on a nearly 9000 sqft LOT
| 3 days ago | Listing updated with changes from the MLS | |
| 3 days ago | Listing first seen on site |

The content relating to real estate for sale in this Web site comes in part from the Internet Data eXchange ("IDX") program of METROLIST, INC., DBA RECOLORADO real estate listings held by brokers other than Compass - Denver are marked with the IDX Logo. This information is being provided for the consumers' personal, non-commercial use and may not be used for any other purpose. All information subject to change and should be independently verified.