

The Barrington909 N Logan Street 2ADenver, CO 80203
Due to the health concerns created by Coronavirus we are offering personal 1-1 online video walkthough tours where possible.
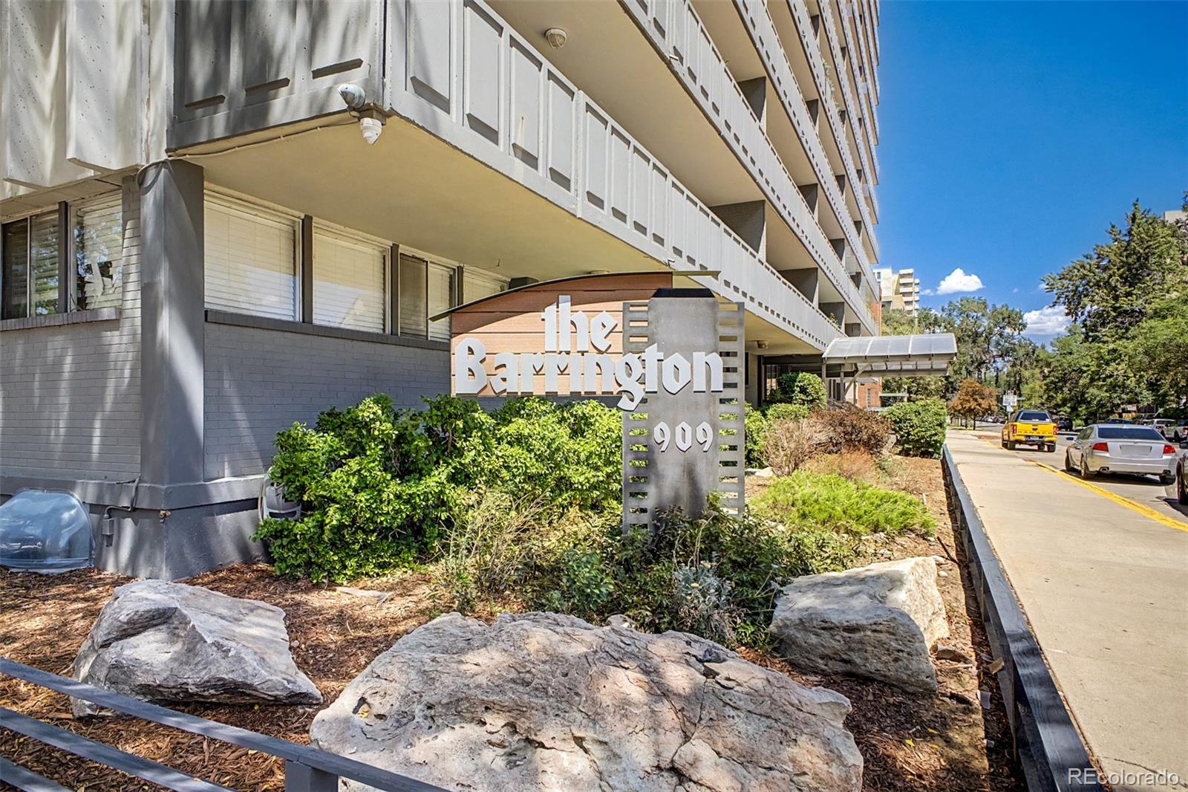
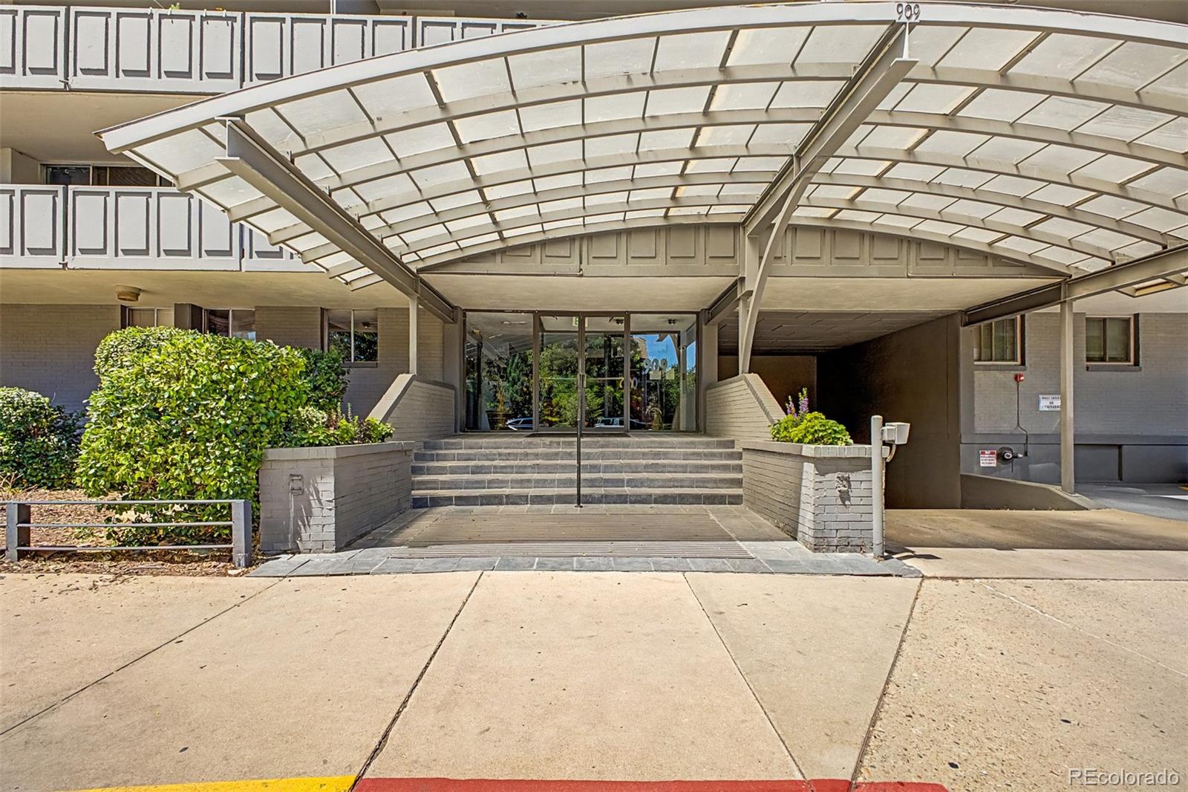
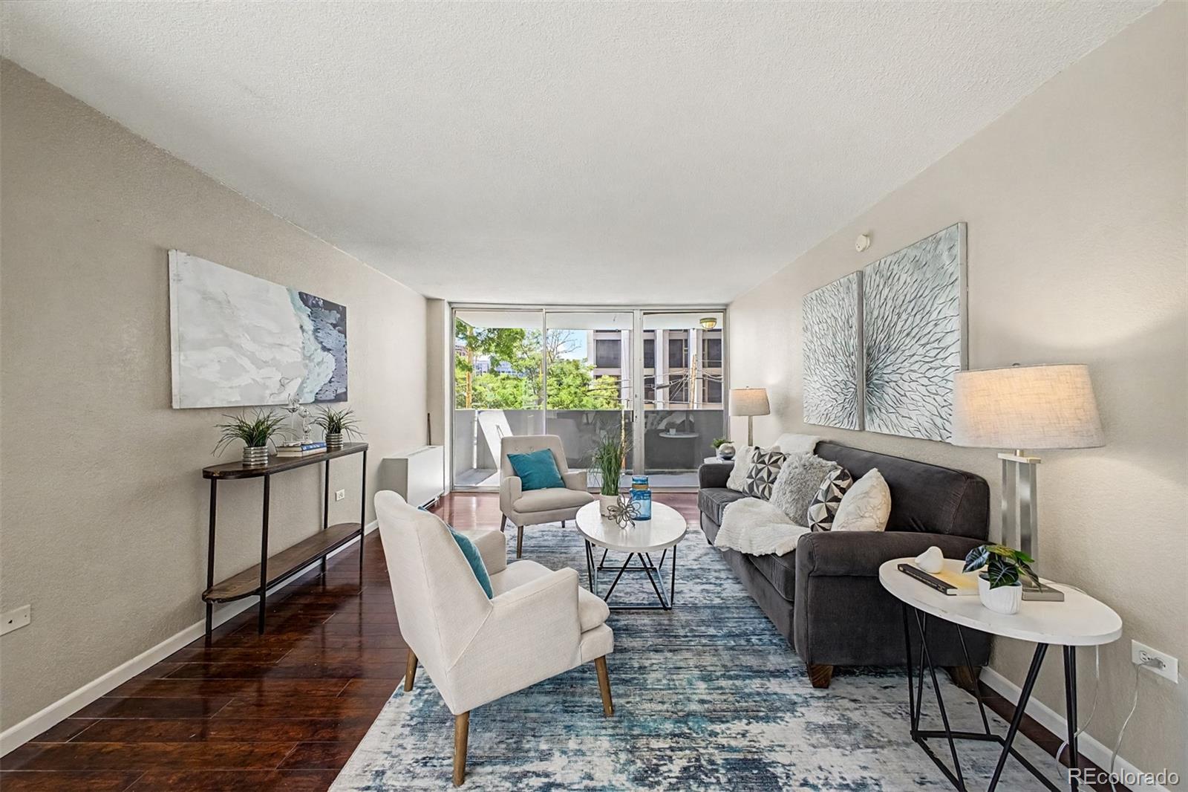
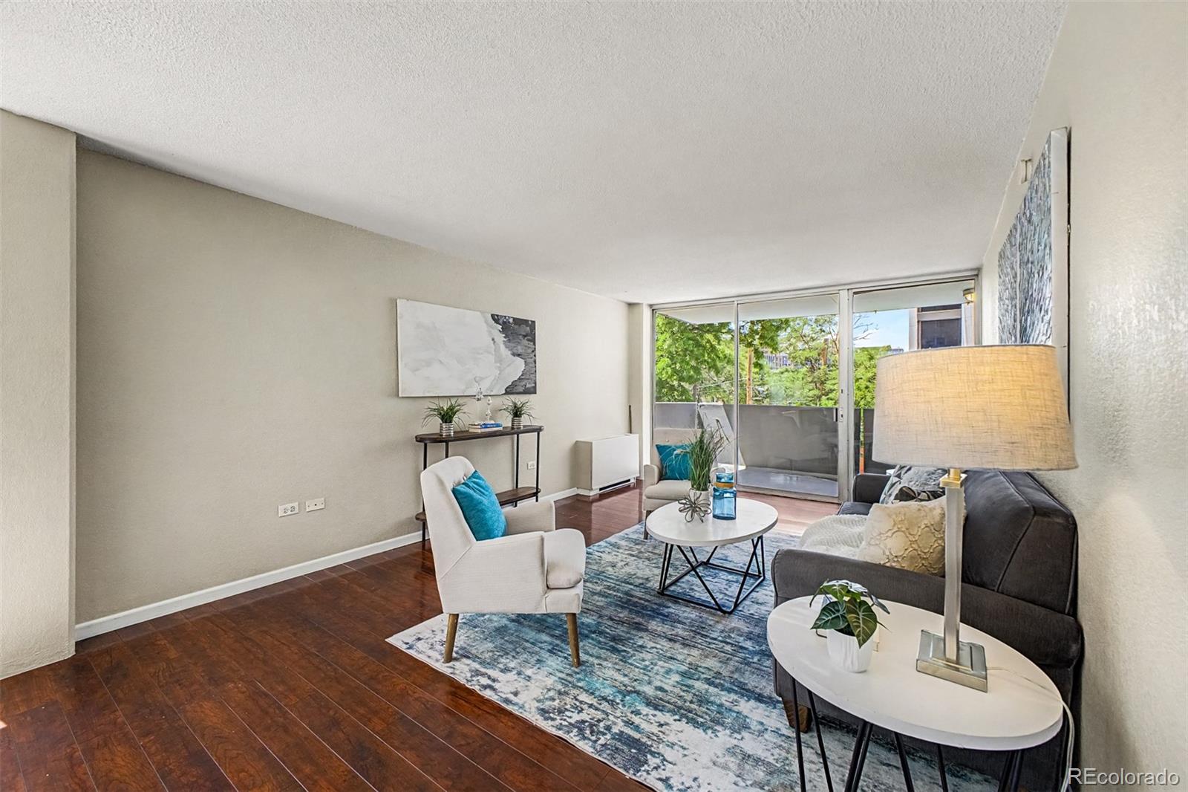
Welcome to this updated corner unit in The Barrington, ideally located between Capitol Hill and Governors Park. Offering 2 bedrooms, 2 full bathrooms, and 1,034 square feet, this move in ready condominium features new flooring, fresh interior paint, mountain and city views, central air conditioning, abundant natural light, and an open floor plan that makes everyday living comfortable and functional. The kitchen features granite countertops, stainless steel appliances, tile backsplash, generous cabinet space, and opens seamlessly to the dining and living areas. The spacious primary suite offers direct balcony access, a walk in closet, and a private full bathroom. The second bedroom and full bath provide excellent flexibility for guests, a home office, or roommates. An assigned underground parking space is included. The Barrington is a secure, professionally managed elevator building with controlled entry, an outdoor pool, fitness center, clubhouse, on site laundry, and professionally maintained common areas. HOA dues include heat, water, sewer, trash, snow removal, exterior maintenance, and building insurance, providing exceptional value and low maintenance ownership. Enjoy one of Denver's most walkable neighborhoods with a Walk Score of 95. Just blocks from Trader Joe's, Whole Foods, Cheesman Park, Denver Botanic Gardens, Governors Park, restaurants, coffee shops, breweries, neighborhood markets, and downtown Denver. Cherry Creek, the Cherry Creek Trail, public transit, and major employment centers are all just minutes away. Corner units of this size in The Barrington rarely become available, offering an exceptional combination of space, natural light, mountain and city views, building amenities, and one of Denver's most desirable central locations.
| 2 weeks ago | Listing updated with changes from the MLS® | |
| 2 weeks ago | Price changed to $339,900 | |
| a month ago | Status changed to Active | |
| a month ago | Listing first seen on site |

The content relating to real estate for sale in this Web site comes in part from the Internet Data eXchange ("IDX") program of METROLIST, INC., DBA RECOLORADO real estate listings held by brokers other than Keller Williams Preferred Realty are marked with the IDX Logo. This information is being provided for the consumers' personal, non-commercial use and may not be used for any other purpose. All information subject to change and should be independently verified.