Save
Ask
Tour
Hide
Share
$1,200,000
18 Days On Site

9391 E 59th North Place
Denver, CO 80238

For Sale|Single Family Residence|Active
4
Beds
5
Total Baths
3
Full Baths
2
Partial Baths
3,275
SqFt
$366
/SqFt
2017
Built
Subdivision:
Central Park
County:
Denver

Due to the health concerns created by Coronavirus we are offering personal 1-1 online video walkthough tours where possible.
Call Now: 1-303-818-4130
Is this the listing for you? We can help make it yours.
1-303-818-4130
9391 E 59th North Place9391 E 59th North Place9391 E 59th North Place9391 E 59th North Place
Save
Ask
Tour
Hide
Share

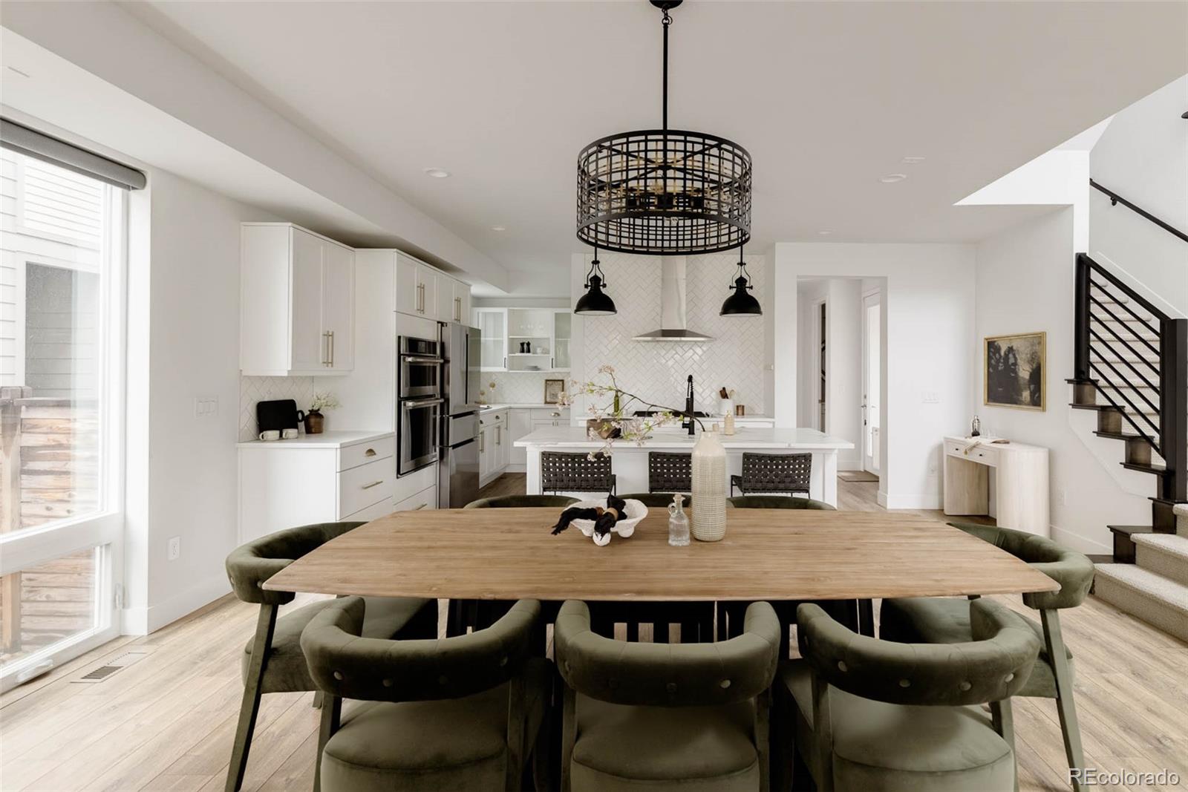
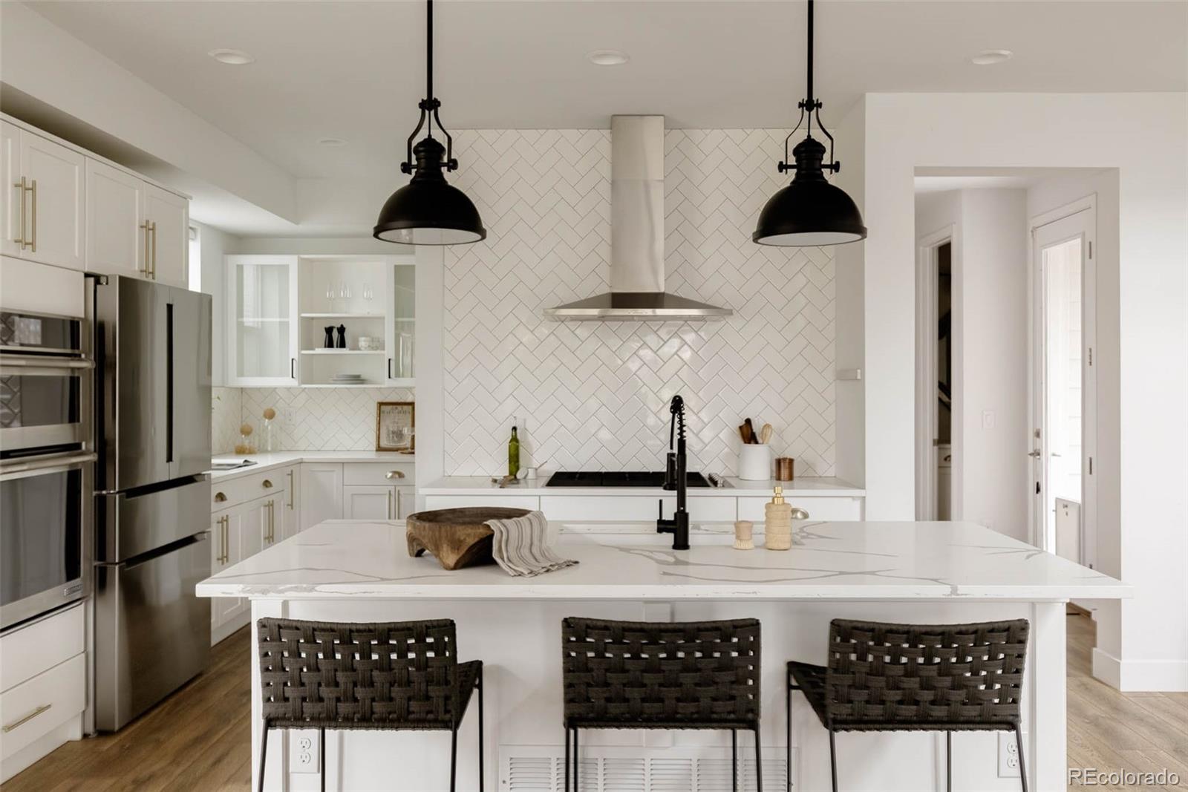
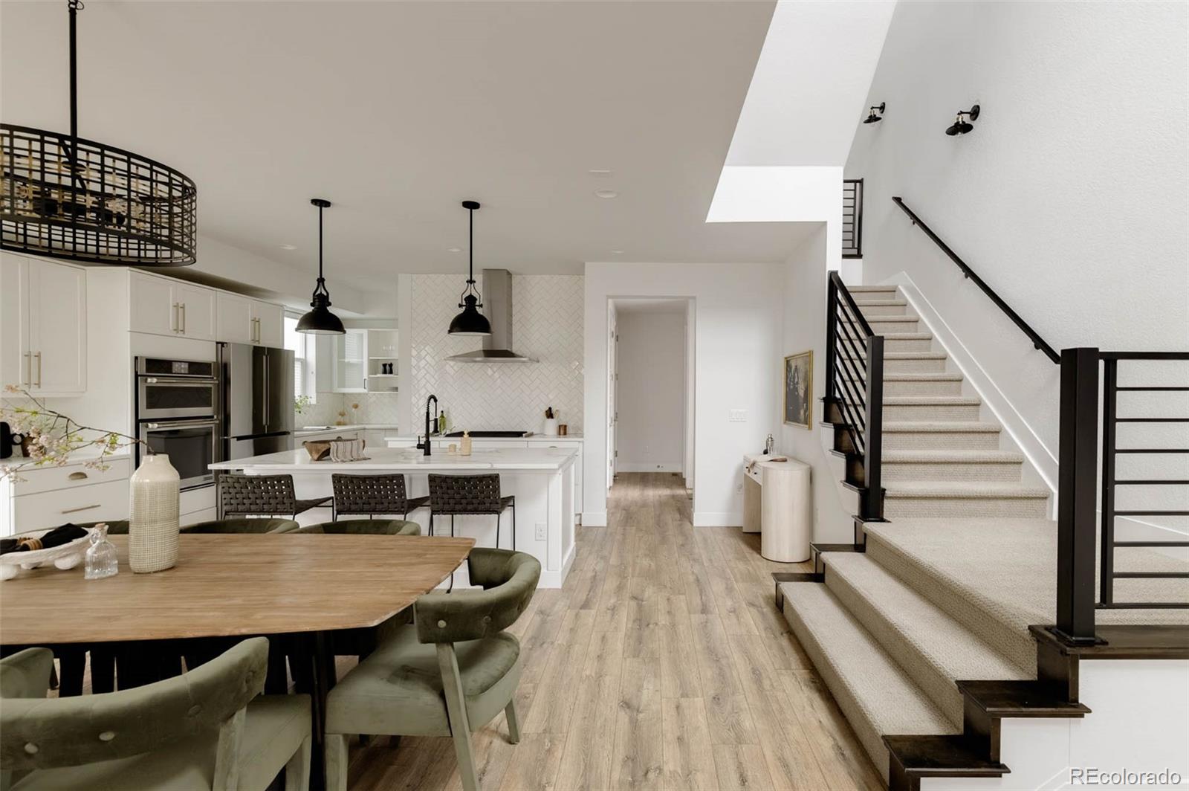
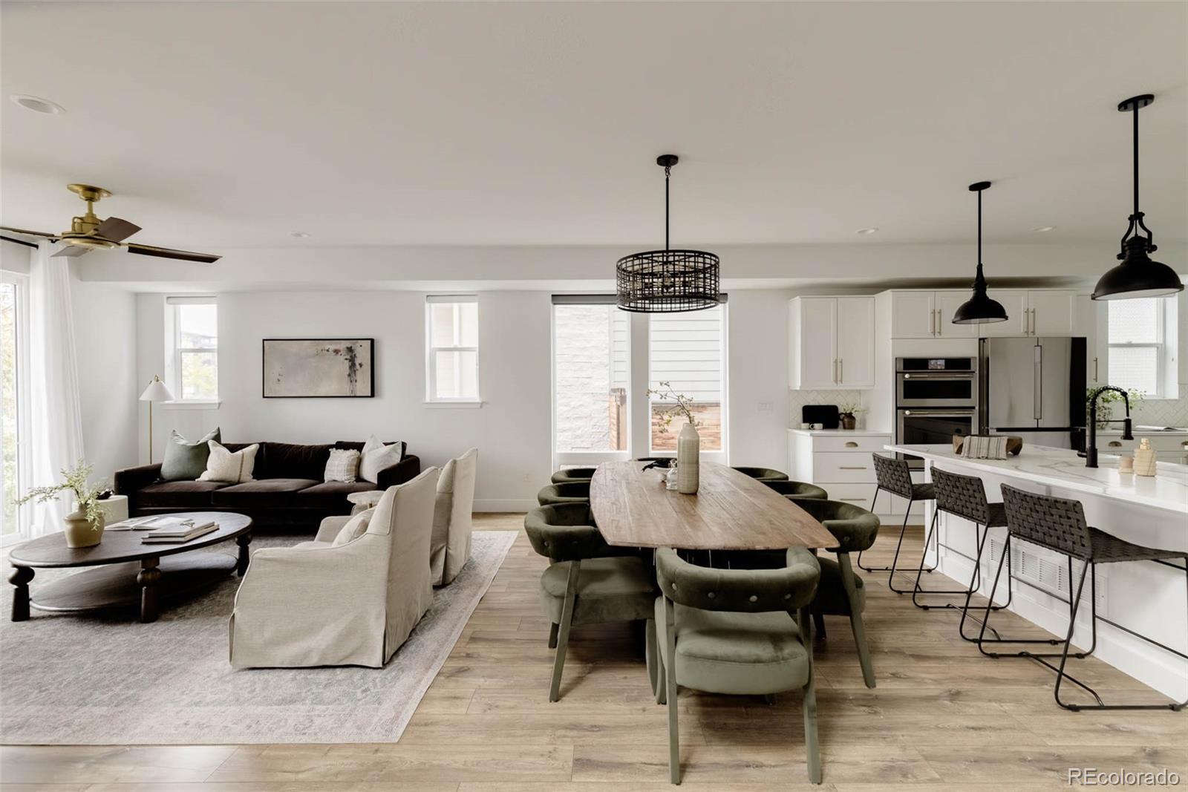
Elevated living meets thoughtful design in this exceptional Central Park home, where modern finishes and standout indoor-outdoor spaces come together seamlessly. This quality-built Infinity Alto with penthouse sits on a desirable corner lot, just steps from the community pool, parks, top-rated schools, dining, and shopping. The main level offers a light-filled, open layout with a welcoming living room that flows effortlessly to the front patio—perfect for morning coffee or casual gatherings. At the center of the home, the chef’s kitchen features high-end appliances, a 6-burner gas cooktop, quartz countertops, and a recently renovated walk-in pantry with custom built-ins for optimal organization. Upstairs, three en-suite bedrooms provide comfort and privacy, including a spacious primary suite designed as a true retreat. The spa-inspired bath includes a freestanding soaking tub, glass-enclosed shower, dual vanities, and a custom walk-in closet with built-in storage and lighting. A private balcony extends the space, offering the perfect place to enjoy Colorado sunsets. Outdoor living is a true highlight, with a rare side yard featuring a maintenance-free deck, pergola, built-in lighting, overhead heater, and additional storage—ideal for year-round entertaining. The top-level penthouse retreat showcases panoramic mountain and downtown Denver views, complete with a secondary living area, guest bedroom or office, full bath, and an outdoor patio with fire pit and retractable awning. Additional features include an unfinished basement with rough-in plumbing for future expansion, a garage with overhead storage, and EV charging capability.

Save
Ask
Tour
Hide
Share
Listing Snapshot
Price 
$1,200,000
Days On Site 
18 Days
Bedrooms 
4
Inside Area (SqFt) 
3,275 sqft
Total Baths 
5
Full Baths 
3
Partial Baths 
2
Lot Size 
0.11 Acres
Year Built 
2017
MLS® Number 
8469389
Status 
Active
Property Tax 
$11,934
HOA/Condo/Coop Fees 
$58 monthly
Sq Ft Source 
Public Records
Friends & Family
Recent Activity
6 days agoListing updated with changes from the MLS®
3 weeks agoStatus changed to Active
3 weeks agoListing first seen on site
General Features
Acres 
0.11
Attached Garage 
Yes
Direction Faces 
Southwest
Garage 
Yes
Garage Spaces 
2
Levels 
Three Or More
Parking 
ConcreteLightedStorageAttached
Parking Spaces 
4
Pets 
Yes
Property Condition 
Updated/Remodeled
Property Sub Type 
Single Family Residence
Security 
Carbon Monoxide Detector(s)Smoke Detector(s)
Sewer 
Public Sewer
SqFt Above 
3275
SqFt Total 
4261
Style 
Contemporary
Water Source 
Public
Zoning 
M-RX-5
Interior Features
Appliances 
Convection OvenCooktopDishwasherDryerMicrowaveOvenRange HoodTankless Water HeaterWasher
Basement 
Sump PumpBath/StubbedUnfinished
Cooling 
Ceiling Fan(s)Central Air
Flooring 
CarpetLaminateTileWood
Heating 
Forced AirNatural Gas
Interior 
Ceiling Fan(s)Eat-in KitchenEntrance FoyerHigh CeilingsKitchen IslandOpen FloorplanPantryWalk-In Closet(s)
Laundry Features 
In Unit
Window Features 
Double Pane Windows
Bathroom Full 
Level - UpperDescription - 2nd Floor
Bathroom Half 
Level - Main
Bathroom Three Quarter 
Level - UpperDescription - 3rd Floor
Bedroom 
Level - UpperDescription - 3rd Floor
Dining Room 
Level - Main
Family Room 
Level - UpperDescription - 3rd Floor
Kitchen 
Level - Main
Laundry 
Level - UpperDescription - 2nd Floor
Living Room 
Level - Main
Loft 
Level - UpperDescription - 2nd Floor
Save
Ask
Tour
Hide
Share
Exterior Features
Construction Details 
BrickFrame
Exterior 
BalconyFire PitGardenLightingPrivate Yard
Fencing 
FencedFull
Lot Features 
Corner LotLandscapedLevel
Patio And Porch 
CoveredDeckFront PorchPatio
Roof 
Composition
View 
CityMountain(s)
Waterview 
CityMountain(s)
Windows/Doors 
Double Pane Windows
Community Features
Association Amenities 
ParkPlaygroundPoolTennis Court(s)Trail(s)
Association Dues 
58
Financing Terms Available 
CashConventionalVA Loan
HOA Fee Frequency 
Monthly
Roads 
Paved
School District 
Denver 1
Schools
School District
Denver 1
Elementary School
Isabella Bird Community
Middle School
McAuliffe International
High School
DSST: Montview
Listing courtesy of Compass - Denver [email protected]


The content relating to real estate for sale in this Web site comes in part from the Internet Data eXchange ("IDX") program of METROLIST, INC., DBA RECOLORADO real estate listings held by brokers other than Compass - Denver are marked with the IDX Logo. This information is being provided for the consumers' personal, non-commercial use and may not be used for any other purpose. All information subject to change and should be independently verified.

Neighborhood & Commute
Source: Walkscore
Save
Ask
Tour
Hide
Share