

3436 W 23rd AvenueDenver, CO 80211
Due to the health concerns created by Coronavirus we are offering personal 1-1 online video walkthough tours where possible.
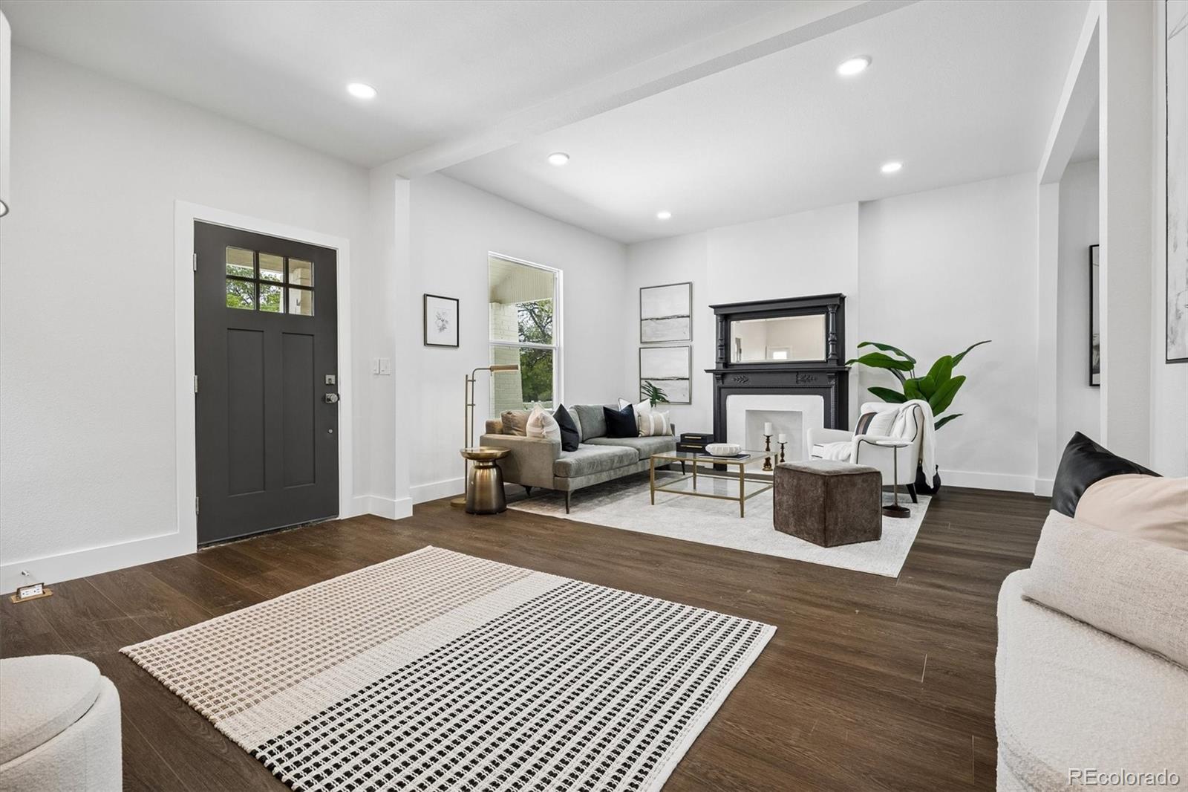
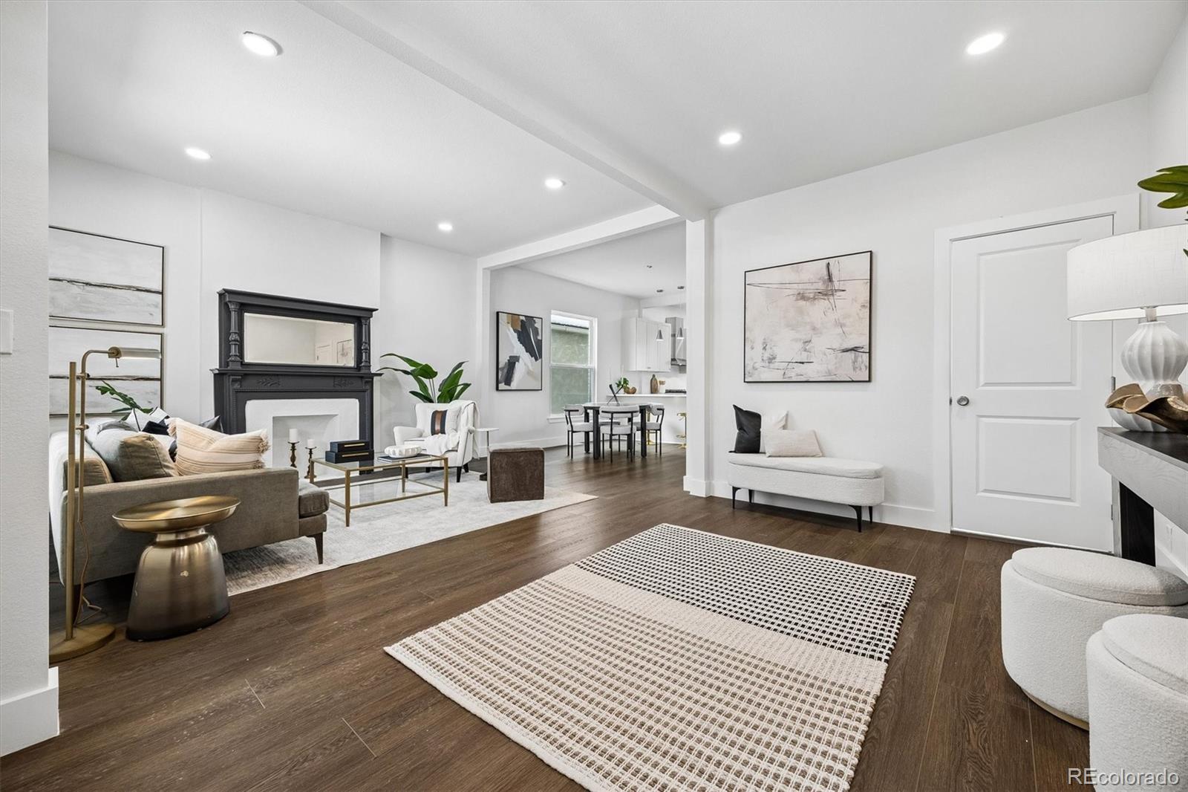
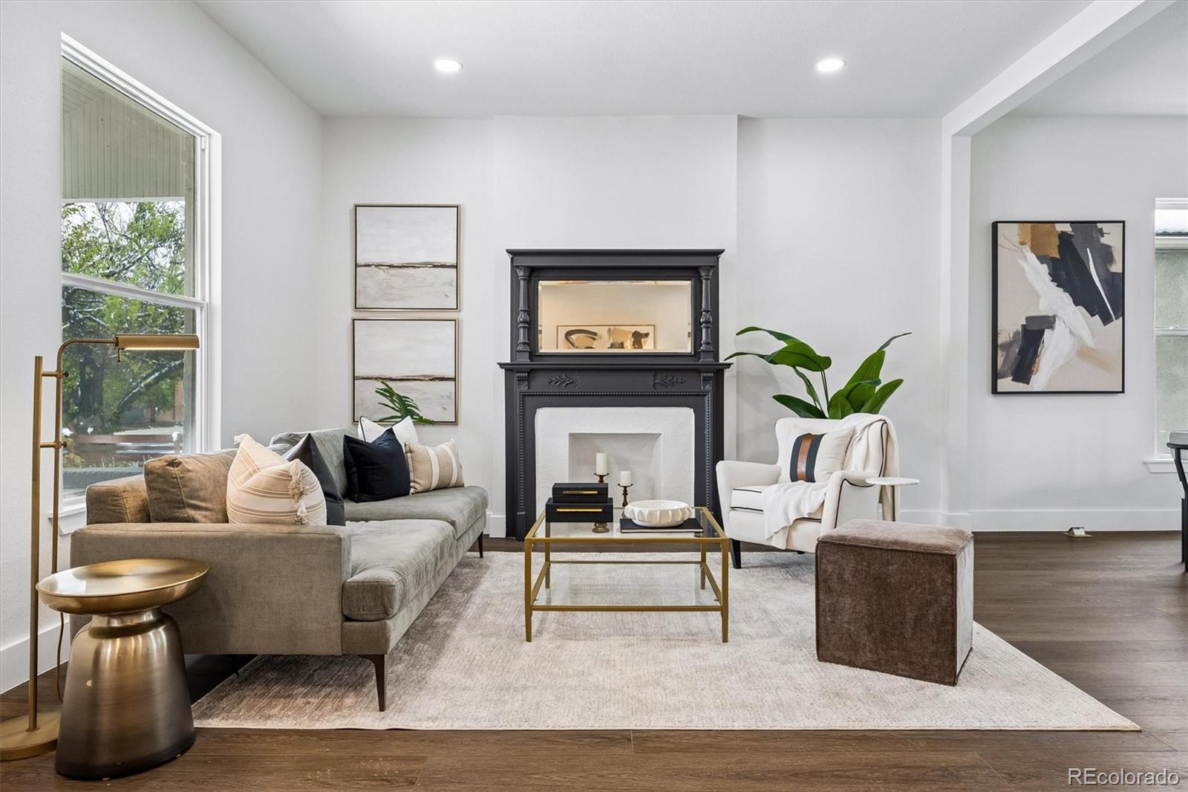
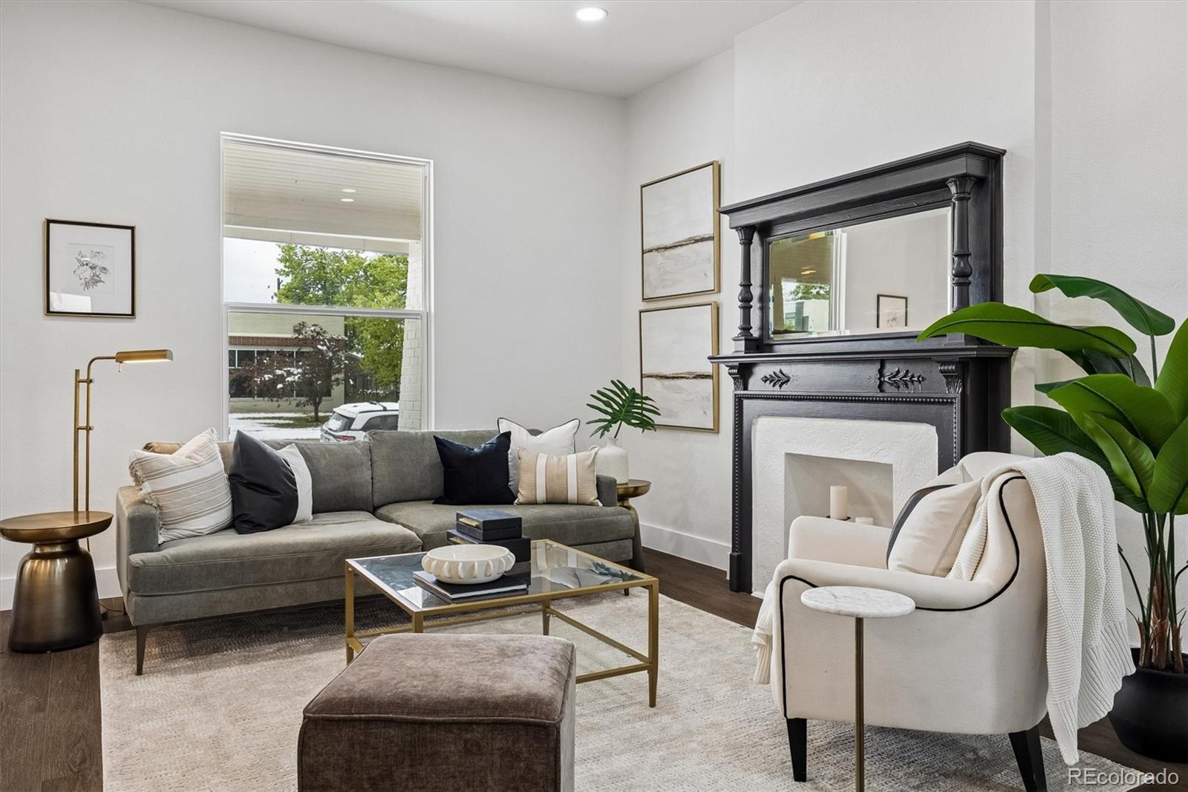
Completely reimagined and professionally renovated, this move-in-ready home blends timeless design with modern functionality. The stunning kitchen features J&K Cabinetry in Dove, Magnifico Gold quartz countertops, and a premium appliance package including a custom panel KitchenAid French-door refrigerator, 36" KitchenAid gas range, KitchenAid dishwasher, and GE Profile built-in microwave. Durable Dwell Natural Lumber flooring runs throughout the main level, while bathrooms showcase Emser Nobleza glazed porcelain tile with spa-inspired finishes. Upstairs you’ll find a spacious primary suite with walk-in closet and private en-suite bath, plus two additional bedrooms and a full bath. Thoughtfully designed by an architect, interior designer, and master craftsman, this is not a cosmetic flip but a cohesive, high-quality renovation from top to bottom. Exterior colors in Sherwin-Williams Shoji White with bold accent tones create standout curb appeal. Move-in ready and built to impress. Appraisal in hand for $1,200,000 - make this home yours and enjoy instant equity!
| 7 days ago | Listing updated with changes from the MLS® | |
| 3 weeks ago | Status changed to Active | |
| 4 weeks ago | Listing first seen on site |

The content relating to real estate for sale in this Web site comes in part from the Internet Data eXchange ("IDX") program of METROLIST, INC., DBA RECOLORADO real estate listings held by brokers other than Iron Spur Real Estate are marked with the IDX Logo. This information is being provided for the consumers' personal, non-commercial use and may not be used for any other purpose. All information subject to change and should be independently verified.