

1654 Utica StreetDenver, CO 80204
Due to the health concerns created by Coronavirus we are offering personal 1-1 online video walkthough tours where possible.
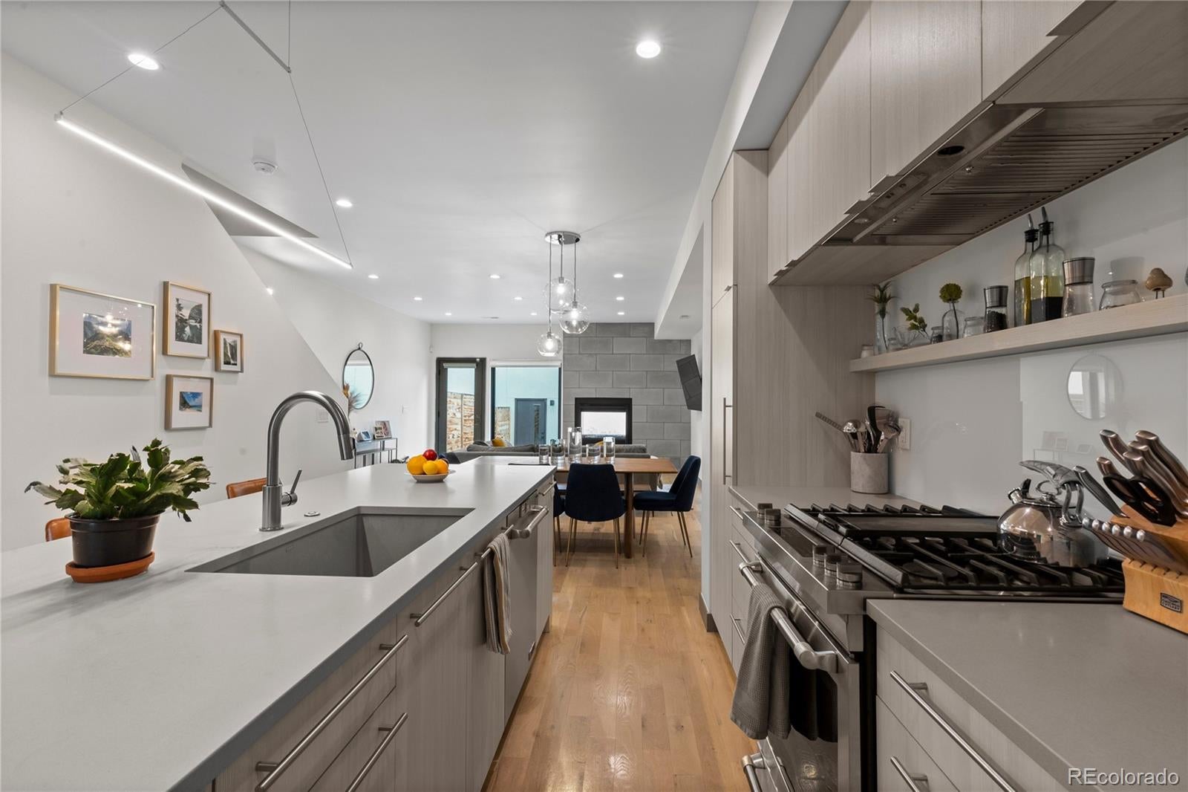
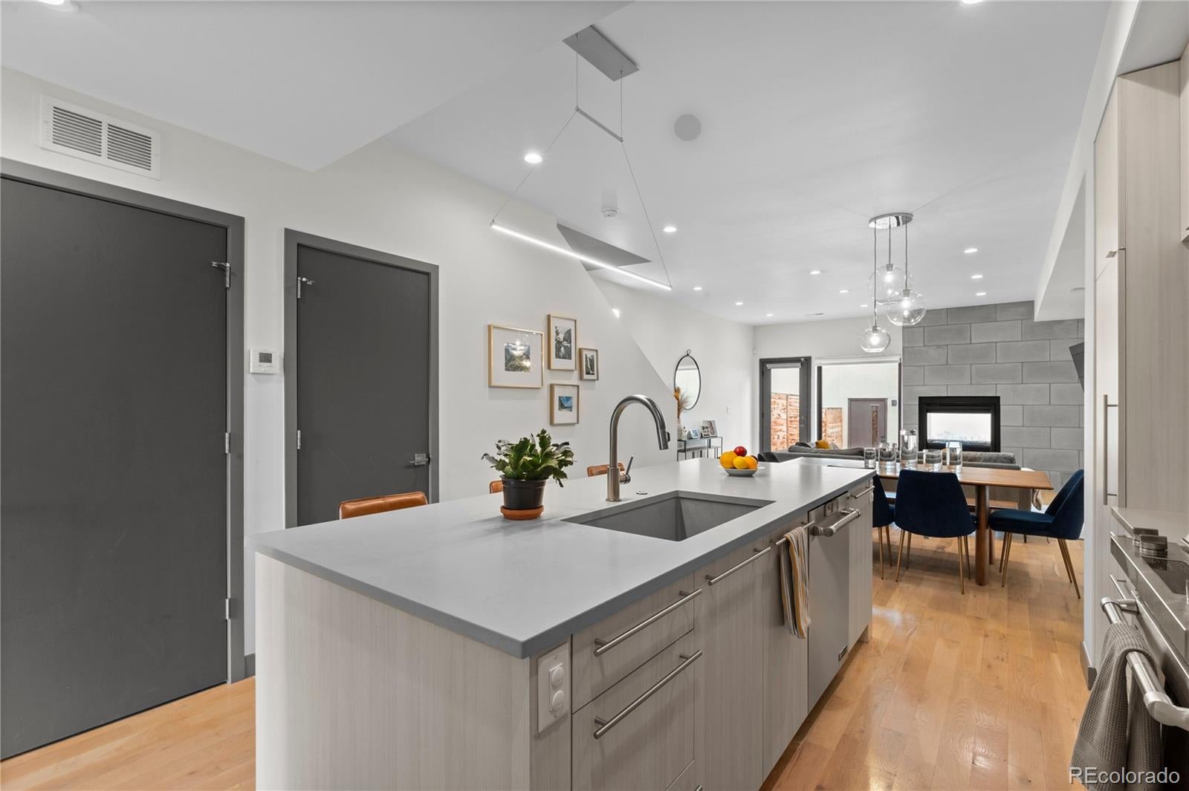
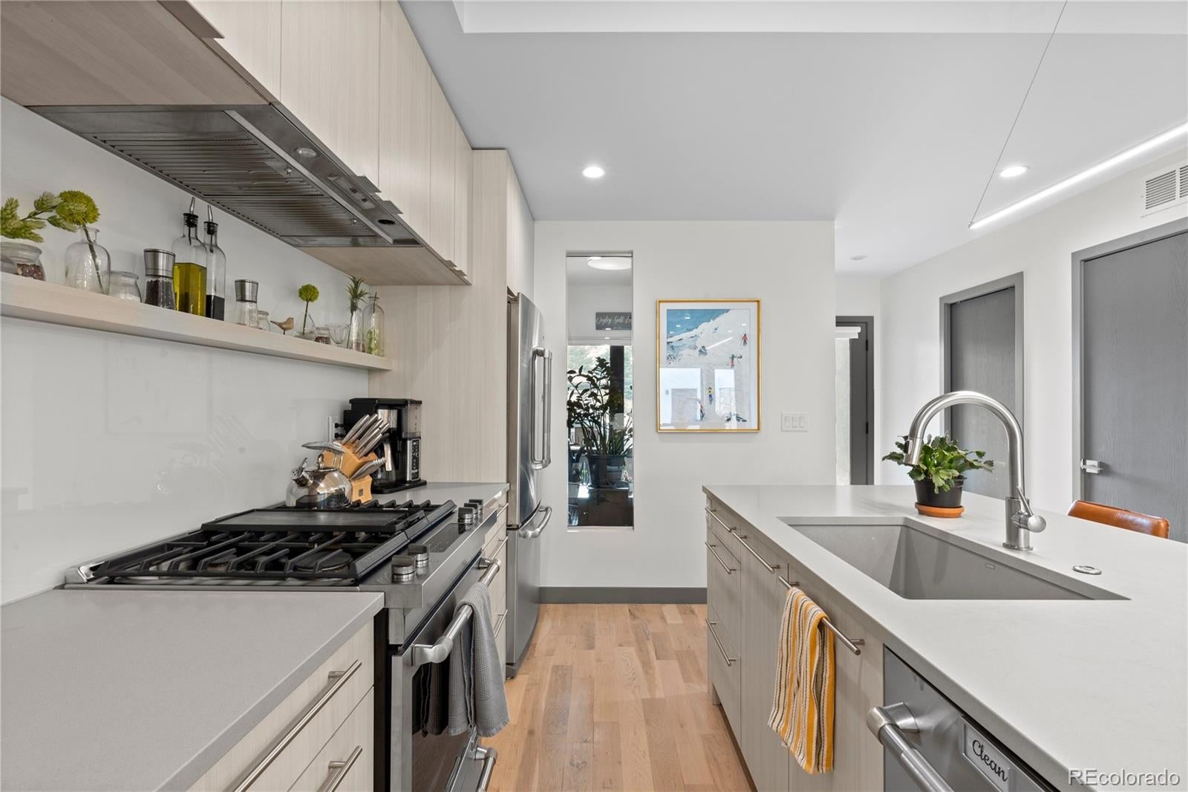
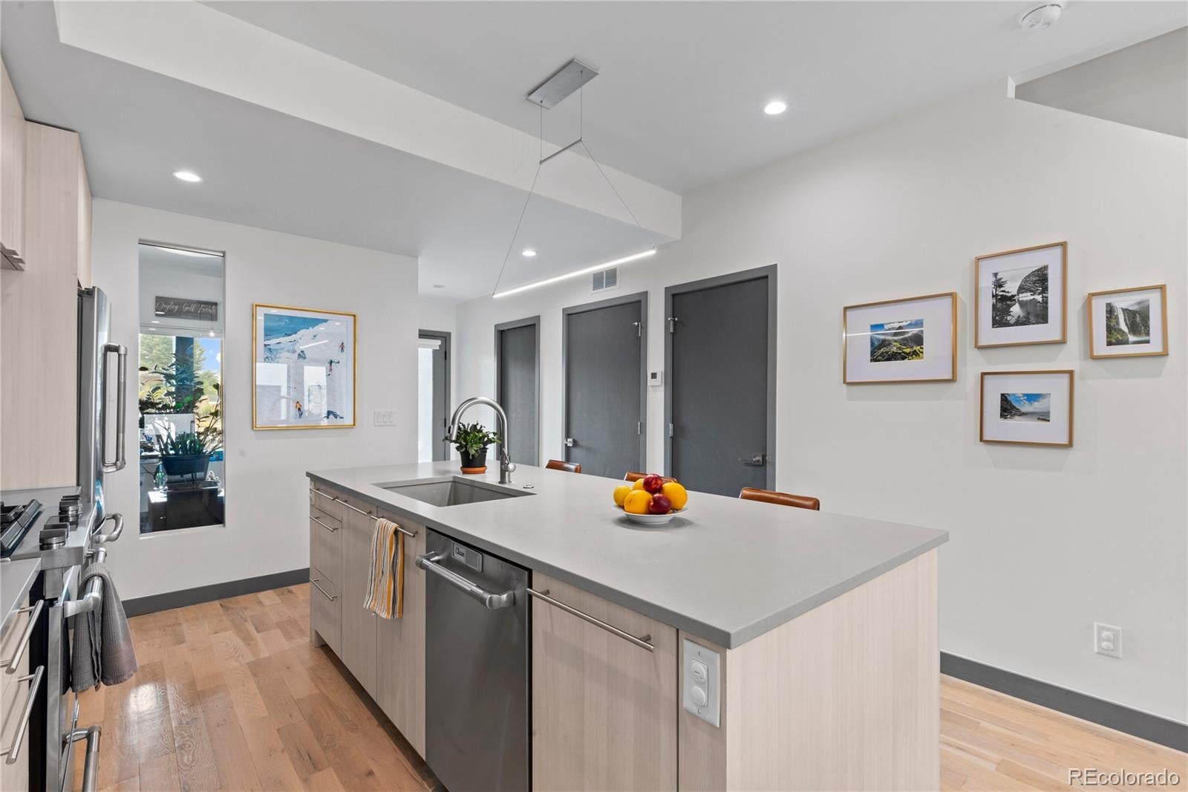
Architecturally stunning and thoughtfully designed, this exceptional modern townhome is tucked within an exclusive enclave of just four luxury residences just moments from Sloan's Lake. Offering more than 2,100 square feet of sophisticated living space, this home blends timeless design, exceptional craftsmanship, and an unbeatable Denver location. The main level begins with a spacious office or fourth bedroom before opening to a chef's kitchen featuring custom cabinetry, premium JennAir appliances, expansive quartz countertops, a large center island, designer lighting, and abundant storage. The open-concept layout flows seamlessly into the dining area and inviting living room, where a striking double-sided fireplace extends to the fully fenced private backyard for exceptional indoor-outdoor living and entertaining. Upstairs, the spacious primary suite offers a private balcony, oversized walk-in closet, and luxurious five-piece spa-inspired bathroom. An additional bedroom with an en-suite bath and a conveniently located laundry room complete the second level. The top floor features a versatile flex space ideal for a media room, home office, fitness studio, or second living area, complete with plumbing for a future wet bar and direct access to the expansive rooftop deck with breathtaking mountain views and unforgettable Colorado sunsets. An additional bedroom and full bathroom complete the upper level. Throughout the home, you'll find smooth-coat walls, wide-plank white oak flooring, designer tile, custom railings, solid-core doors, and thoughtfully curated modern finishes. Fully owned solar panels provide long-term energy savings with no lease or loan to assume. Ideally located near Sloan's Lake, parks, Edgewater Public Market, restaurants, breweries, coffee shops, and Downtown Denver, this home offers luxury, convenience, and low-maintenance living in one of Denver's most sought-after neighborhoods.
| 3 weeks ago | Listing updated with changes from the MLS | |
| 3 weeks ago | Price changed to $899,999 | |
| 2 months ago | Listing first seen on site |

The content relating to real estate for sale in this Web site comes in part from the Internet Data eXchange ("IDX") program of METROLIST, INC., DBA RECOLORADO real estate listings held by brokers other than Serhant Colorado LLC are marked with the IDX Logo. This information is being provided for the consumers' personal, non-commercial use and may not be used for any other purpose. All information subject to change and should be independently verified.