

1034 N Logan Street 2SDenver, CO 80203
Due to the health concerns created by Coronavirus we are offering personal 1-1 online video walkthough tours where possible.
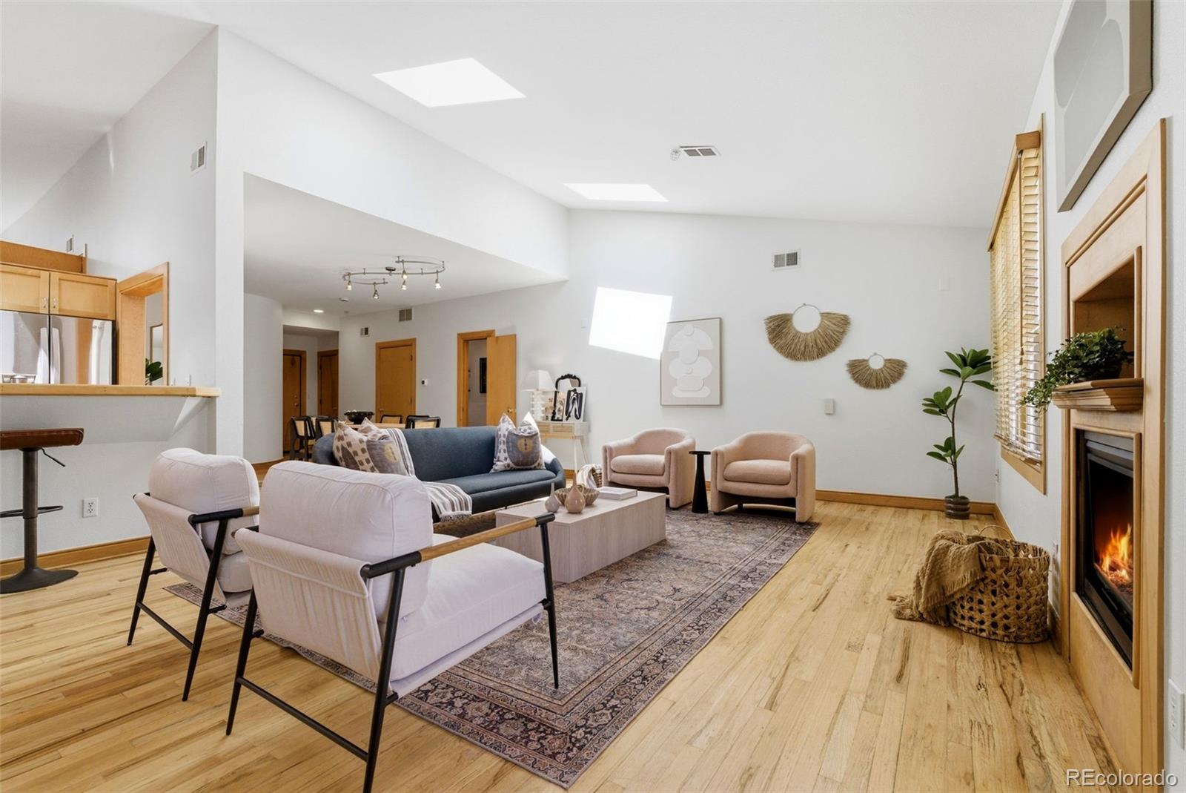
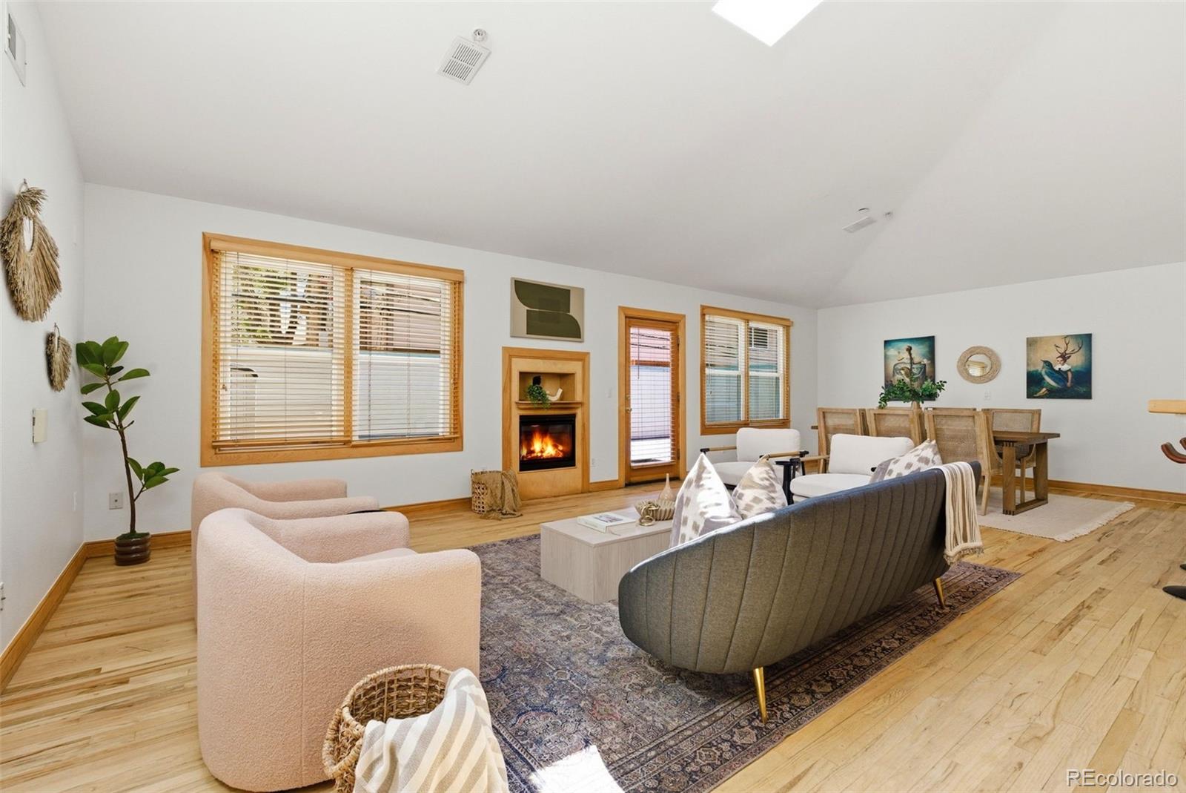
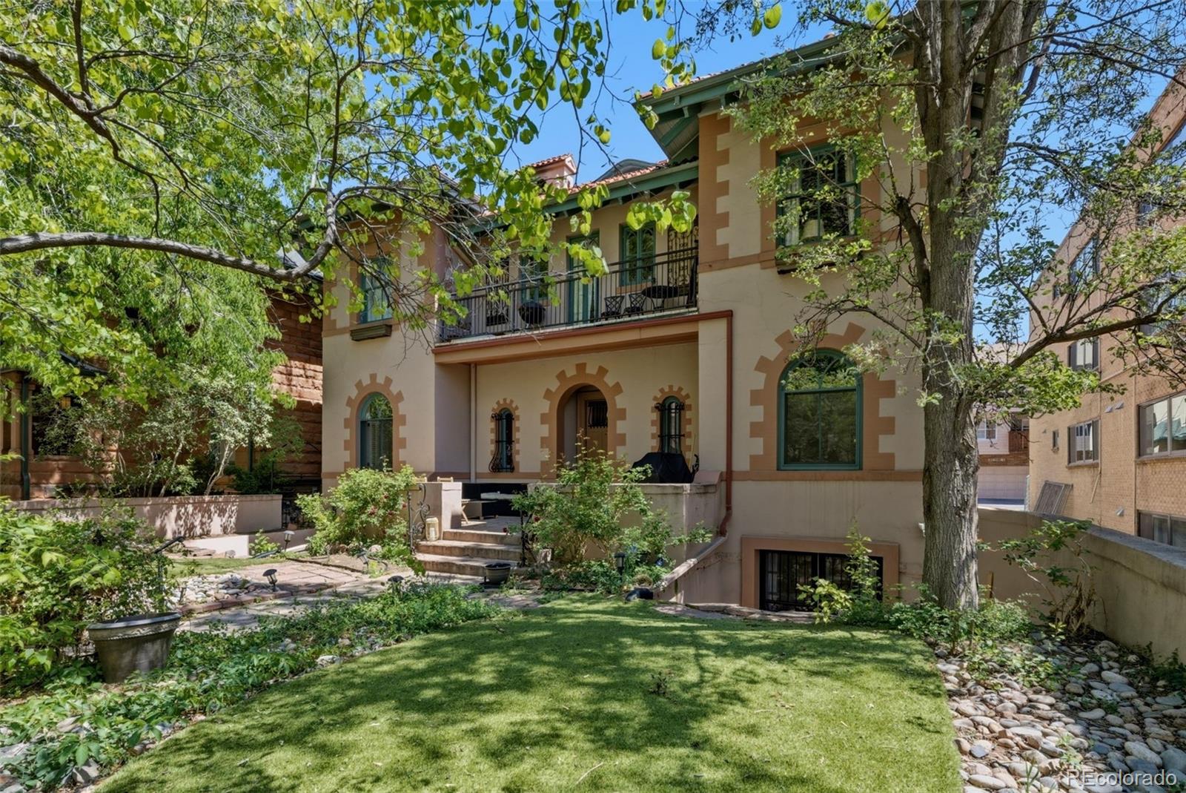
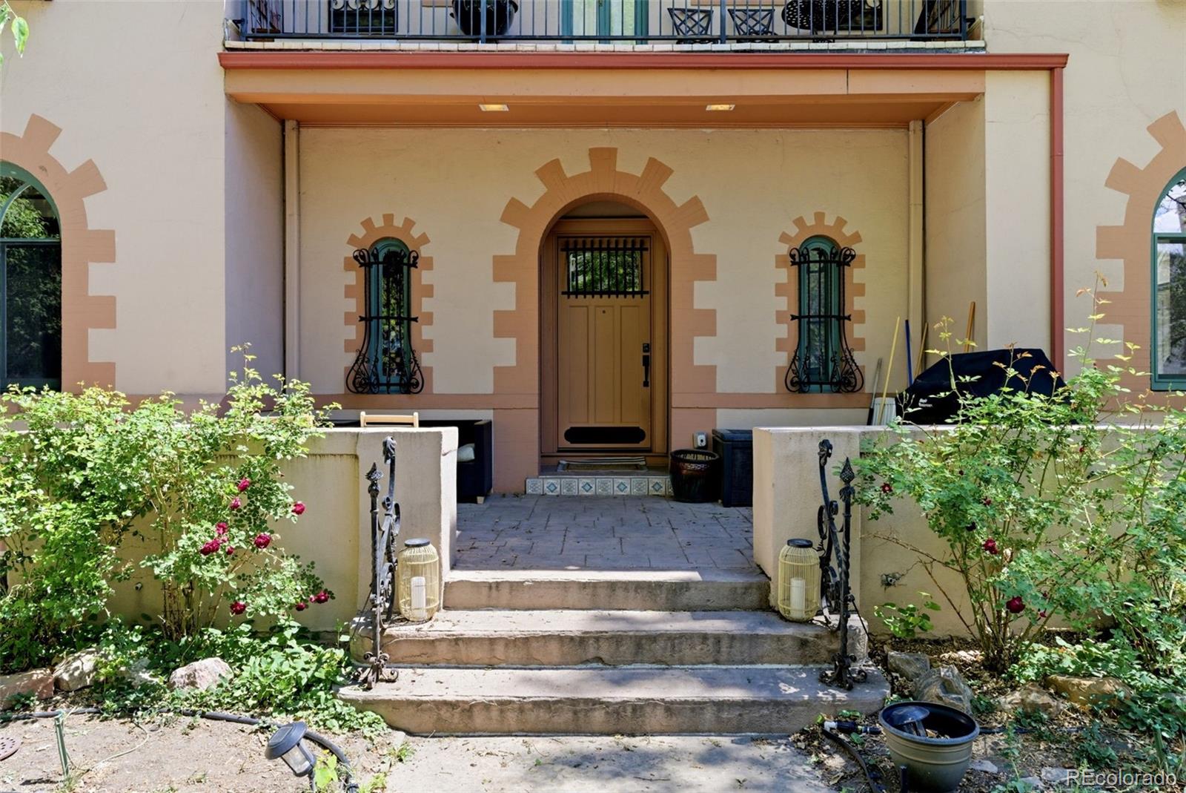
DRAMATIC PRICE IMPROVEMENT on this stunning one of a kind property! A rare opportunity to own in this nationally registered landmark historic building, formerly the Stearn Mansion. Designed in 1896 by architect Harry T.E. Wendell, historic structure is on the National Register of Historic Places! This stunning and sophisticated condominium blends timeless architectural character with modern luxury. Featuring expansive open-concept living, dining, and kitchen spaces, the home has been completely remodeled throughout with exceptional attention to preserving its historic charm. Warm hardwoods throughout the property and vaulted ceilings give the property the aire of a gallery and sophistication like no other property around. The massive open concept dining and living room offer many living and entertaining options. The spacious primary suite offers a private retreat, with light-filled rooms that create an inviting atmosphere throughout. An ENORMOUS and exceptionally private deck nestled beneath the trees makes this home an entertainer’s dream and a true urban oasis. Additional features include one garage parking space (#6), a dedicated storage unit, and in-unit washer and dryer. Incredibly unique and unlike anything else on the market—live the urban dream just steps from Capitol Hill’s renowned restaurants, bars, coffee shops, and everything the neighborhood has to offer. Walking distance to the Denver Art Museum, Whole Foods and more! Tons of recent investment in the unit including new paint throughout, deck repaired and painted, newer furnace/AC and stove/oven. *Eligible buyers may qualify for up to $25,000 in down payment assistance through HSP Grant and an eligible $3250 lender credit for using CHFA down payment assistance. Programs can be combined. Restrictions apply. Contact the participating lender for details
| 6 days ago | Listing updated with changes from the MLS® | |
| 3 weeks ago | Price changed to $485,000 | |
| 3 months ago | Status changed to Active | |
| 3 months ago | Listing first seen on site |

The content relating to real estate for sale in this Web site comes in part from the Internet Data eXchange ("IDX") program of METROLIST, INC., DBA RECOLORADO real estate listings held by brokers other than West and Main Homes Inc are marked with the IDX Logo. This information is being provided for the consumers' personal, non-commercial use and may not be used for any other purpose. All information subject to change and should be independently verified.
Did you know? You can invite friends and family to your search. They can join your search, rate and discuss listings with you.