Save
Ask
Tour
Hide
Share
$240,000
98 Days On Site

Emerson Court Condos
1390 N Emerson Street 507
Denver, CO 80218

For Sale|Condominium|Active
2
Beds
2
Total Baths
1
Full Bath
1
Partial Bath
785
SqFt
$306
/SqFt
1966
Built
Subdivision:
Capitol Hill
County:
Denver

Due to the health concerns created by Coronavirus we are offering personal 1-1 online video walkthough tours where possible.
Call Now: 1-303-818-4130
Is this the listing for you? We can help make it yours.
1-303-818-4130
1390 N Emerson Street 5071390 N Emerson Street 5071390 N Emerson Street 5071390 N Emerson Street 507
Save
Ask
Tour
Hide
Share

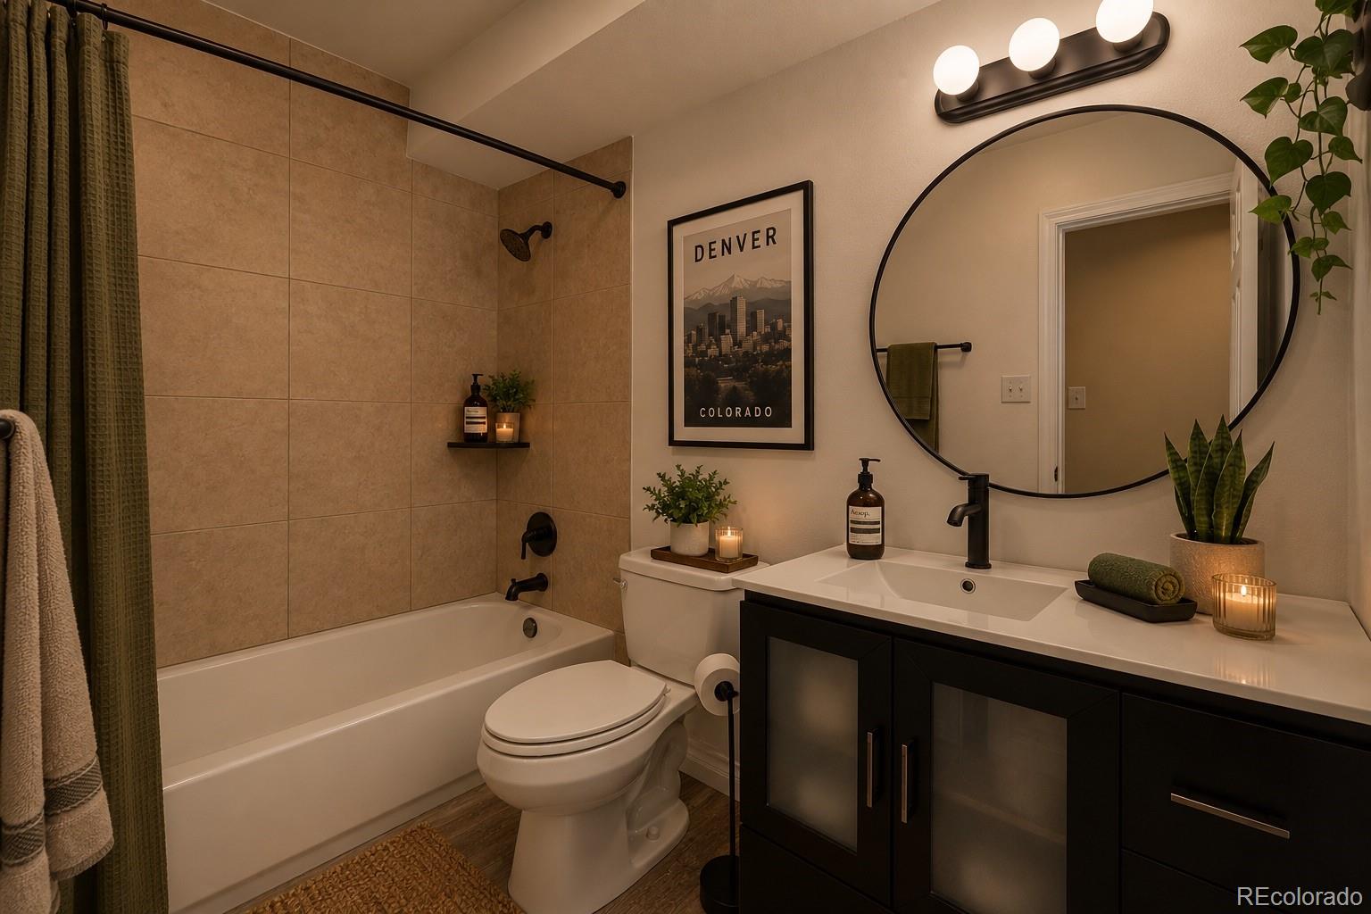
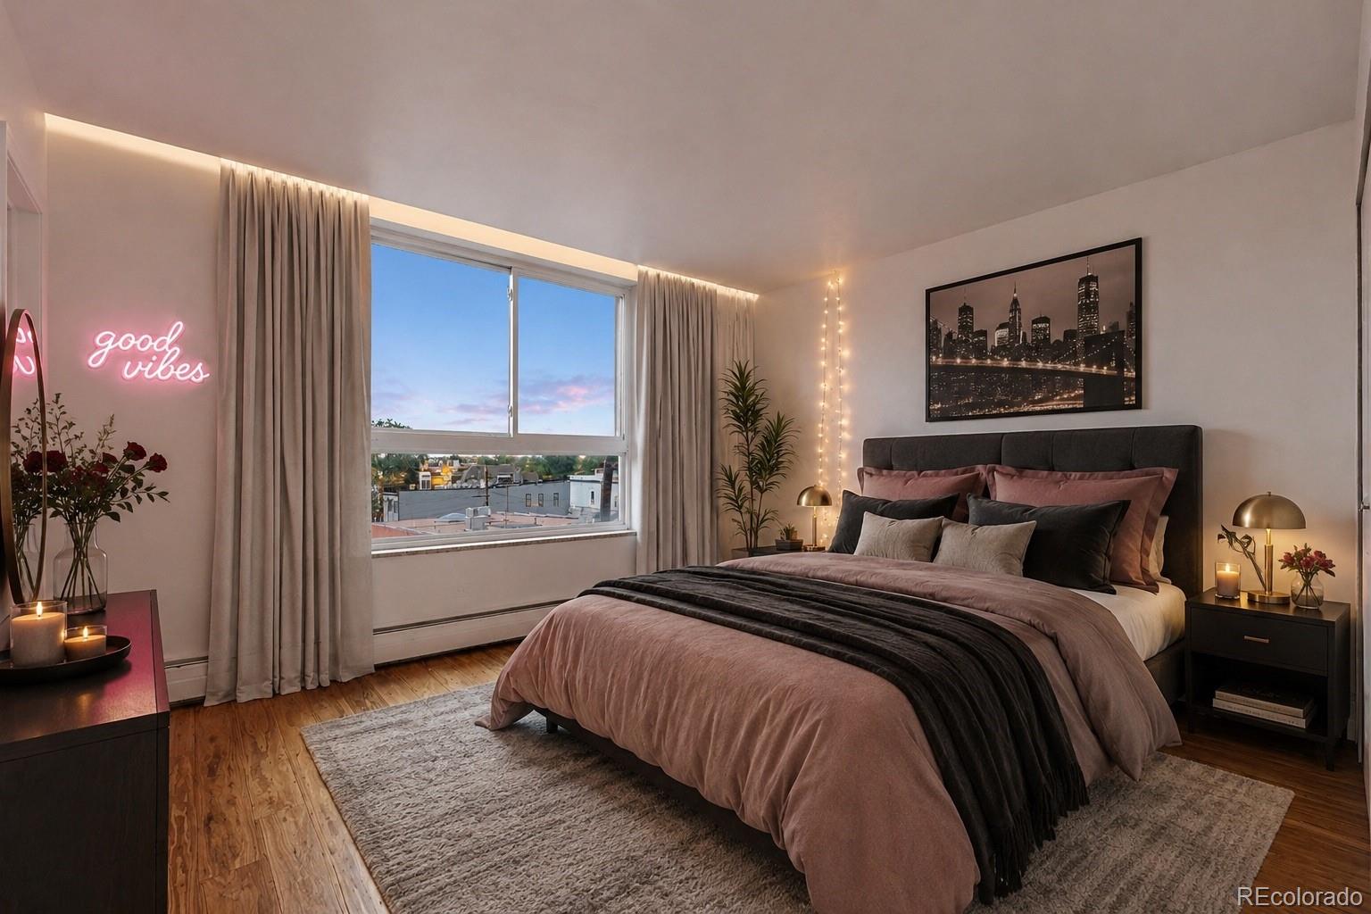
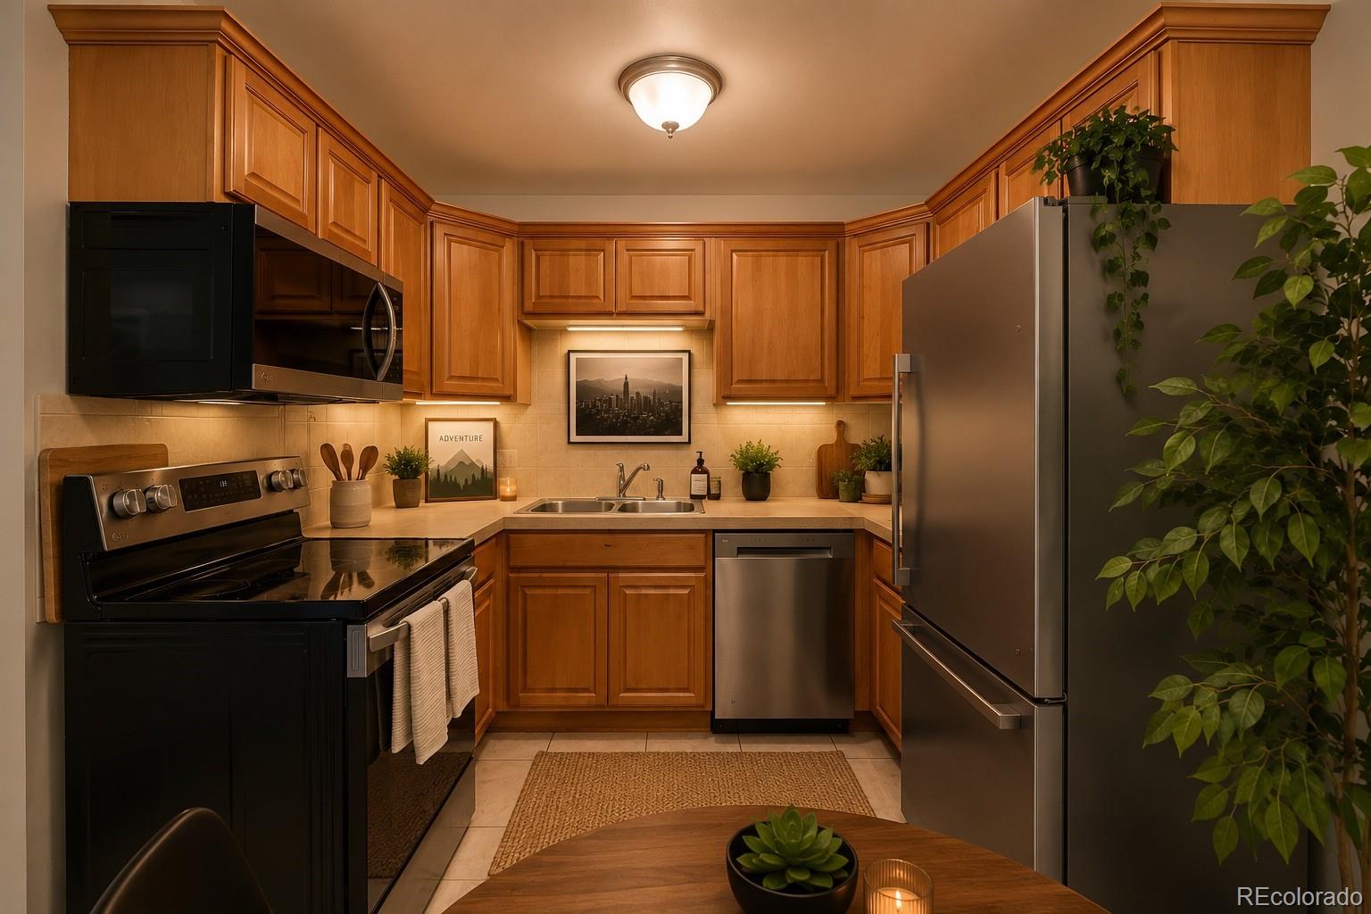
Live in the Heart of Denver and Love Every Minute of It. Step outside your front door and walk to your favorite coffee shop, meet with friends for dinner, catch a concert downtown, or hop on your bike to explore the city. Welcome to Emerson Court Condos, where city living is all about convenience, connection, and enjoying everything Denver has to offer. This beautifully updated 2-bedroom, 2-bathroom condo offers the perfect blend of modern style and everyday comfort. Fresh paint, warm bamboo wood floors, and updated bathrooms create a clean, contemporary feel, while large windows fill the home with natural light. The open living space is ideal for relaxing after work, hosting friends, or enjoying a quiet evening together. The spacious primary suite with a private bath features its own private bathroom, while the second bedroom offers flexibility as a guest room, home office, or creative space. The best part… You won't have to worry about finding parking after a night out. Because, this home includes a deeded reserved parking space, a rare bonus in Capitol Hill. Residents enjoy secure building access, elevator convenience, a fitness center, on-site laundry, and an HOA that covers heat, gas, water, sewer, trash, snow removal, exterior maintenance, and insurance, giving you more time to enjoy the city instead of maintaining a home.

Save
Ask
Tour
Hide
Share
Listing Snapshot
Price 
$240,000
Days On Site 
98 Days
Bedrooms 
2
Inside Area (SqFt) 
785 sqft
Total Baths 
2
Full Baths 
1
Partial Baths 
1
Lot Size 
0.35 Acres
Year Built 
1966
MLS® Number 
8789654
Status 
Active
Property Tax 
$1,739
HOA/Condo/Coop Fees 
$403 monthly
Sq Ft Source 
Public Records
Friends & Family
Recent Activity
a week agoListing updated with changes from the MLS®
a week agoPrice changed to $240,000
3 months agoListing first seen on site
General Features
Acres 
0.35
Direction Faces 
Northeast
Levels 
One
Parking 
Asphalt
Parking Spaces 
1
Pets 
Cats OKDogs OKNumber LimitYes
Property Condition 
Updated/Remodeled
Property Sub Type 
Condominium
Security 
Smoke Detector(s)
Sewer 
Public Sewer
SqFt Above 
785
SqFt Total 
785
Utilities 
Cable AvailableElectricity Connected
Water Source 
Public
Zoning 
G-MU-5
Interior Features
Appliances 
OvenDishwasherDisposalMicrowaveRangeSelf Cleaning Oven
Flooring 
LaminateWood
Heating 
BaseboardHot Water
Interior 
Eat-in KitchenElevatorHigh Speed InternetTile Counters
Laundry Features 
Common Area
Main Level Bedrooms 
2
Window Features 
Double Pane Windows
Bathroom Full 
Level - Main
Bathroom Half 
Level - Main
Bedroom 
Level - Main
Kitchen 
Level - Main
Living Room 
Level - Main
Save
Ask
Tour
Hide
Share
Exterior Features
Construction Details 
BrickConcreteStucco
Fencing 
None
Lot Features 
Corner LotNear Public Transit
Windows/Doors 
Double Pane Windows
Community Features
Association Amenities 
Coin LaundryElevator(s)Fitness Center
Association Fee 
$403.0
Association Fee Frequency 
Monthly
School District 
Denver 1
Financing Terms Available 
1031 ExchangeCashConventionalVA Loan
Building Access 
Ground
Roads 
Paved
Schools
School District
Denver 1
Elementary School
Dora Moore
Middle School
Morey
High School
East
Listing courtesy of Keller Williams Advantage Realty LLC [email protected]


The content relating to real estate for sale in this Web site comes in part from the Internet Data eXchange ("IDX") program of METROLIST, INC., DBA RECOLORADO real estate listings held by brokers other than Keller Williams Advantage Realty LLC are marked with the IDX Logo. This information is being provided for the consumers' personal, non-commercial use and may not be used for any other purpose. All information subject to change and should be independently verified.

Neighborhood & Commute
Source: Walkscore
Save
Ask
Tour
Hide
Share