Save
Ask
Tour
Hide
Share
$385,000
34 Days On Site

Pennborough Condos
1165 N Pennsylvania Street G1
Denver, CO 80203

Condominium|Pending
2
Beds
2
Total Baths
2
Partial Baths
1,460
SqFt
$264
/SqFt
1910
Built
Subdivision:
Capitol Hill
County:
Denver

Due to the health concerns created by Coronavirus we are offering personal 1-1 online video walkthough tours where possible.
Call Now: 1-303-818-4130
Is this the listing for you? We can help make it yours.
1-303-818-4130
1165 N Pennsylvania Street G11165 N Pennsylvania Street G11165 N Pennsylvania Street G11165 N Pennsylvania Street G1
Save
Ask
Tour
Hide
Share

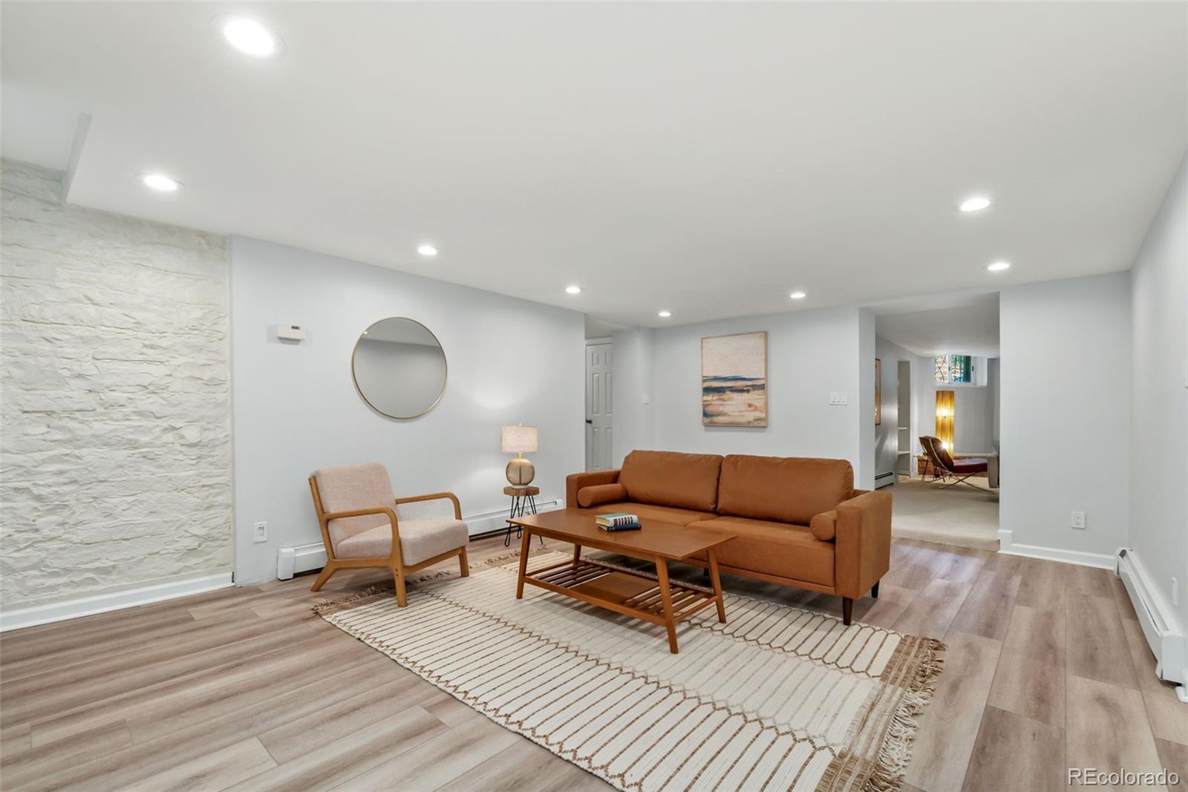
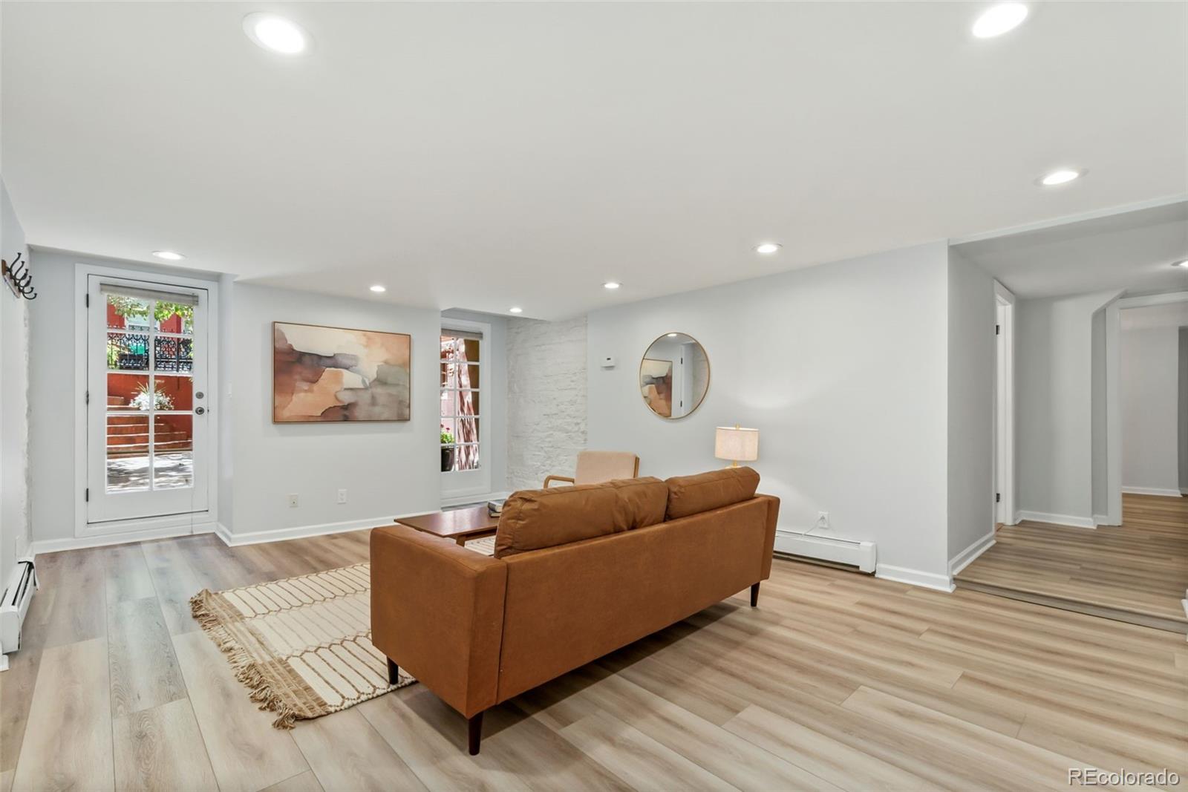
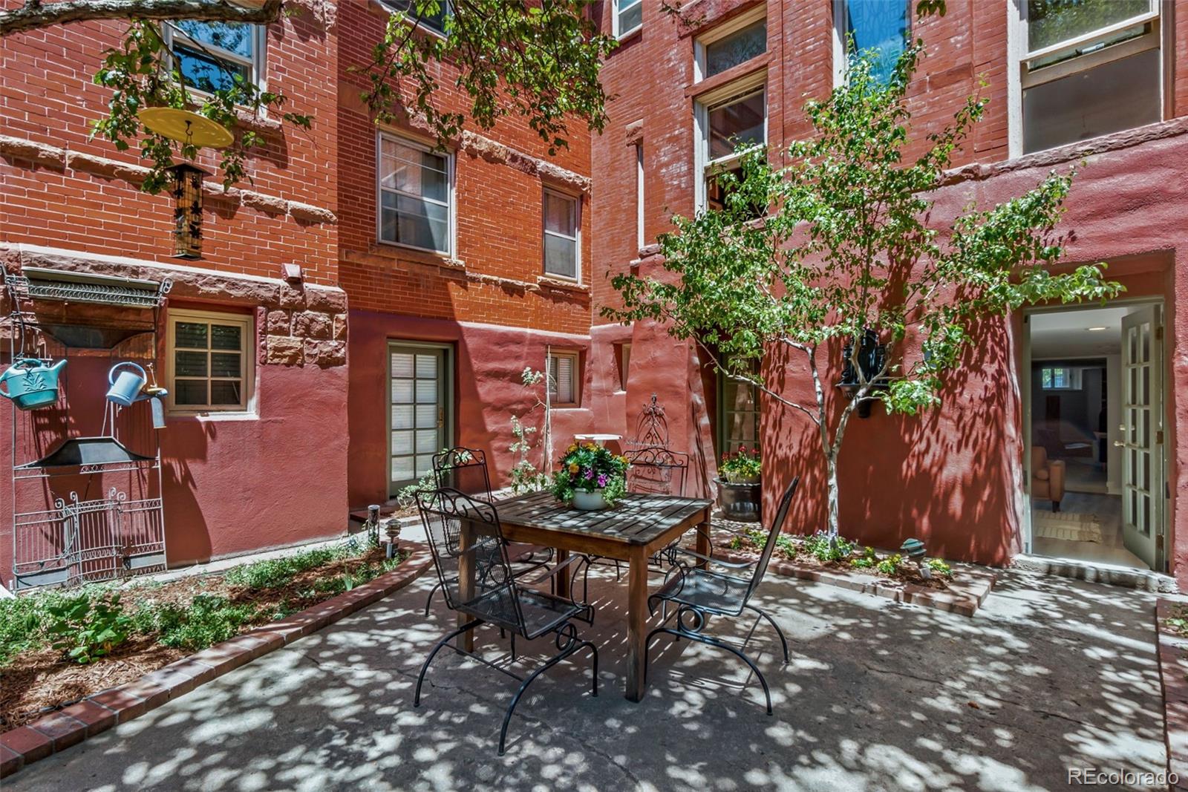
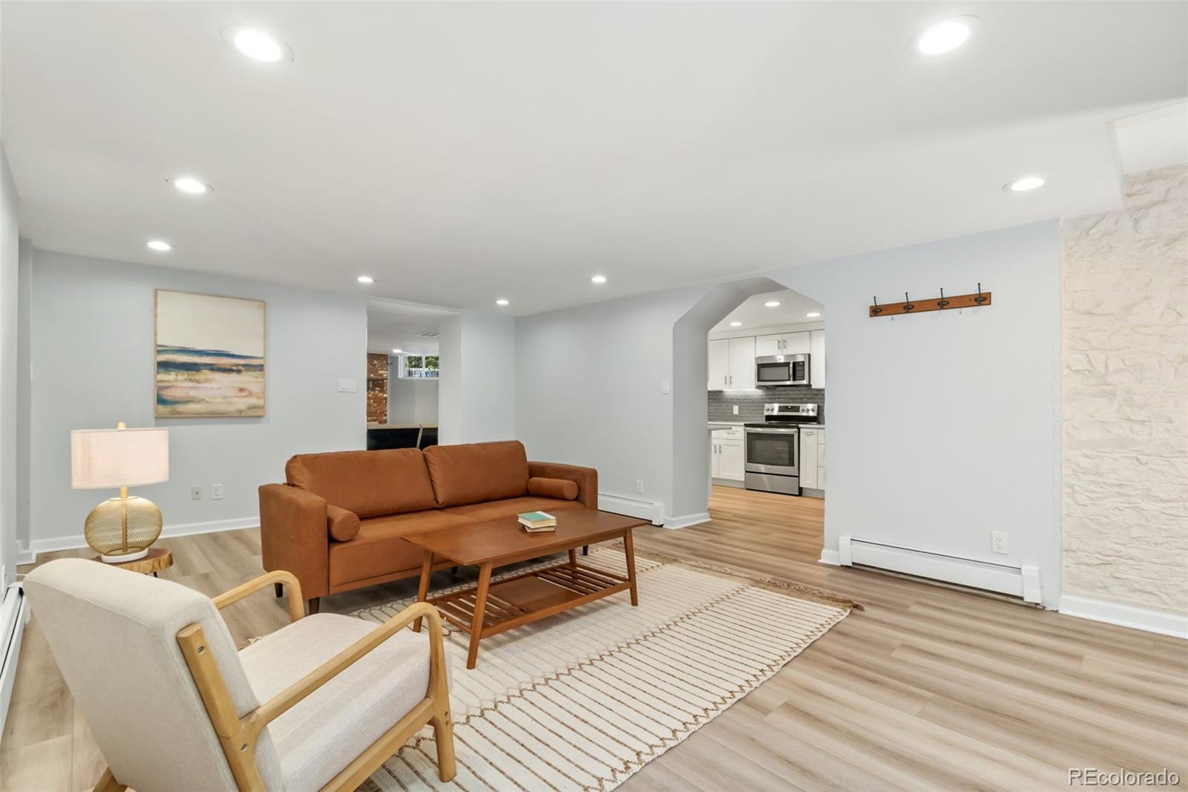
Historic charm meets modern convenience in this unique 2-bedroom, 2-bath residence within the iconic Pennborough mansion. The grounds feature flower gardens, a historic fountain, and a private courtyard shared with just one other unit- a rare urban retreat in the heart of Capitol Hill. The unit has its own private entrance directly from the courtyard. This spacious home features both a living room and a large family room with a wood burning fireplace. The remodeled kitchen has plenty of storage and dining space, and in-unit washer and dryer provide everyday comfort and convenience. Additional highlights include two parking spaces-one garage space and one reserved off-street space, along with access to a community fitness center. Just steps from Governor's Park, restaurants, coffee shops, grocery stores, and downtown Denver.

Save
Ask
Tour
Hide
Share
Listing Snapshot
Price 
$385,000
Days On Site 
34 Days
Bedrooms 
2
Inside Area (SqFt) 
1,460 sqft
Total Baths 
2
Full Baths 
N/A
Partial Baths 
2
Lot Size 
N/A
Year Built 
1910
MLS® Number 
9064964
Status 
Pending
Property Tax 
$2,546
HOA/Condo/Coop Fees 
$437.78 monthly
Sq Ft Source 
Public Records
Friends & Family
Recent Activity
4 weeks agoListing updated with changes from the MLS®
4 weeks agoStatus changed to Pending
a month agoListing first seen on site
General Features
Direction Faces 
East
Garage 
Yes
Garage Spaces 
1
Levels 
One
Parking Spaces 
2
Pets 
Cats OKDogs OKNumber Limit
Property Condition 
Updated/Remodeled
Property Sub Type 
Condominium
Sewer 
Public Sewer
SqFt Above 
1460
SqFt Total 
1460
Water Source 
Public
Zoning 
G-MU-5
Interior Features
Appliances 
DishwasherDryerOvenRefrigeratorWasher
Fireplace 
Yes
Fireplace Features 
Wood Burning
Fireplaces 
1
Flooring 
Vinyl
Heating 
Hot WaterNatural Gas
Interior 
Breakfast Bar
Main Level Bedrooms 
2
Window Features 
Double Pane Windows
Bathroom Three Quarter 
Level - Main
Bedroom 
Level - Main
Family Room 
Level - Main
Kitchen 
Level - Main
Living Room 
Level - Main
Save
Ask
Tour
Hide
Share
Exterior Features
Construction Details 
Brick
Exterior 
Garden
Patio And Porch 
Patio
Roof 
Composition
View 
City
Waterview 
City
Windows/Doors 
Double Pane Windows
Community Features
Association Dues 
437.78
Building Access 
Courtyard
Financing Terms Available 
CashConventional
HOA Fee Frequency 
Monthly
Roads 
Paved
School District 
Denver 1
Schools
School District
Denver 1
Elementary School
Dora Moore
Middle School
Morey
High School
East
Listing courtesy of Sagewood Real Estate [email protected]


The content relating to real estate for sale in this Web site comes in part from the Internet Data eXchange ("IDX") program of METROLIST, INC., DBA RECOLORADO real estate listings held by brokers other than Sagewood Real Estate are marked with the IDX Logo. This information is being provided for the consumers' personal, non-commercial use and may not be used for any other purpose. All information subject to change and should be independently verified.

Neighborhood & Commute
Source: Walkscore
Save
Ask
Tour
Hide
Share