Save
Ask
Tour
Hide
Share
$800,000
New Listing

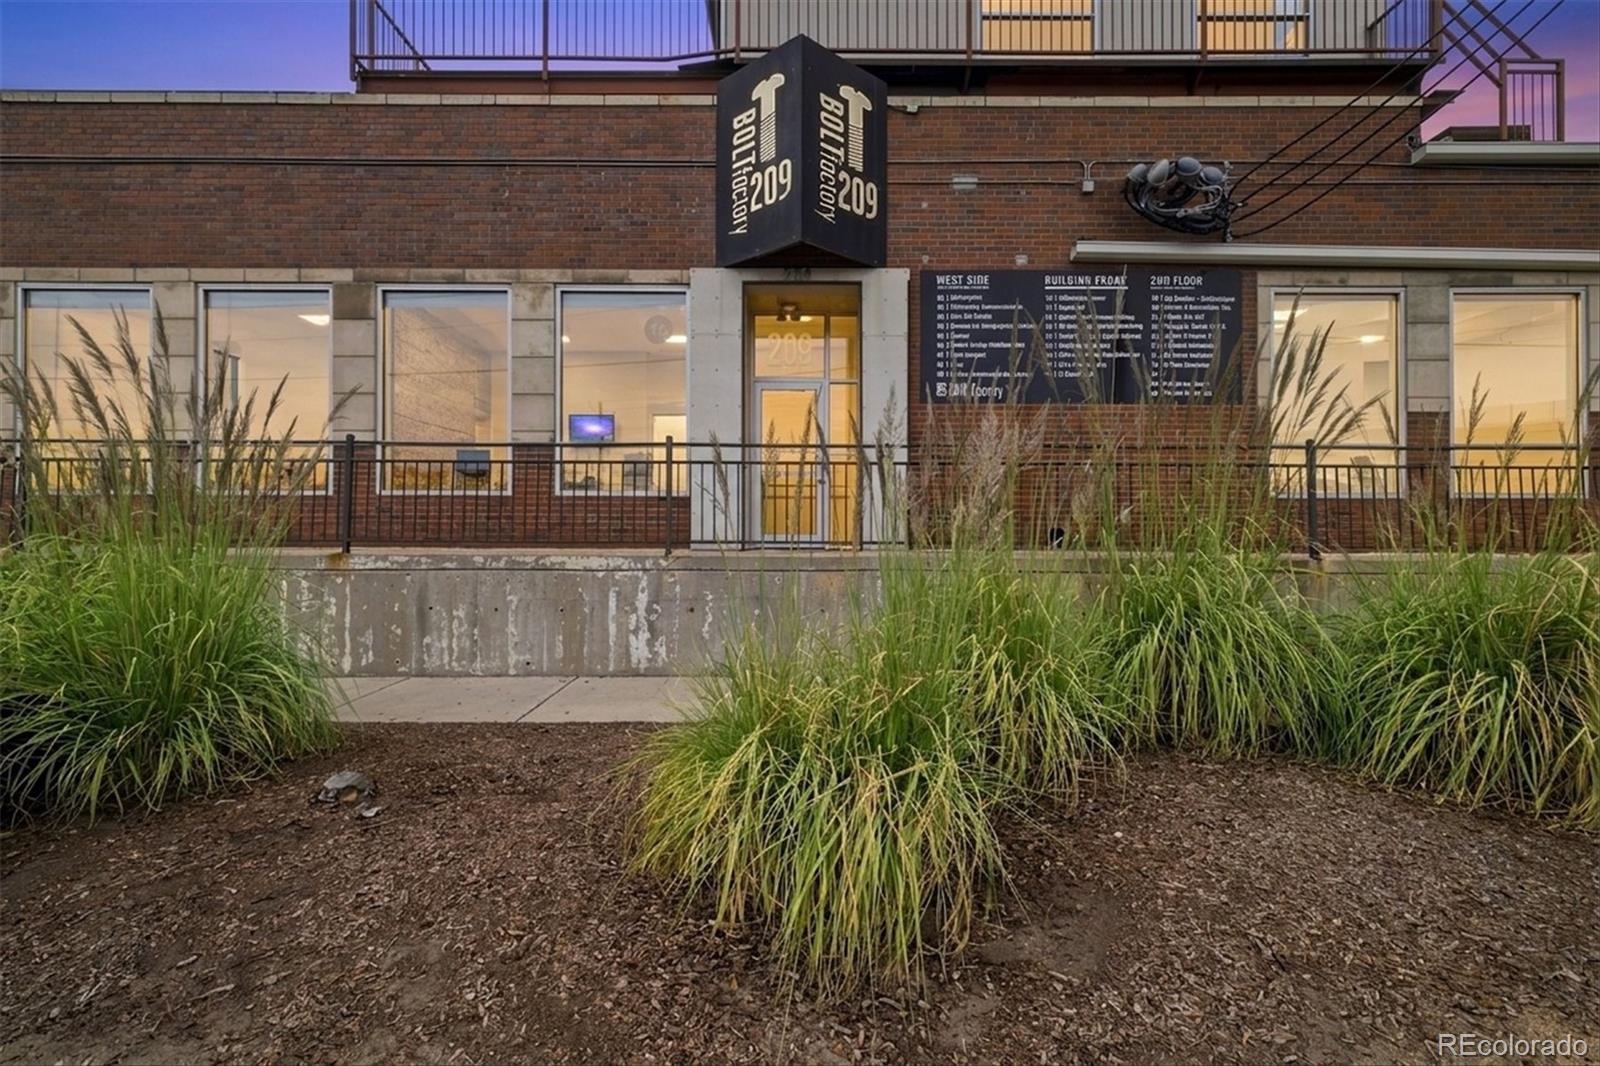
Bolt Factory Lofts
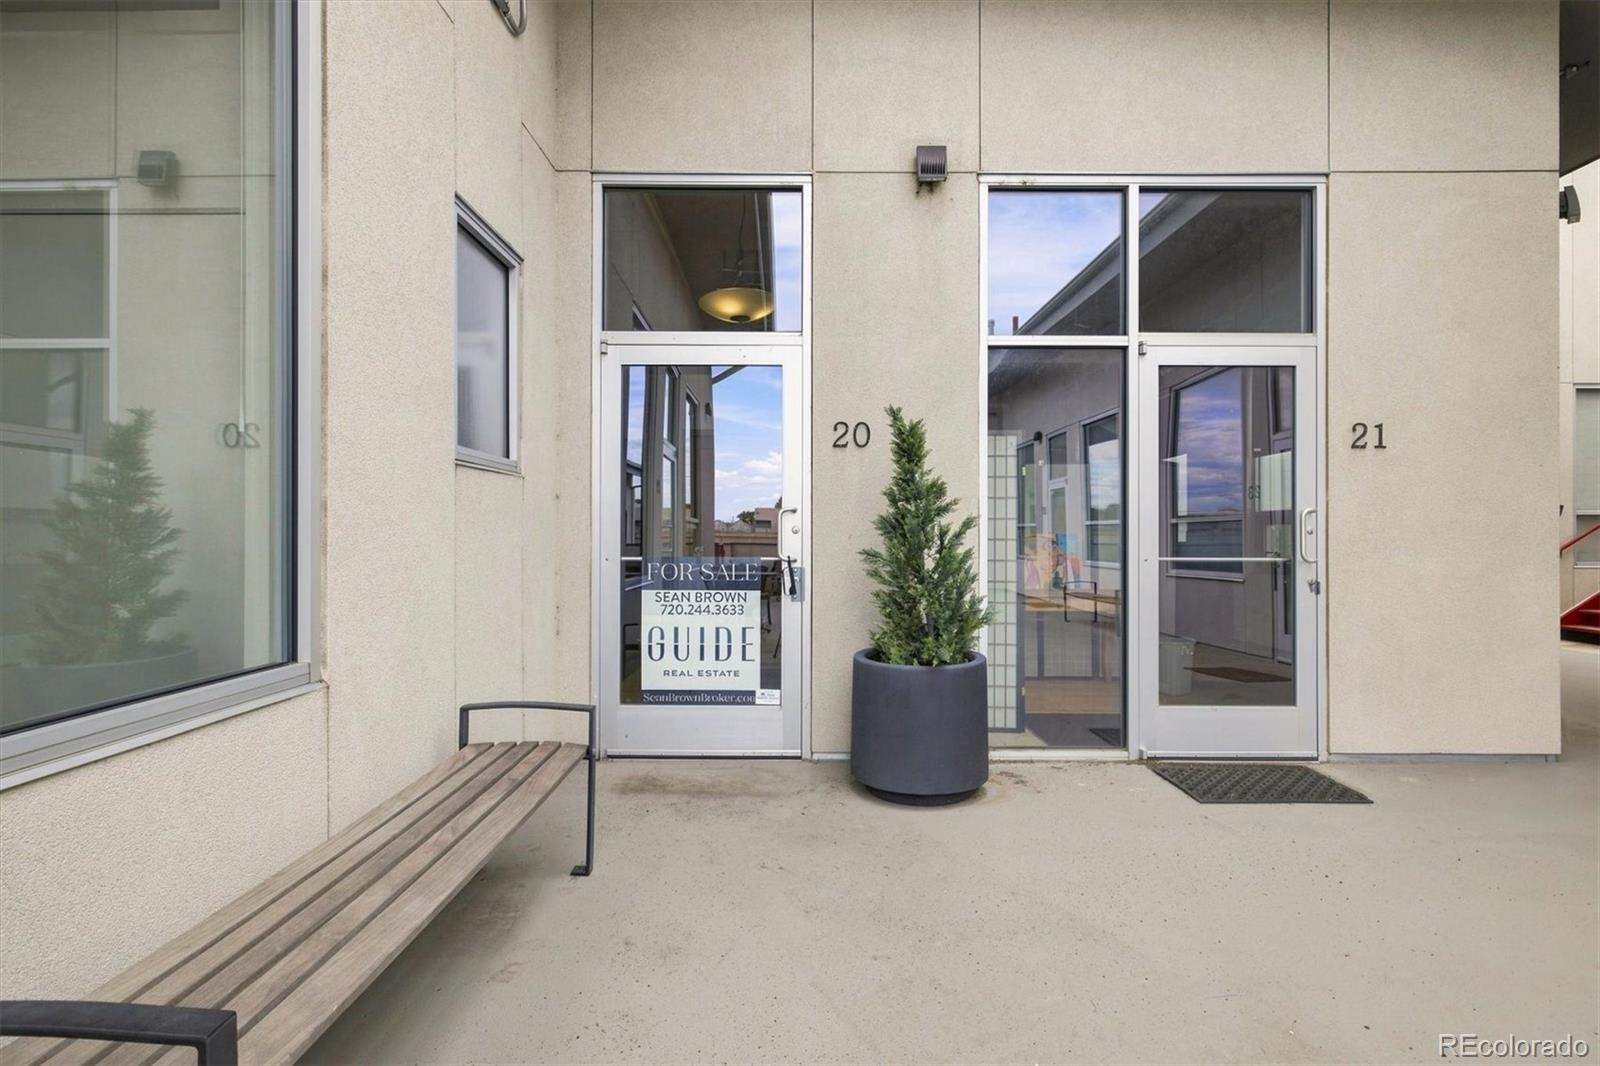
209 Kalamath Street 20
Denver, CO 80223

For Sale|Condominium|Active
1
Bed
2
Total Baths
2
Partial Baths
2,066
SqFt
$387
/SqFt
1951
Built
Subdivision:
Baker
County:
Denver

Due to the health concerns created by Coronavirus we are offering personal 1-1 online video walkthough tours where possible.
Call Now: 1-303-818-4130
Is this the listing for you? We can help make it yours.
1-303-818-4130
209 Kalamath Street 20209 Kalamath Street 20209 Kalamath Street 20209 Kalamath Street 20
Save
Ask
Tour
Hide
Share

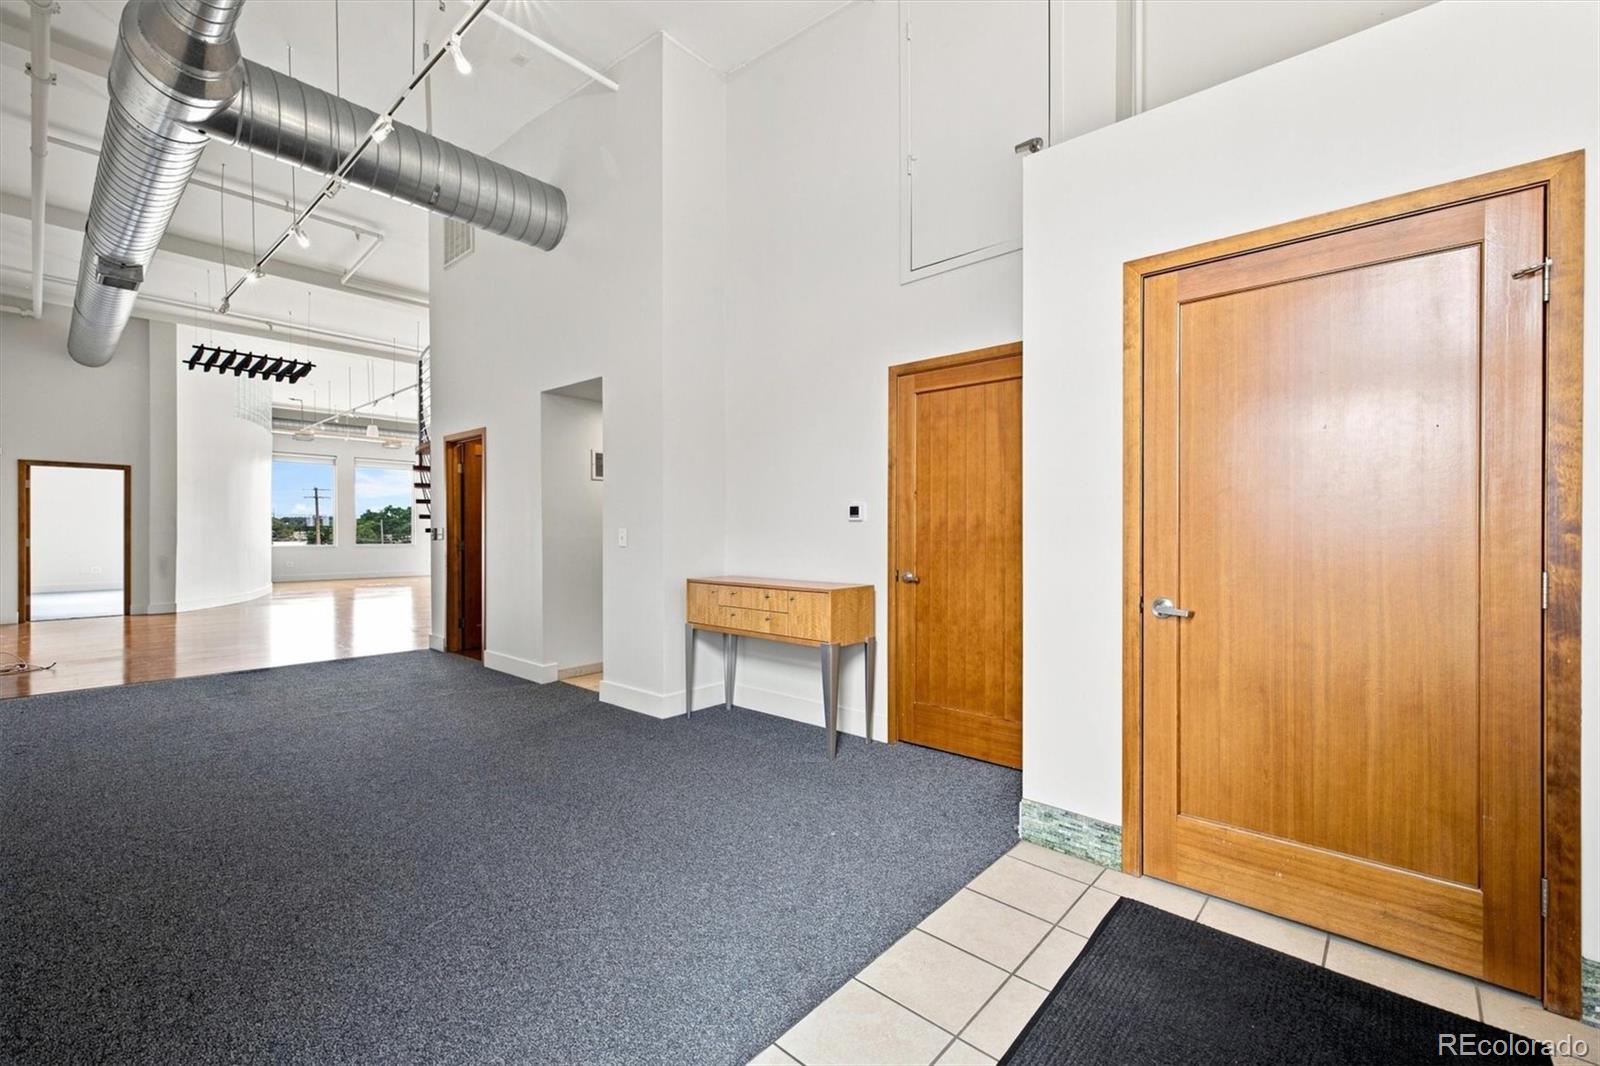
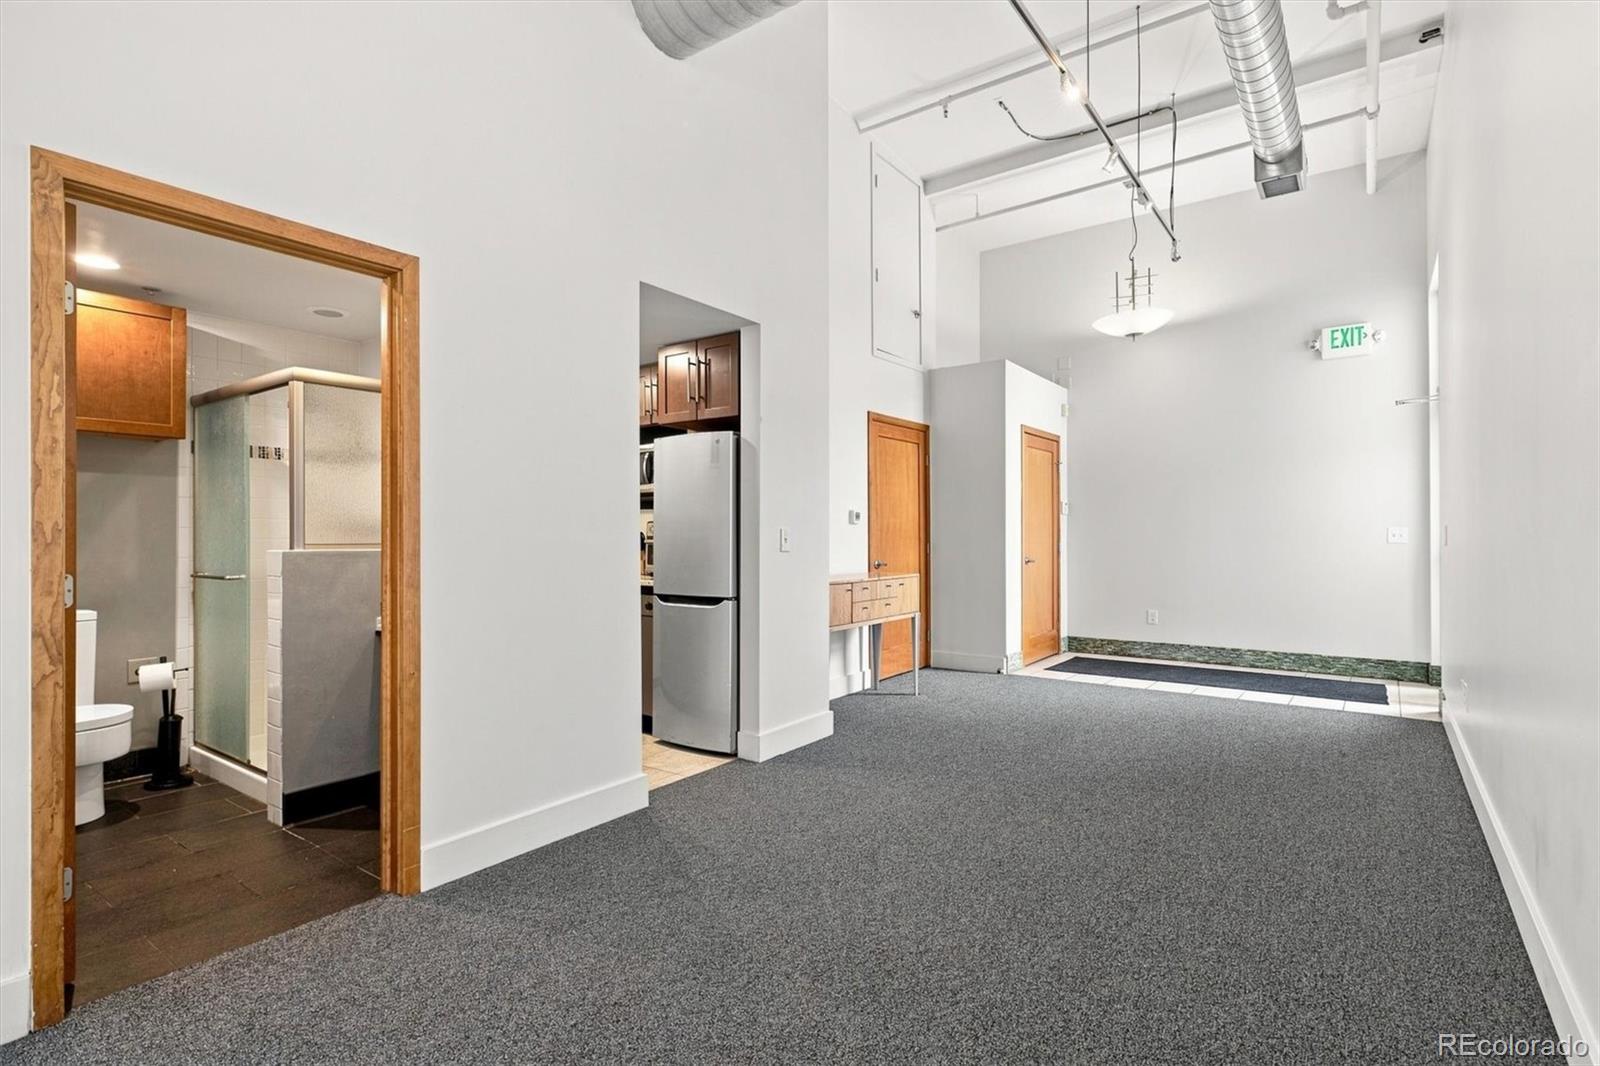
WORK. LIVE. CREATE. YOUR WAY. A rare opportunity in Denver’s vibrant Baker neighborhood, this distinctive corner unit at Bolt Factory Lofts offers an exceptional combination of character, flexibility, and location. Zoned I-MX-3 Mixed Use/Live Work, the 2,320-square-foot second-level space can accommodate a variety of commercial, residential, or combined uses. Tall ceilings, expansive windows, and an abundance of natural light create an inviting and versatile interior. Two bathrooms and two private offices or nonconforming bedrooms provide excellent functionality, while ample storage adds to the practicality of the space. Step outside onto the huge west-facing deck and take in spectacular views of the mountains, a remarkable outdoor retreat in the heart of the city. Parking is a standout feature with three deeded spaces, including two spaces in the heated community garage and one in the surface lot. The property also offers elevator access to the second floor and prominent signage opportunities. And then there’s the location. Situated in Baker, you're minutes from the energy of South Broadway, with its eclectic mix of restaurants, coffee shops, boutiques, and entertainment. Downtown Denver and Cherry Creek are both easily accessible, as is I-25, making this an exceptionally convenient location for both business and everyday living. Whether you're looking for a distinctive commercial space, an urban residence, or simply a property that gives you the flexibility to decide what comes next, this unique Bolt Factory Lofts unit delivers space, light, parking, outdoor living, and an unbeatable Denver location.

Save
Ask
Tour
Hide
Share
Listing Snapshot
Price 
$800,000
Days On Site 
0 Days
Bedrooms 
1
Inside Area (SqFt) 
2,066 sqft
Total Baths 
2
Full Baths 
N/A
Partial Baths 
2
Lot Size 
N/A
Year Built 
1951
MLS® Number 
9112085
Status 
Active
Property Tax 
$3,649
HOA/Condo/Coop Fees 
$1,271.53 monthly
Sq Ft Source 
Public Records
Friends & Family
Recent Activity
8 hours agoListing updated with changes from the MLS®
8 hours agoStatus changed to Active
12 hours agoListing first seen on site
General Features
Direction Faces 
East
Garage 
Yes
Garage Spaces 
2
Levels 
Two
Parking 
ConcreteHeated GarageLightedStorage
Parking Spaces 
3
Pets 
Yes
Property Condition 
Updated/Remodeled
Property Sub Type 
Condominium
Security 
Carbon Monoxide Detector(s)Secured Garage/ParkingSmoke Detector(s)
Sewer 
Public Sewer
SqFt Above 
2066
SqFt Total 
2066
Style 
Loft
Utilities 
Natural Gas AvailableCable AvailableElectricity ConnectedNatural Gas ConnectedPhone Available
Water Source 
Public
Zoning 
I-MX-3
Interior Features
Appliances 
DishwasherDisposalRefrigerator
Cooling 
Ceiling Fan(s)Central Air
Flooring 
BambooCarpetTile
Heating 
Forced Air
Interior 
Ceiling Fan(s)Entrance FoyerGranite CountersHigh CeilingsHigh Speed InternetOpen Floorplan
Main Level Bedrooms 
1
Window Features 
Double Pane WindowsWindow Coverings
Bathroom Half 
Level - Main
Bathroom Three Quarter 
Level - Main
Bedroom 
Level - Main
Great Room 
Level - Main
Kitchen 
Level - Main
Loft 
Level - Upper
Office 
Level - Main
Utility Room 
Level - Upper
Save
Ask
Tour
Hide
Share
Exterior Features
Construction Details 
BrickCement SidingFrameOther
Exterior 
Rain Gutters
Fencing 
None
Lot Features 
Near Public Transit
Patio And Porch 
Deck
View 
CityMountain(s)
Waterview 
CityMountain(s)
Windows/Doors 
Double Pane WindowsWindow Coverings
Community Features
Accessibility Features 
Accessible EntranceAccessible Approach with RampAccessible BedroomAccessible Central Living AreaAccessible Common Area
Association Amenities 
Elevator(s)
Association Fee 
$1271.53
Association Fee Frequency 
Monthly
School District 
Denver 1
Financing Terms Available 
1031 ExchangeCashConventional
Building Access 
Exterior Access
Roads 
Paved
Schools
School District
Denver 1
Elementary School
Valverde
Middle School
Strive Westwood
High School
West
Listing courtesy of Guide Real Estate [email protected]


The content relating to real estate for sale in this Web site comes in part from the Internet Data eXchange ("IDX") program of METROLIST, INC., DBA RECOLORADO real estate listings held by brokers other than Guide Real Estate are marked with the IDX Logo. This information is being provided for the consumers' personal, non-commercial use and may not be used for any other purpose. All information subject to change and should be independently verified.

Neighborhood & Commute
Source: Walkscore
Save
Ask
Tour
Hide
Share