

Gotham City Condos1196 N Grant Street 113Denver, CO 80203
Due to the health concerns created by Coronavirus we are offering personal 1-1 online video walkthough tours where possible.

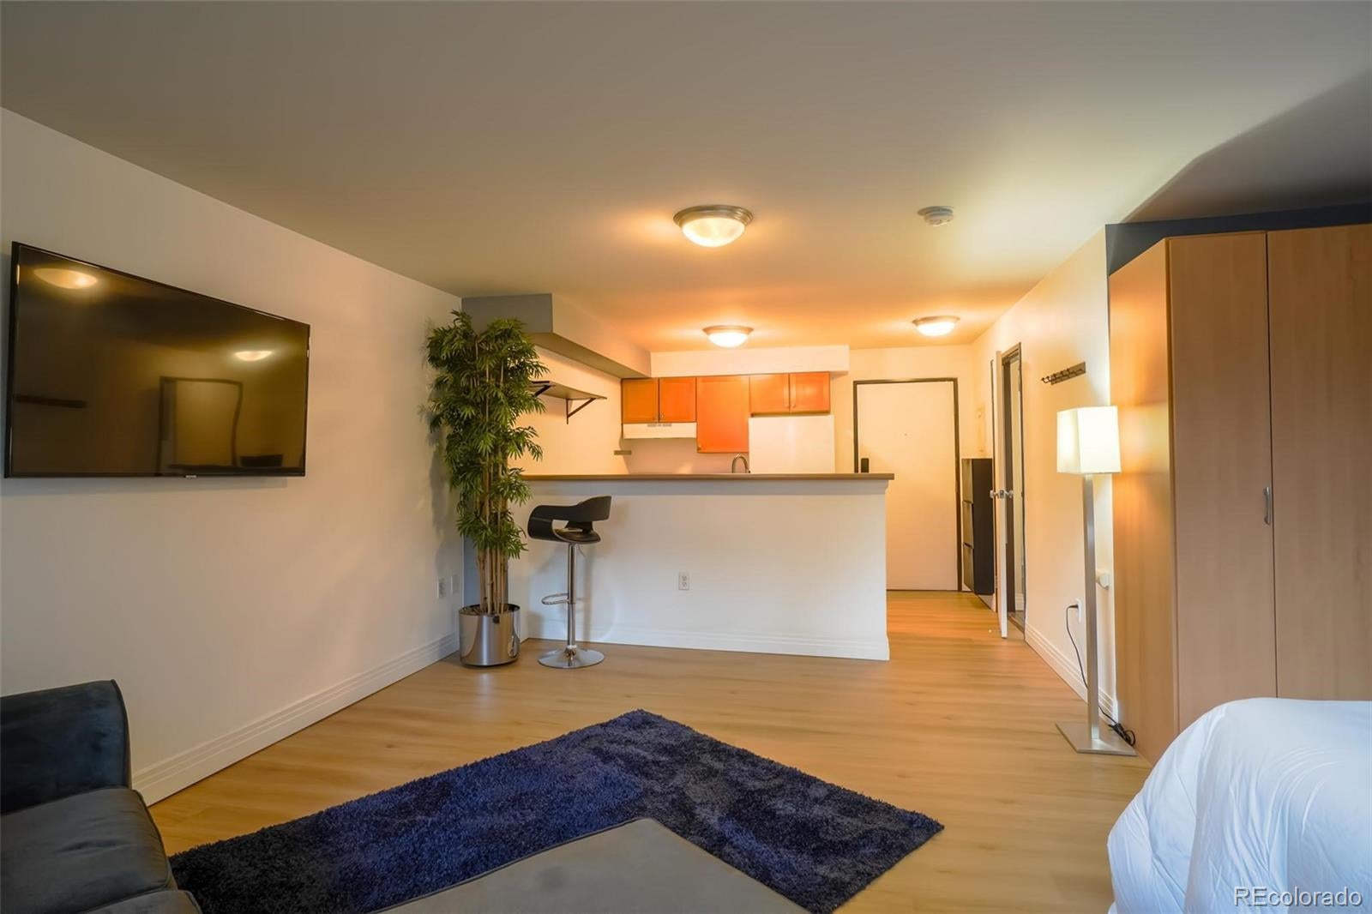
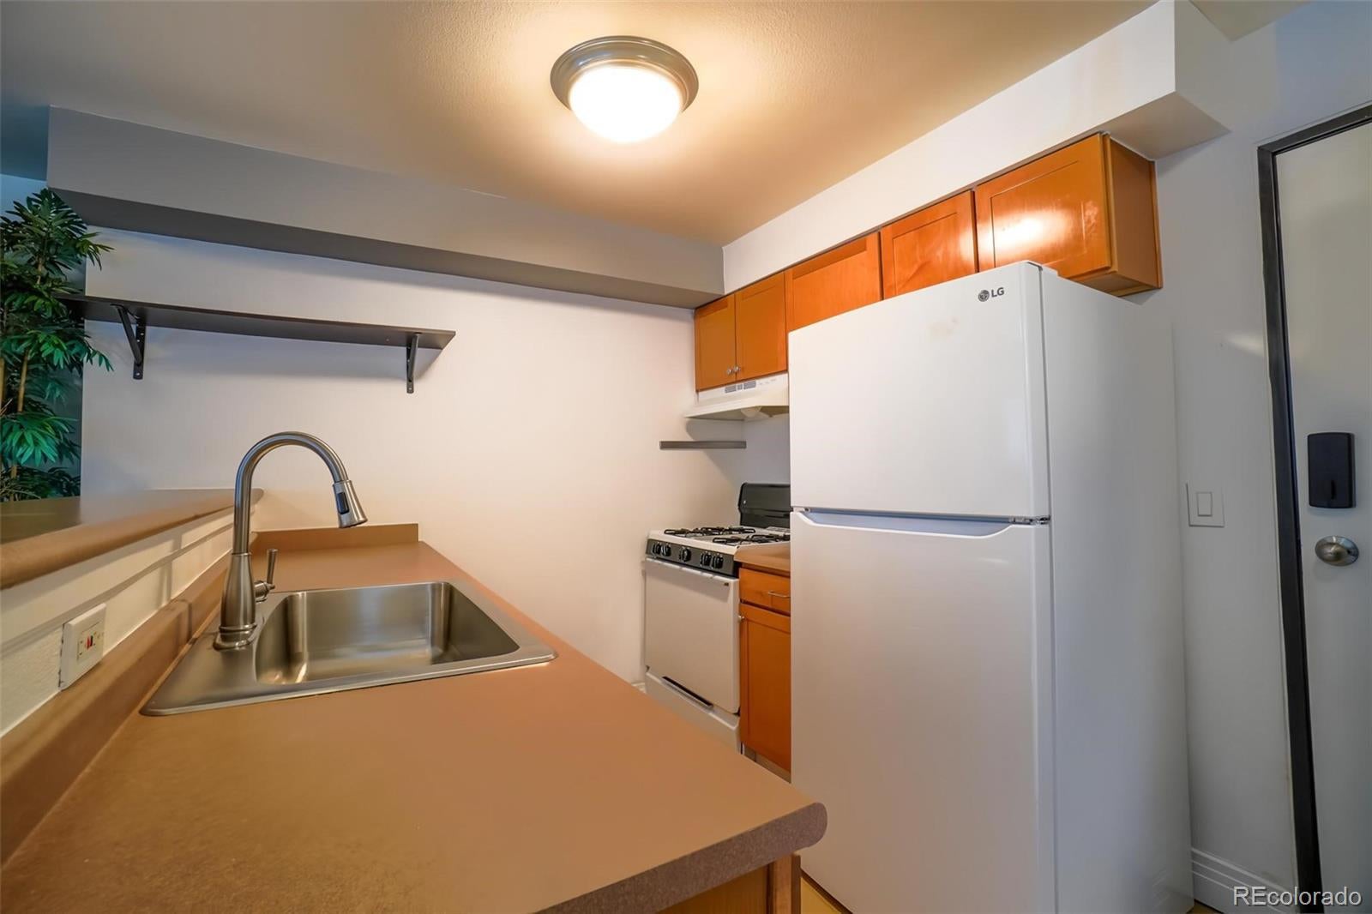
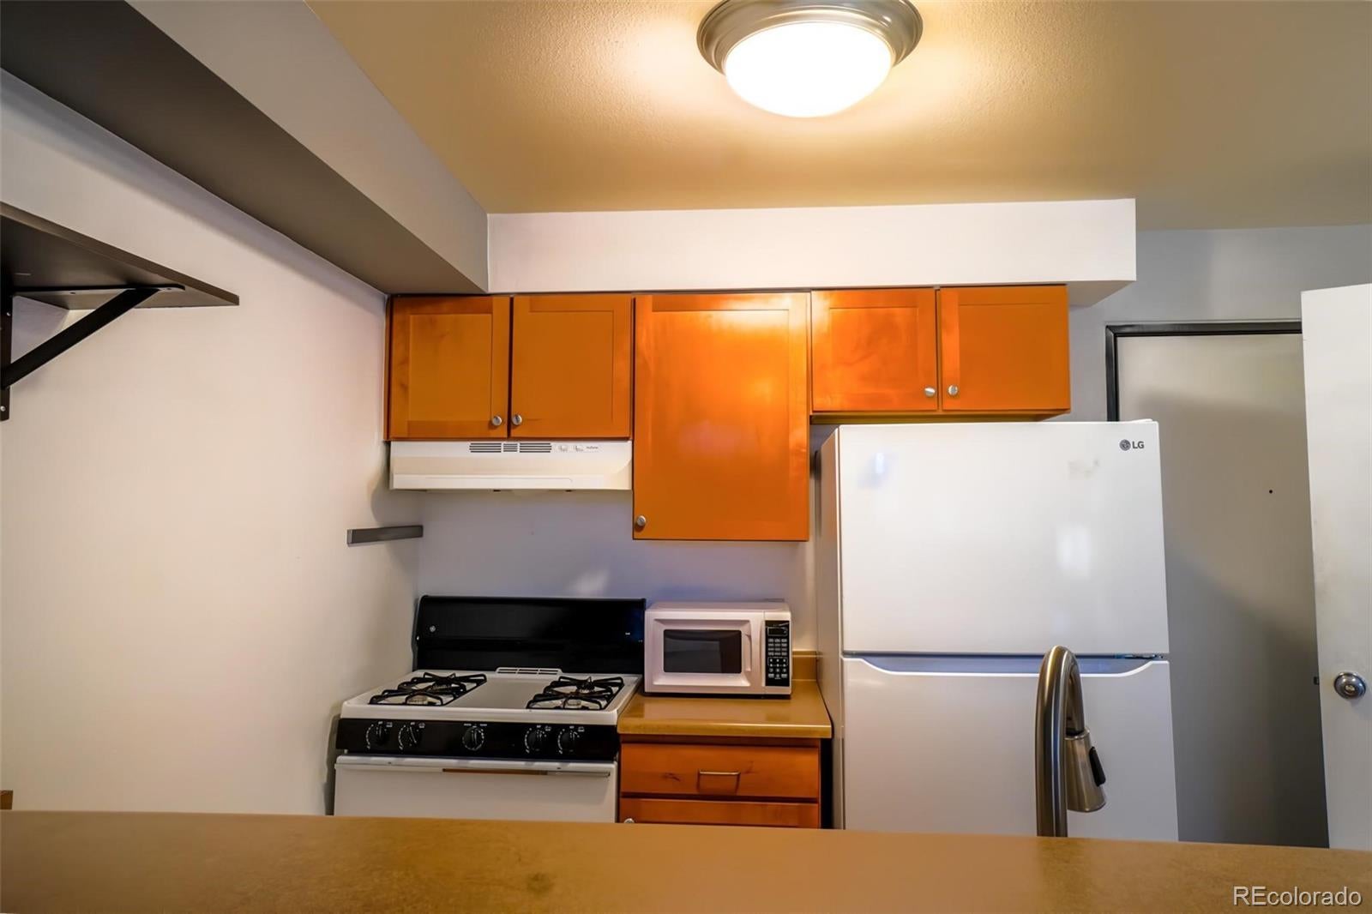
First-floor studio condo in the heart of historic Capitol Hill, offering an affordable opportunity to enjoy a convenient, walkable Denver lifestyle. The unit features newer flooring and appliances, along with large panoramic windows that bring in abundant natural light. The professionally managed HOA has completed several significant building improvements over the past four years, including a new green roof, new elevator, updated laundry machines, and new flooring in the laundry room. The HOA provides an extensive list of included services and amenities, including electricity, water, sewer, trash, cooking gas, laundry, common-area cleaning three times per week, fitness room, bike storage, a private basement storage unit, outdoor space with gas grills, and building/facility maintenance. The building also offers controlled FOB access through three entrances for added security. The location provides easy access to some of central Denver’s most popular destinations. Trader Joe’s is approximately five blocks away, City O’ City is just one block away, and the Colorado State Capitol, restaurants, bars, shopping, and other neighborhood amenities are all nearby. Cheesman Park and additional grocery options are also within approximately one mile. As an additional incentive, the seller is offering three months of sponsored parking.
| 2 months ago | Listing updated with changes from the MLS | |
| 2 months ago | Listing first seen on site |

The content relating to real estate for sale in this Web site comes in part from the Internet Data eXchange ("IDX") program of METROLIST, INC., DBA RECOLORADO real estate listings held by brokers other than Keller Williams Advantage Realty LLC are marked with the IDX Logo. This information is being provided for the consumers' personal, non-commercial use and may not be used for any other purpose. All information subject to change and should be independently verified.
Did you know? You can invite friends and family to your search. They can join your search, rate and discuss listings with you.