Save
Ask
Tour
Hide
Share
$1,325,000
2 Days On Site

1615 Yates Street
Denver, CO 80204

For Sale|Single Family Residence|Active
5
Beds
4
Total Baths
3
Full Baths
1
Partial Bath
3,261
SqFt
$406
/SqFt
2023
Built
Subdivision:
Sloans Lake
County:
Denver

Due to the health concerns created by Coronavirus we are offering personal 1-1 online video walkthough tours where possible.
Call Now: 1-303-818-4130
Is this the listing for you? We can help make it yours.
1-303-818-4130
1615 Yates Street1615 Yates Street1615 Yates Street1615 Yates Street
Save
Ask
Tour
Hide
Share

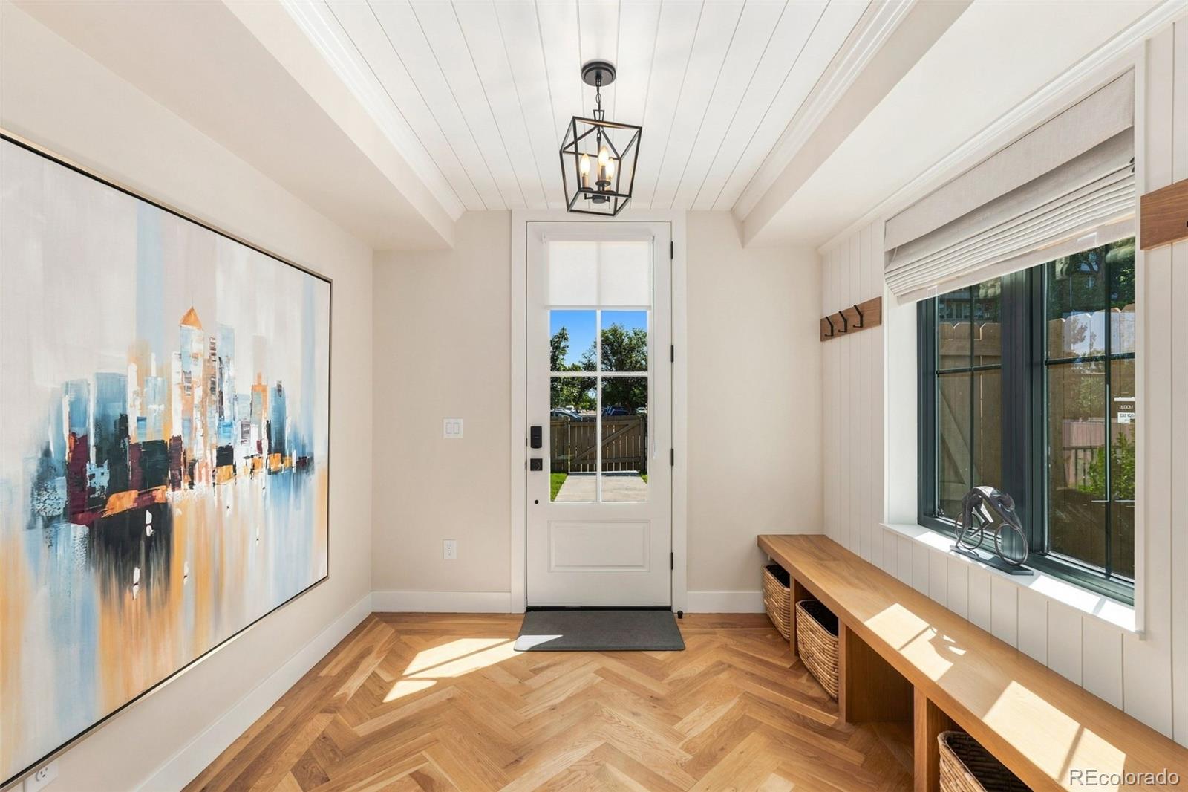
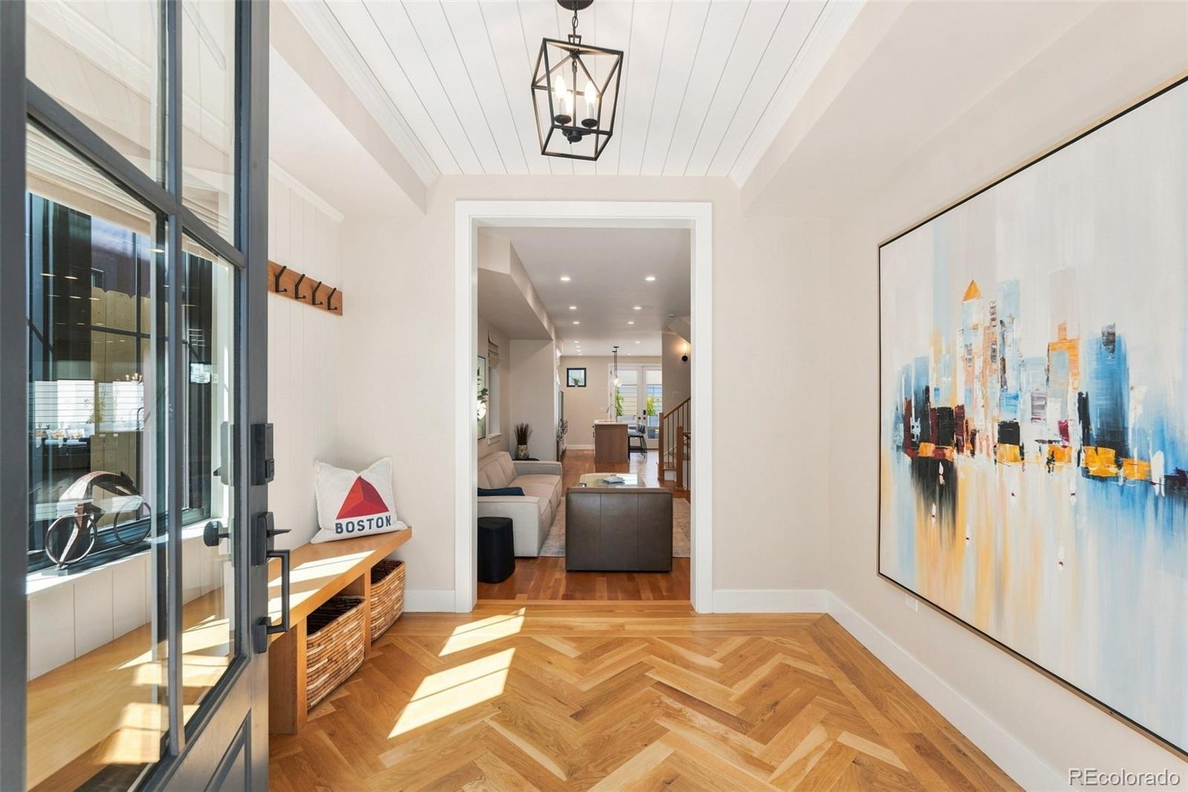
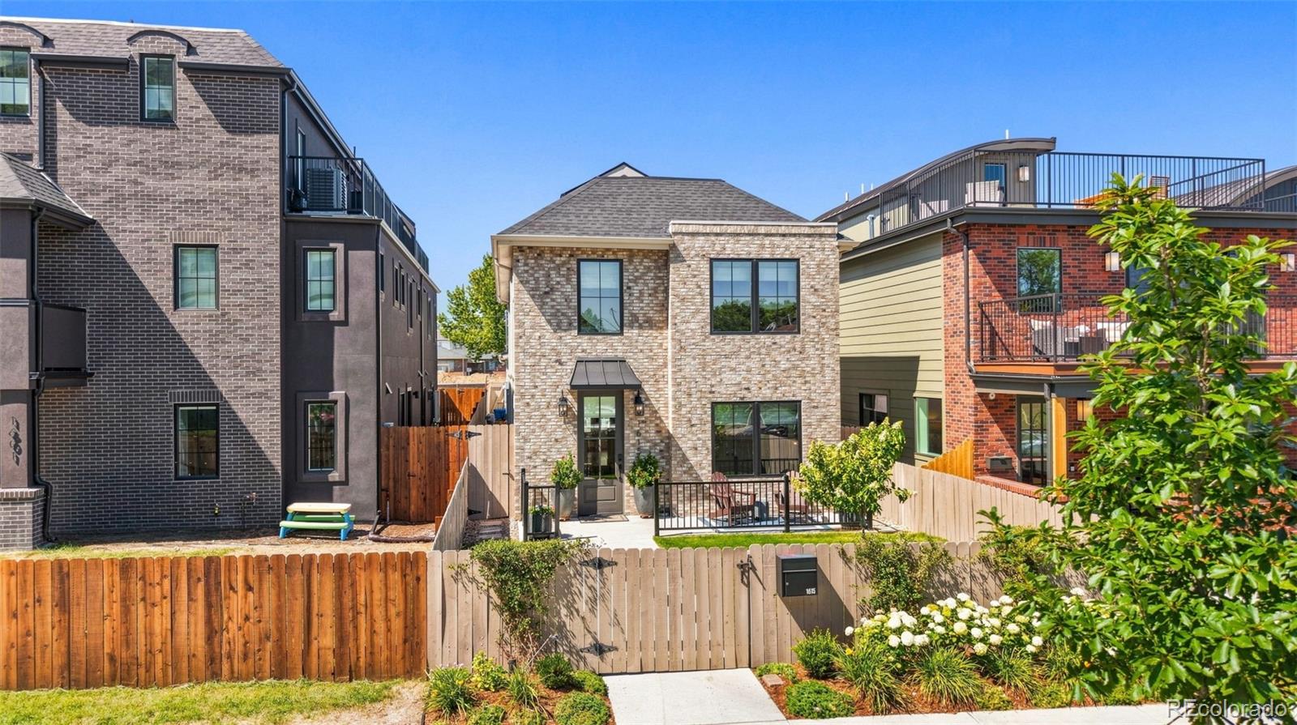
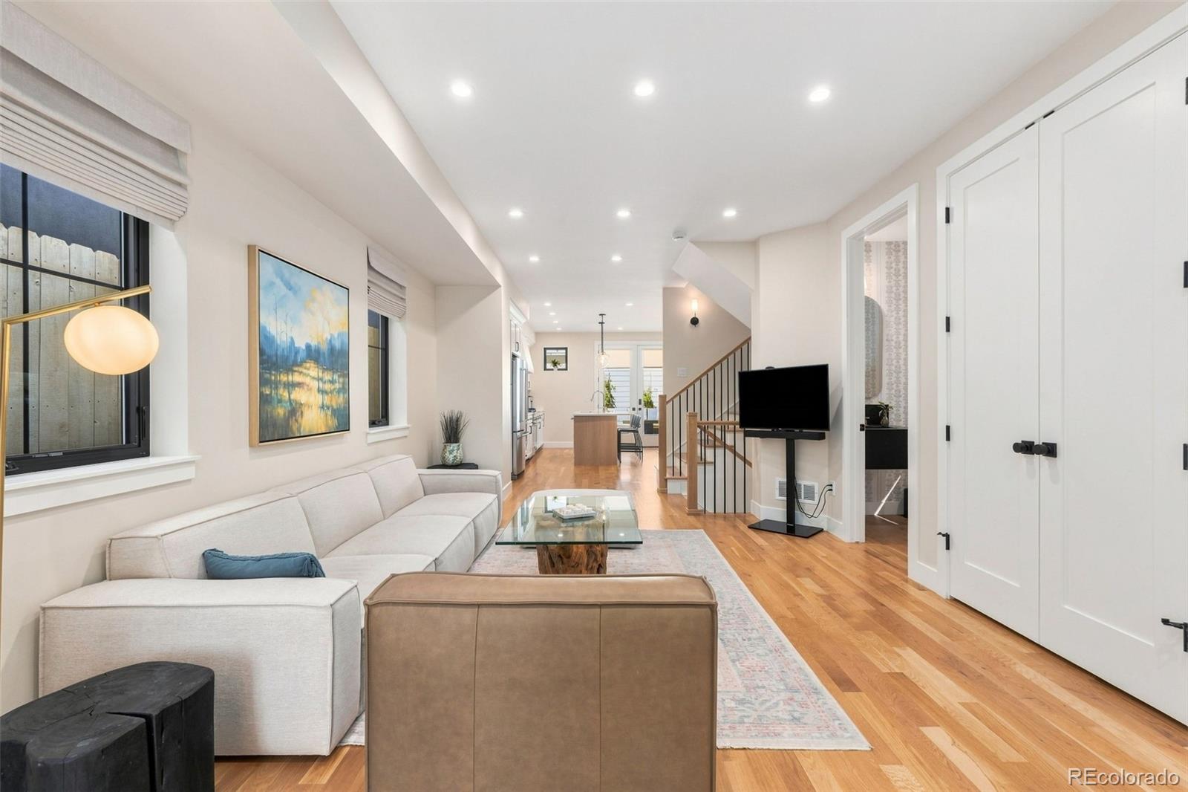
Distinctive, sophisticated and truly turnkey, 1615 Yates offers a refreshing alternative to the typical Denver modern build. From the street, it immediately stands apart. The brick-forward façade brings warmth, texture and permanence, while black Marvin casement windows, custom black metal awning and warm architectural lighting create a striking, almost European-inspired look. Rather than the flat, minimalist exterior common to newer Denver infill, this home combines contemporary architecture with timeless materials and exceptional character. That attention to detail continues inside with real oak hardwood floors, a gorgeous herringbone-patterned oak foyer-mud area, a beautifully designed traditional-meets-modern staircase, exquisite polished nickel hardware throughout. Thoughtful custom touches give the home a level of warmth, craftsmanship and personality increasingly hard to find in today’s new construction. Built in 24, it delivers the benefits of a new home without the unfinished feel, or the added expenses and projects that often begin after closing. Nearly $100,000 in additional improvements completed, including custom window coverings with motorized blinds, expanded kitchen cabinetry / coffee bar, custom pantry and roll-outs, a custom mudroom/entry, expanded patios, landscaping with perennial gardens on cruise control, retractable rear screen doors, touch-pad locks, custom railings, garage storage loft and much more! The exterior has a front porch and a low water yard, the rear is a amazing custom patio with more gorgeous landscaping and the rooftop features a dining area, a NEW hot tub and custom metal privacy barriers designed to provide privacy without sacrificing views and stargazing opportunities. Steps from Sloan’s Lake, Shops & businesses, all with easy access to LoHi and Downtown. Don't Miss this true value within the high end Sloans lake neighborhood! Nearly new, yet anything but ordinary—exquisitely finished, full of character and truly turnkey.

Save
Ask
Tour
Hide
Share
Listing Snapshot
Price 
$1,325,000
Days On Site 
2 Days
Bedrooms 
5
Inside Area (SqFt) 
3,261 sqft
Total Baths 
4
Full Baths 
3
Partial Baths 
1
Lot Size 
0.07 Acres
Year Built 
2023
MLS® Number 
9186491
Status 
Active
Property Tax 
$7,432
HOA/Condo/Coop Fees 
N/A
Sq Ft Source 
Public Records
Friends & Family
Recent Activity
3 days agoListing updated with changes from the MLS®
3 days agoListing first seen on site
General Features
Acres 
0.07
Garage 
Yes
Garage Spaces 
2
Green Energy Efficient 
AppliancesHVACThermostatWater HeaterWindows
Levels 
Three Or More
Parking 
ConcreteElectric Vehicle Charging Station(s)LightedStorage
Parking Spaces 
10
Property Sub Type 
Single Family Residence
Security 
Carbon Monoxide Detector(s)Smoke Detector(s)
Sewer 
Public Sewer
SqFt Above 
2256
SqFt Below 
1005
SqFt Total 
3316
Style 
Urban Contemporary
Interior Features
Appliances 
OvenCooktopDishwasherDisposalGas Water HeaterMicrowaveRangeRange HoodRefrigeratorSelf Cleaning OvenTankless Water Heater
Basement 
Sump PumpFinished
Cooling 
Ceiling Fan(s)Central Air
Flooring 
CarpetTileWood
Heating 
Forced Air
Interior 
Breakfast BarBuilt-in FeaturesCeiling Fan(s)Eat-in KitchenEntrance FoyerHigh Speed InternetKitchen IslandOpen FloorplanPantrySmart ThermostatWalk-In Closet(s)
Main Level Bedrooms 
1
Spa 
Yes
Window Features 
Double Pane WindowsWindow CoveringsWindow Treatments
Bathroom Full 
Level - Upper
Bathroom Half 
Level - MainDescription - Must see!
Bedroom 
Level - MainDescription - Bedroom / office
Bonus Room 
Level - Basement
Dining Room 
Level - MainDescription - full wall cabinets / coffee bar
Family Room 
Level - Basement
Gym 
Level - Basement
Kitchen 
Level - MainDescription - quartz! Full wall coffee bar & pantry
Laundry 
Level - Upper
Mud Room 
Level - MainDescription - custom entry - Beautiful!
Office 
Level - MainDescription - Bedroom / office
Sun Room 
Level - UpperDescription - 3rd level hall onto roof top deck w hot tub
Utility Room 
Level - Basement
Save
Ask
Tour
Hide
Share
Exterior Features
Construction Details 
FrameStucco
Exterior 
BalconyGardenLightingPrivate Yard
Fencing 
FencedFull
Patio And Porch 
Front PorchPatio
Roof 
Shingle
Spa 
Yes
Windows/Doors 
Double Pane WindowsWindow CoveringsWindow Treatments
Community Features
School District 
Denver 1
Financing Terms Available 
CashConventionalFHAVA Loan
Schools
School District
Denver 1
Elementary School
Colfax
Middle School
Strive Lake
High School
North
Listing courtesy of 1 Percent Lists Front Range Realty [email protected]


The content relating to real estate for sale in this Web site comes in part from the Internet Data eXchange ("IDX") program of METROLIST, INC., DBA RECOLORADO real estate listings held by brokers other than 1 Percent Lists Front Range Realty are marked with the IDX Logo. This information is being provided for the consumers' personal, non-commercial use and may not be used for any other purpose. All information subject to change and should be independently verified.

Neighborhood & Commute
Source: Walkscore
Save
Ask
Tour
Hide
Share