Save
Ask
Tour
Hide
Share
$1,000,000
2 Days On Site

1630 S Saint Paul Street
Denver, CO 80210

Single Family Residence|Coming Soon
4
Beds
2
Total Baths
1
Full Bath
1
Partial Bath
2,102
SqFt
$476
/SqFt
1948
Built
Subdivision:
Cory-Merrill
County:
Denver

Due to the health concerns created by Coronavirus we are offering personal 1-1 online video walkthough tours where possible.
Call Now: 1-303-818-4130
Is this the listing for you? We can help make it yours.
1-303-818-4130
Upcoming Open Houses
Due to COVID-19, we recommend you verify Open Houses before attending.
Fri, Sep 11, 4:00 PM - 6:00 PM
Sat, Sep 12, 12:00 PM - 2:00 PM
1630 S Saint Paul Street1630 S Saint Paul Street1630 S Saint Paul Street1630 S Saint Paul Street
Save
Ask
Tour
Hide
Share

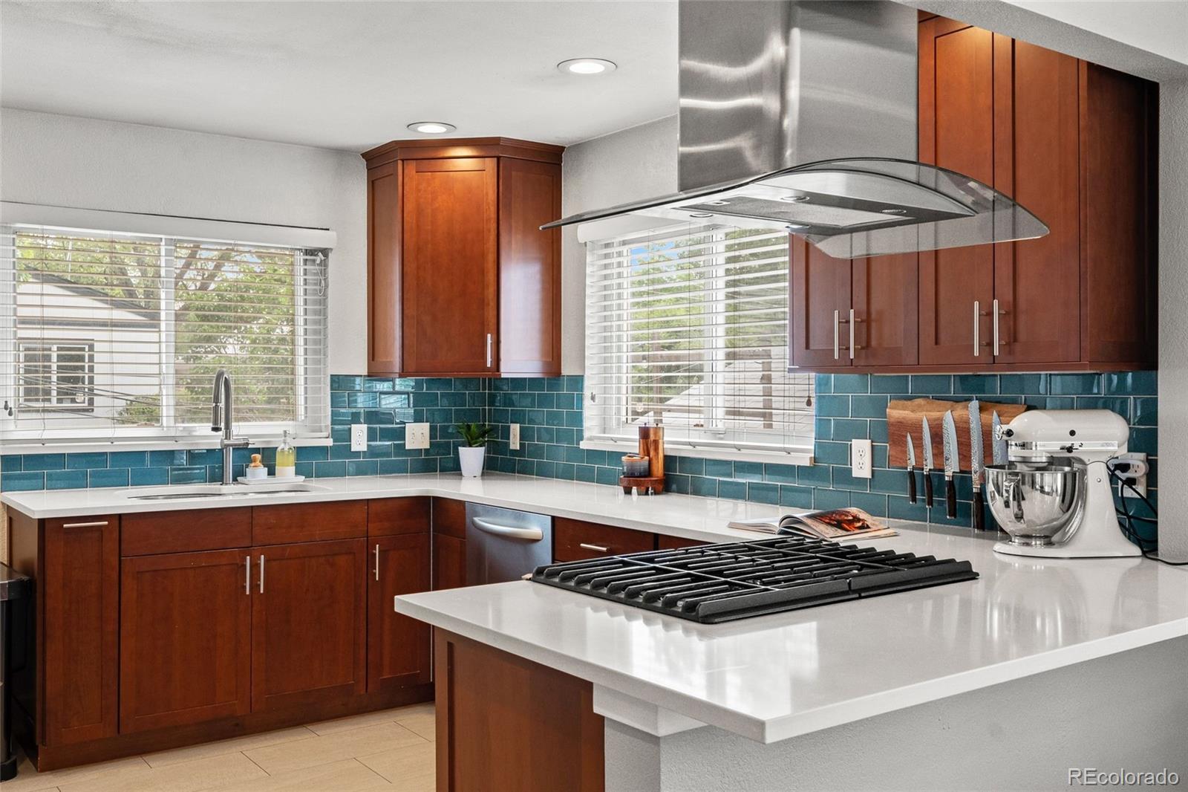
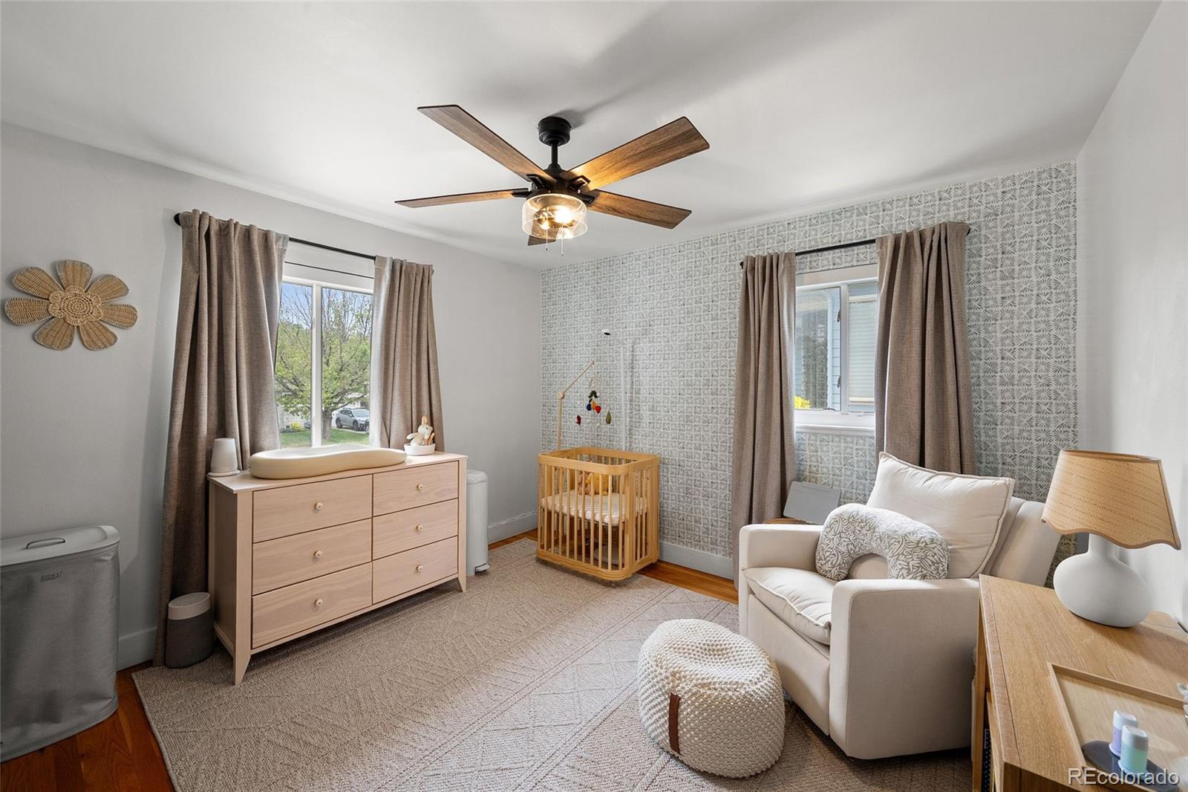
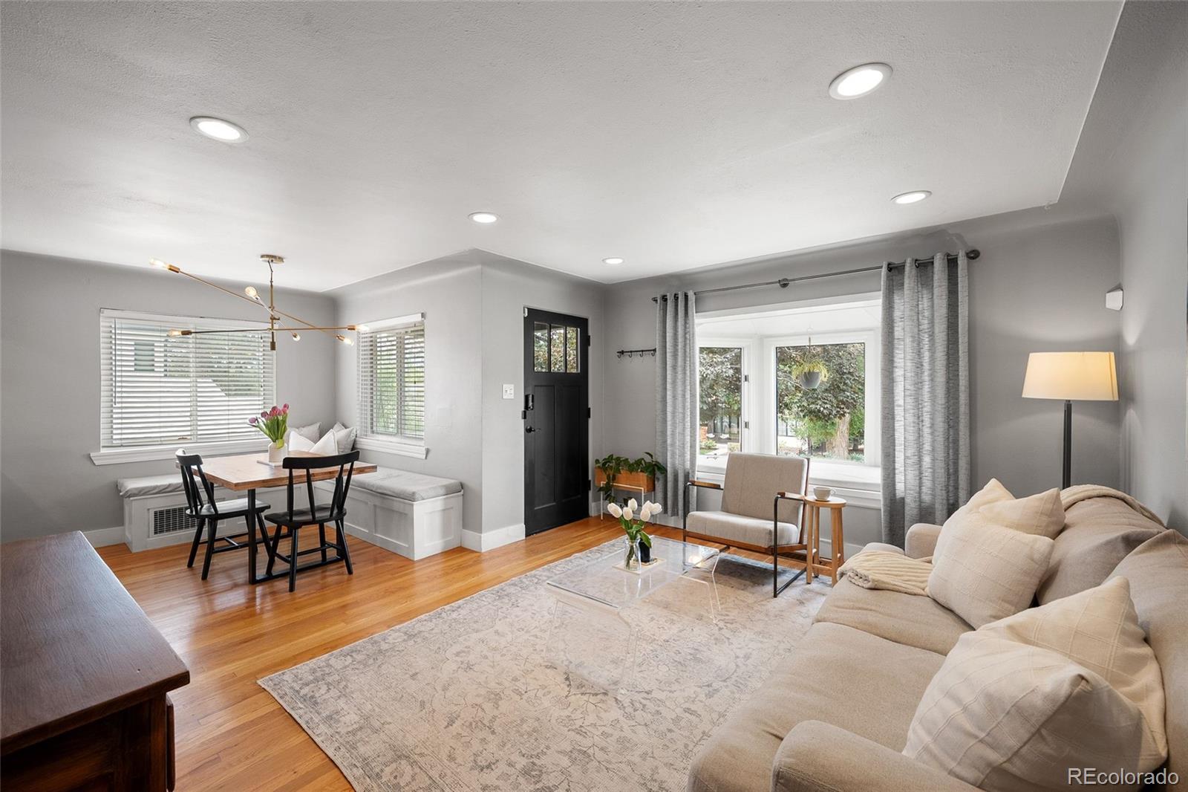
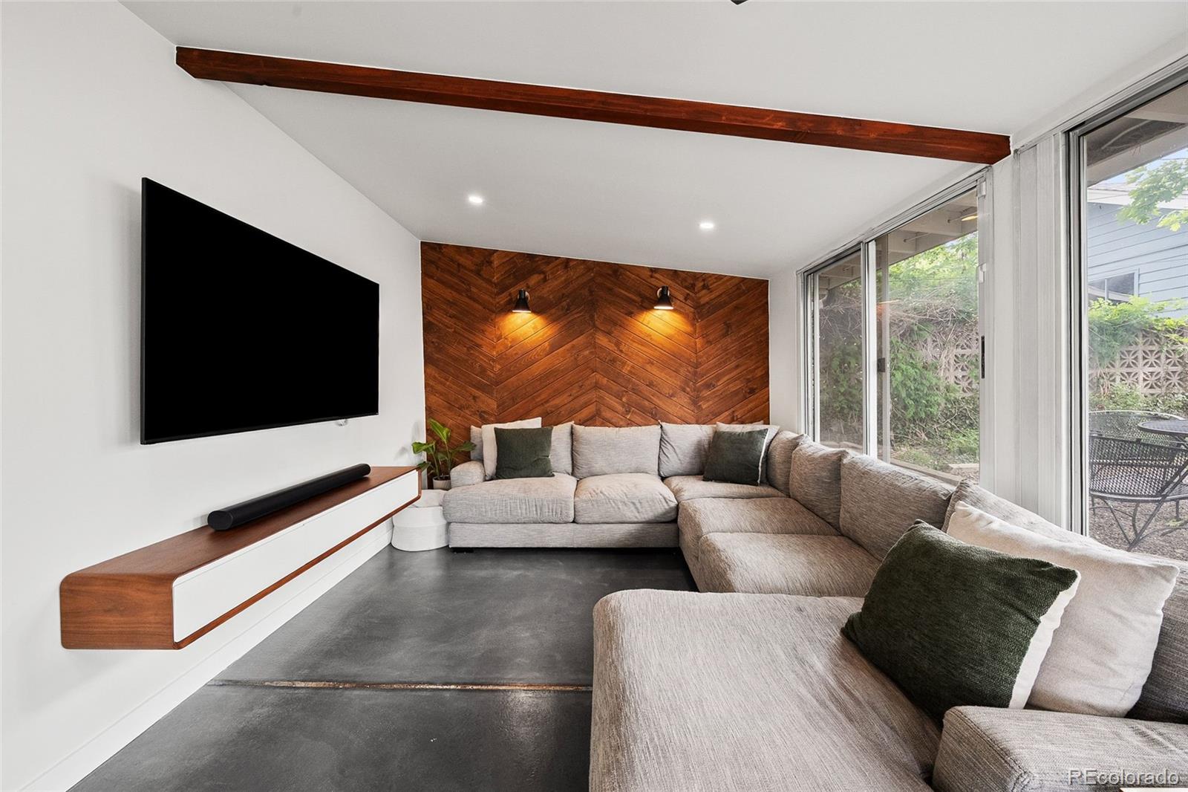
Classic Denver character meets thoughtful modern updates in this beautifully remodeled Cory-Merrill home offering 4 bedrooms, 2 bathrooms and 2,102 finished square feet. The home showcases warm hardwood floors, abundant natural light, recessed lighting and an inviting open connection between the living and dining spaces. The updated kitchen features quartz countertops, stainless steel appliances, generous cabinetry and a stylish backsplash, creating a polished space for everyday meals and entertaining. A standout sunroom expands the living experience with vaulted ceilings, exposed beams, walls of windows and a striking herringbone wood accent wall. The finished lower level includes a spacious primary suite with an oversized walk-in closet and private 3/4 bath, plus an additional bedroom and flexible living space. A separate flex room offers even more versatility for an office, studio, fitness space or hobbies. Outside, enjoy a fully fenced 6,250-square-foot lot with mature trees, landscaped grounds, front porch, backyard patio, storage shed and detached two-car garage with alley access and EV Charger ready. There are multiple outdoor areas ready for dining, entertaining or simply enjoying Colorado’s sunshine. This home comes with Xfinity Home, Ring doorbell, front back and garage cameras as well as a smart garage door. Cory-Merrill places some of Denver’s best lifestyle amenities within easy reach. Spend mornings or weekends at Washington Park, explore the restaurants and boutiques of Old South Gaylord and South Pearl Street, or head to Cherry Creek for shopping and dining. Nearby Harvard Gulch Park adds trails, recreation and golf, while grocery options include Whole Foods Market and Sprouts Farmers Market. Convenient access to I-25 also makes downtown Denver and the Denver Tech Center easily accessible.

Save
Ask
Tour
Hide
Share
Listing Snapshot
Price 
$1,000,000
Days On Site 
2 Days
Bedrooms 
4
Inside Area (SqFt) 
2,102 sqft
Total Baths 
2
Full Baths 
1
Partial Baths 
1
Lot Size 
0.14 Acres
Year Built 
1948
MLS® Number 
9333477
Status 
Coming Soon
Property Tax 
$4,862
HOA/Condo/Coop Fees 
N/A
Sq Ft Source 
Public Records
Friends & Family
Recent Activity
yesterdayListing updated with changes from the MLS®
3 days agoListing first seen on site
General Features
Acres 
0.14
Direction Faces 
West
Foundation 
Concrete Perimeter
Garage 
Yes
Garage Spaces 
2
Levels 
Two
Parking 
ConcreteLightedStorage
Parking Spaces 
2
Property Condition 
Updated/Remodeled
Property Sub Type 
Single Family Residence
Security 
Security SystemSmoke Detector(s)
Sewer 
Public Sewer
SqFt Above 
1207
SqFt Below 
895
SqFt Total 
2102
Utilities 
Natural Gas AvailableCable AvailableElectricity AvailableElectricity ConnectedNatural Gas Connected
Water Source 
Public
Zoning 
E-SU-DX
Interior Features
Appliances 
DishwasherDisposalDryerMicrowaveRangeRange HoodRefrigeratorWasher
Basement 
FullPartial
Cooling 
Ceiling Fan(s)Central Air
Electric 
220 Volts
Flooring 
CarpetConcreteTileWood
Heating 
Forced AirNatural Gas
Interior 
Built-in FeaturesCeiling Fan(s)Eat-in KitchenGranite CountersHigh Speed InternetOpen FloorplanPantrySmart ThermostatVaulted Ceiling(s)Walk-In Closet(s)
Laundry Features 
In Unit
Main Level Bedrooms 
2
Window Features 
Bay Window(s)Double Pane WindowsWindow Coverings
Bathroom Full 
Level - MainDescription - Updated full bath with modern vanity, wainscoting, and beautiful finishes.
Bathroom Three Quarter 
Level - BasementDescription - Beautifully finished and spacious en-suite with large vanity and walk-in shower.
Bedroom 
Level - BasementDescription - Bright lower-level bedroom currently used as office and exercise room.
Dining Room 
Level - MainDescription - Open dining area with wood flooring, modern lighting, and oversized corner windows.
Kitchen 
Level - MainDescription - Updated kitchen with quartz counters, gas range, high-end shaker cabinetry, glass tile backsplash, and breakfast nook.
Laundry 
Level - BasementDescription - Conveniently located adjacent to the Primary Suite.
Living Room 
Level - MainDescription - Bright living room with wood flooring, recessed lighting, and a bay window.
Sun Room 
Level - MainDescription - Spacious sunroom with vaulted ceilings, exposed wood beams, expansive windows, and a herringbone wood accent wall.
Save
Ask
Tour
Hide
Share
Exterior Features
Construction Details 
BrickFrameStuccoVinyl Siding
Exterior 
LightingPrivate YardRain Gutters
Fencing 
FencedFull
Lot Features 
LandscapedSprinklers In FrontSprinklers In Rear
Patio And Porch 
Front PorchPatio
Roof 
Composition
Windows/Doors 
Bay Window(s)Double Pane WindowsWindow Coverings
Community Features
School District 
Denver 1
Financing Terms Available 
CashConventionalFHAVA Loan
Roads 
Paved
Schools
School District
Denver 1
Elementary School
Cory
Middle School
Merrill
High School
South
Listing courtesy of Compass - Denver [email protected]


The content relating to real estate for sale in this Web site comes in part from the Internet Data eXchange ("IDX") program of METROLIST, INC., DBA RECOLORADO real estate listings held by brokers other than Compass - Denver are marked with the IDX Logo. This information is being provided for the consumers' personal, non-commercial use and may not be used for any other purpose. All information subject to change and should be independently verified.

Neighborhood & Commute
Source: Walkscore
Save
Ask
Tour
Hide
Share